For Sale
$1,800,000
Est. $10,080/mo2336 Summerwind Place, Carlsbad, CA 92008
bed
4
Bedrooms
bathtub
4
Bathrooms
square_foot
2,520
Sq Ft
About this home
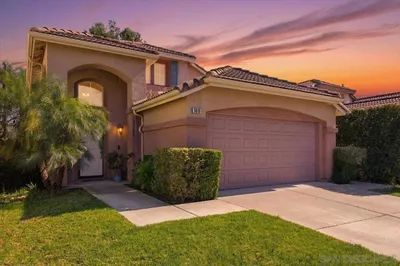
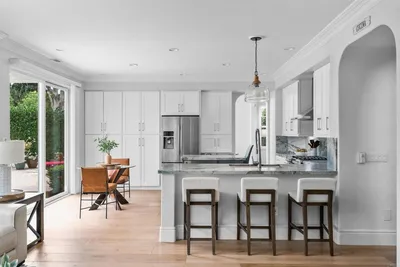
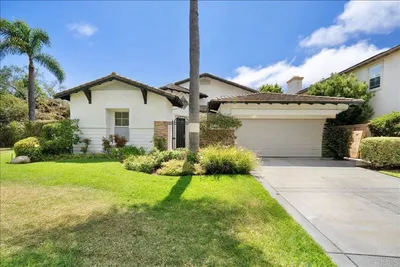
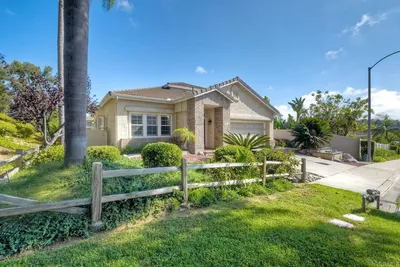
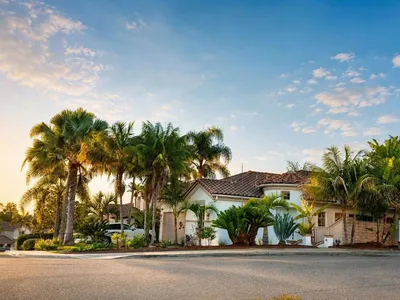
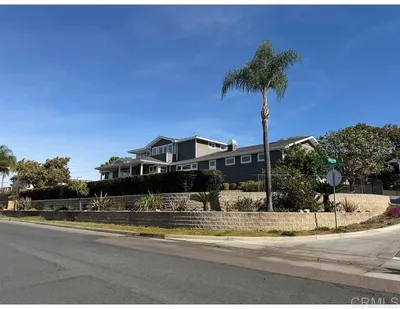

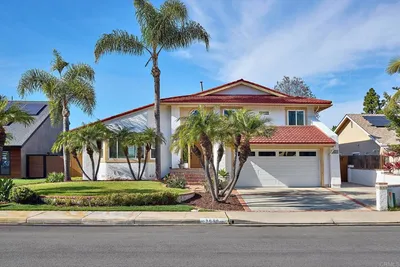
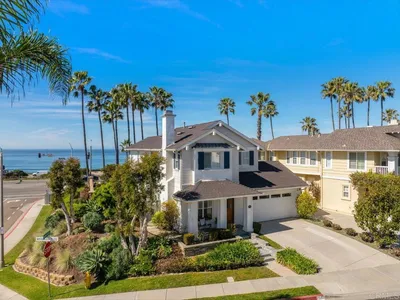
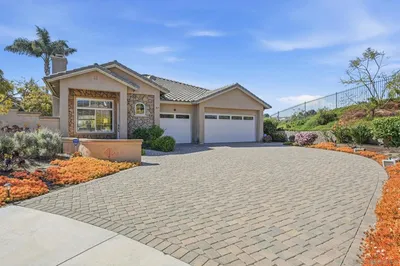
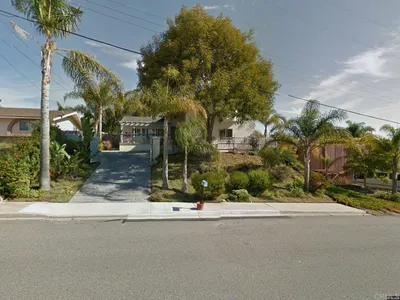
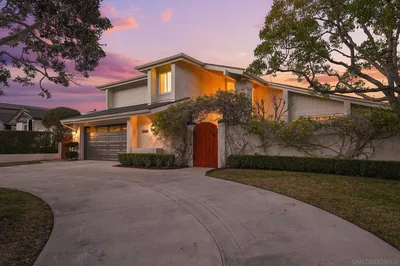
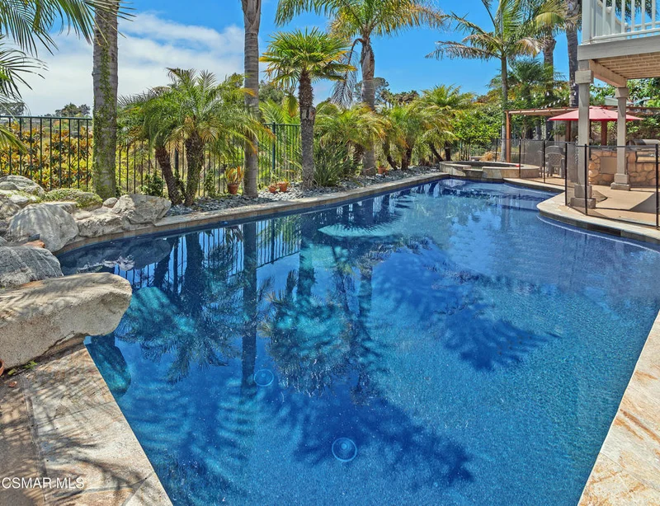
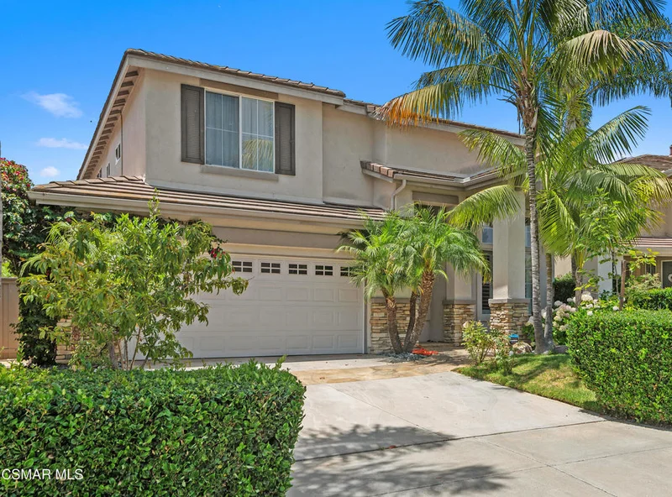
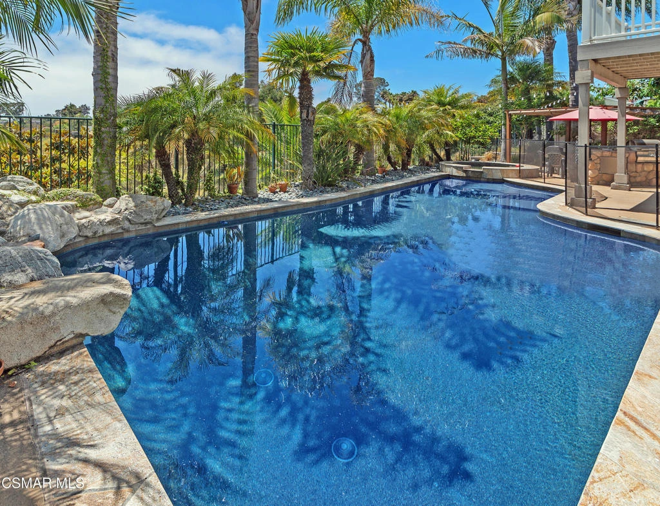
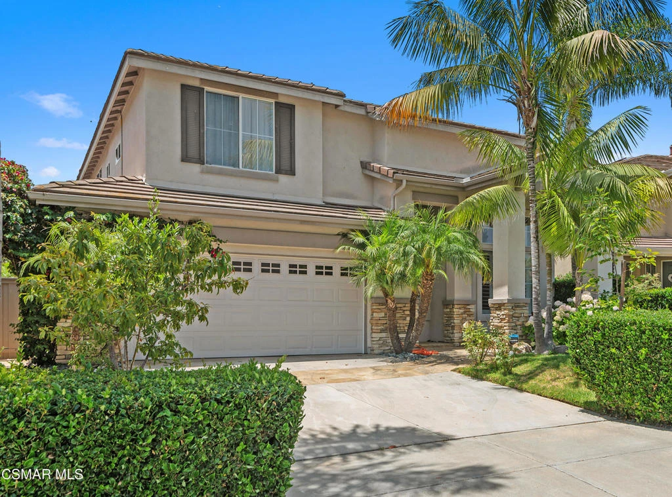
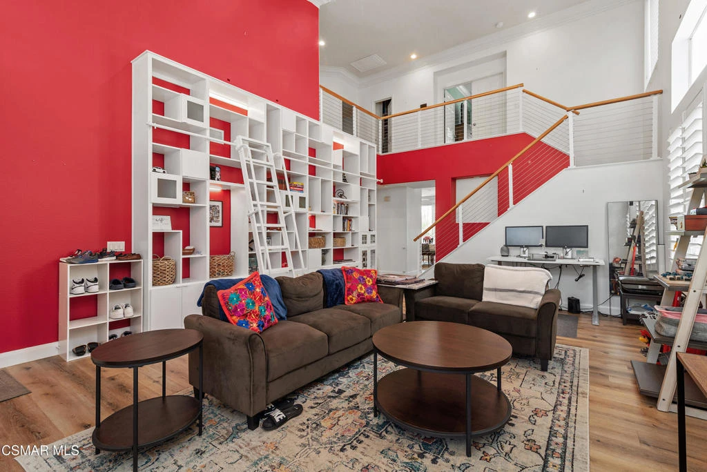
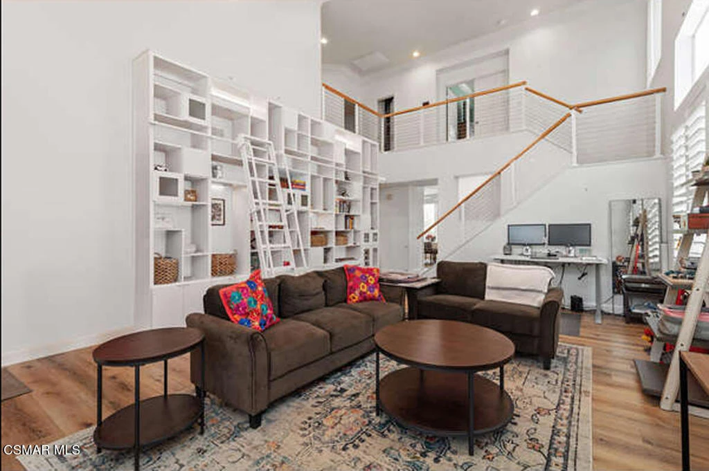
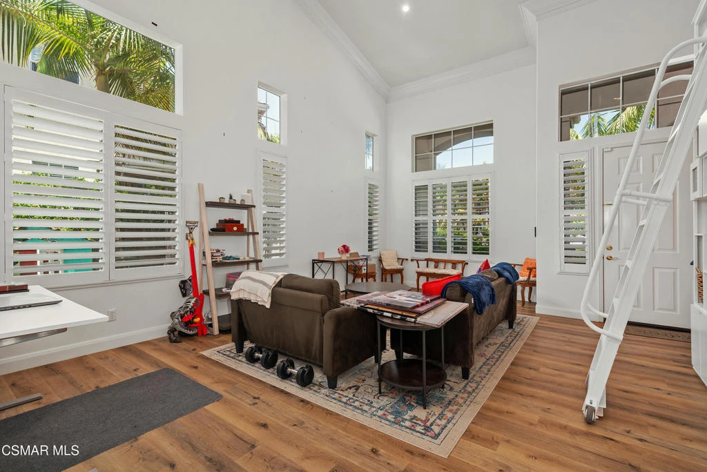
A STAR IS REBORNPerched on a quiet cul-de-sac and backing directly to the serene Agua Hedionda Lagoon Estuary this 4-bedroom 4 bathroom estate is a masterclass in refinement. Remodeled in 2021 and featuring freshly completed 2026 enhancements including a crisp, newly painted interior and exquisite new granite with epoxy finish kitchen counters that contribute to a home that is truly move-in ready. This modern accentuated estate welcomes you with soaring vaulted ceilings, crown molding, plantation shutters, ceiling fans and high-end San Becinte composite flooring that flows seamlessly through every room. The open-concept gourmet kitchen is a chef's sanctuary boasting new granite epoxy finished surfaces, premium stainless appliances, a spacious center island and a walk-in pantry all overlooking a cozy family room with an eye catching fireplace. A convenient downstairs bedroom with separate bath features a new granite vanity and provides the opportunity for countless options. Retreat to an upstairs loft and a reconfigured second floor that includes ensuite baths for each bedroom. Enter the primary suite where a balcony offers panoramic views, Pacific breezes and front-row seats to awe-inspiring sunsets. Efficiency meets luxury with a Lennox temperature control system, automated rolling curtains and two fully owned solar systems for ultimate energy independence. The backyard is a private resort featuring a pebble-finish pool and spa with a tranquil cornerstone waterfall, an outdoor BBQ station and a shaded pergola. Located near award winning schools like Sage Creek High, this estate offers the perfect balance of natural beauty and modern convenience.
Property Facts
bed
Bedrooms
4
bathtub
Bathrooms
4
square_foot
Square Feet
2,520
landscape
Lot Size
13,487 sqft
calendar_month
Year Built
2000
home_work
Property Type
Single Family Residence
timer
Days on Market
385
payments
HOA Fee
$147/mo
garage
Garage Total
2
fingerprint
MLS #
225003546
Interior Details
General Interior
Interior Features
Breakfast Bar, Built In Features, Balcony, Breakfast Area, Crown Molding, Cathedral Ceilings, Separate Formal Dining Room, Open Floorplan, Pantry, Recessed Lighting, Bedroom On Main Level, Loft, Walk In Pantry, Walk In Closets
Flooring
Laminate, Wood
Fireplace
Family Room, Gas
Kitchen & Appliances
Appliances
Dishwasher, Electric Cooking, Freezer, Gas Cooking, Disposal, Microwave, Refrigerator, Range Hood, Self Cleaning Oven
Laundry
Electric Dryer Hookup, Gas Dryer Hookup, Laundry Room
Climate Control
Cooling
Central Air
Heating
Central, Natural Gas, Solar
Parking
Total Parking Spaces
4
Garage Spaces
2
Attached Garage
Yes
Parking Features
Concrete, Direct Access, Door Single, Driveway, Garage, Garage Door Opener, Private, Side By Side
Exterior & Lot
Building & Construction
Patio & Porch
Concrete, Open, Patio
Fencing
Wood, Wrought Iron
Security
Carbon Monoxide Detectors, Smoke Detectors
Construction
Stucco
Foundation
Slab
Lot & Grounds
Lot Features
Back Yard, Cul De Sac, Sprinklers In Rear, Sprinklers In Front, Lawn, Landscaped, Paved, Rectangular Lot, Sprinklers Timer
Pool Features
Fenced, Gunite, In Ground, Pebble, Private, Solar Heat
Spa Features
Gunite, In Ground, Private, Solar Heat
Sewer
Public Sewer
Community & HOA
Association Info
HOA Fee$147
FrequencyMonthly
HOA Amenities
Call For Rules, Other Courts, Picnic Area
Mortgage Calculator
Total Monthly
$0
Principal & Interest:
$0Property Tax:
$0Home Insurance:
$0HOA Fees:
$0$
$
%
Nearby Schools
| Rating | School Name |
|---|---|
N/A | CARLSBAD COUNTRY DAY SCHOOL Private School |
10 | Kelly Elementary Elementary School |
9 | Sage Creek High High School |
10 | Hope Elementary Elementary School |
10 | Magnolia Elementary Elementary School |
Convenience Score
Market Insights
92008|Carlsbad
analytics
Estimated Value
Calculating...
trending_up0%vs. last year
Value history is still building for this area.
Market Temperature
Seller'sBalancedBuyer's
0d30d60d180d
Balanced
Balanced market
30 Days
Avg. time on market
This is a Balanced Market. Homes are selling at a moderate pace.
flood
Flood & Climate Risk
volume_up
Noise Levels

Ready to Take the Next Step?
Get expert support from a local agent today.
call
(800)-330-9306Available 9AM - 7PM
Similar Homes You Might Like
Based on price, location, and features