Topfind Realty
Renting

Search Rentals

Houses for RentTownhomes for RentCondos for RentView All Rentals →

Renting Resources

Why Rent With UsRenter GuideRent vs Buy Calculator

Renter Articles

How to Negotiate RentUnderstanding Your LeaseMoving Checklist for Renters
Buying

Search Homes

Houses for SaleTownhomes for SaleCondos for SaleView All Homes →

Buying Resources

Why Buy With UsBuyer GuideAffordability CalculatorInvestment CalculatorProperty Tax Calculator

Buyer Articles

Master Your New Home BudgetBeat Moving StressPacking Secrets
Selling

Selling Tools

Home ValuationFind a Seller's Agent

Selling Resources

Why Sell With UsSeller GuideNet Sheet CalcHELOC Calculator

Seller Articles

Strategic PricingDownsizing Tips
Mortgage Rates

Today's Rates

Mortgage RatesRefinance RatesLoan ComparisonHELOC Calculator

Mortgage Resources

Understanding Mortgage RatesFirst-Time Homebuyer GuideWhen to Refinance Your Mortgage
Realtors
Topfind
Houses for RentTownhomes for RentCondos for RentView All Rentals →
Why Rent With UsRenter GuideRent vs Buy Calculator
How to Negotiate RentUnderstanding Your LeaseMoving Checklist for Renters
Houses for SaleTownhomes for SaleCondos for SaleView All Homes →
Why Buy With UsBuyer GuideAffordability CalculatorInvestment CalculatorProperty Tax Calculator
Master Your New Home BudgetBeat Moving StressPacking Secrets
Home ValuationFind a Seller's Agent
Why Sell With UsSeller GuideNet Sheet CalcHELOC Calculator
Strategic PricingDownsizing Tips
Mortgage RatesRefinance RatesLoan ComparisonHELOC Calculator
Understanding Mortgage RatesFirst-Time Homebuyer GuideWhen to Refinance Your Mortgage
groupRealtorsinfoAbout Us
Continue with Google
Sign InSign Up
Topfind Realty
Renting

Search Rentals

Houses for RentTownhomes for RentCondos for RentView All Rentals →

Renting Resources

Why Rent With UsRenter GuideRent vs Buy Calculator

Renter Articles

How to Negotiate RentUnderstanding Your LeaseMoving Checklist for Renters
Buying

Search Homes

Houses for SaleTownhomes for SaleCondos for SaleView All Homes →

Buying Resources

Why Buy With UsBuyer GuideAffordability CalculatorInvestment CalculatorProperty Tax Calculator

Buyer Articles

Master Your New Home BudgetBeat Moving StressPacking Secrets
Selling

Selling Tools

Home ValuationFind a Seller's Agent

Selling Resources

Why Sell With UsSeller GuideNet Sheet CalcHELOC Calculator

Seller Articles

Strategic PricingDownsizing Tips
Mortgage Rates

Today's Rates

Mortgage RatesRefinance RatesLoan ComparisonHELOC Calculator

Mortgage Resources

Understanding Mortgage RatesFirst-Time Homebuyer GuideWhen to Refinance Your Mortgage
Realtors
Topfind
Houses for RentTownhomes for RentCondos for RentView All Rentals →
Why Rent With UsRenter GuideRent vs Buy Calculator
How to Negotiate RentUnderstanding Your LeaseMoving Checklist for Renters
Houses for SaleTownhomes for SaleCondos for SaleView All Homes →
Why Buy With UsBuyer GuideAffordability CalculatorInvestment CalculatorProperty Tax Calculator
Master Your New Home BudgetBeat Moving StressPacking Secrets
Home ValuationFind a Seller's Agent
Why Sell With UsSeller GuideNet Sheet CalcHELOC Calculator
Strategic PricingDownsizing Tips
Mortgage RatesRefinance RatesLoan ComparisonHELOC Calculator
Understanding Mortgage RatesFirst-Time Homebuyer GuideWhen to Refinance Your Mortgage
groupRealtorsinfoAbout Us
Continue with Google
Sign InSign Up
Real Estate/CA/Carlsbad/7215 Willet Circle
view_in_arVirtual Tour
Interior
For Sale
$1,699,999
Est. $9,520/mo

7215 Willet Circle, Carlsbad, CA 92011

bed
3
Bedrooms
bathtub
3
Bathrooms
square_foot
2,323
Square Feet

About this home

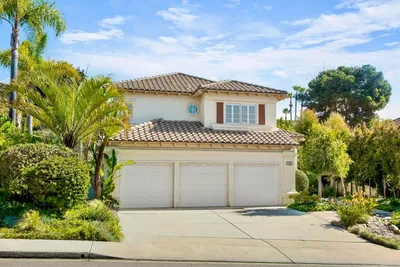
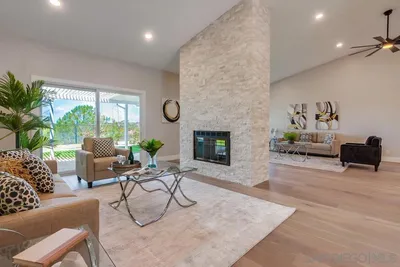
Beautifully upgraded, filled with natural light and offering one of Tramonto’s most private outdoor settings, 7215 Willet Circle is a standout Aviara home with views toward Batiquitos Lagoon and the Murphy horse farm with a flexible, spacious floor plan. Featuring 3 bedrooms, 2.5 baths and a generous upstairs loft/ fourth bedroom option, this beautifully presented home is designed for comfortable everyday living and effortless entertaining. The inviting interior opens with soaring ceilings, architectural detail, plantation shutters, recessed lighting and rich plank wood flooring throughout the main living areas. Formal living and dining spaces flow naturally into the kitchen and family room, with French door access to the patio, creating a home that feels open, warm and connected. The kitchen features crisp white cabinetry, glass-front display cabinets, granite stone countertops, a tile backsplash, practically new stainless-steel Bosch appliances, a center island with seating and a sunny breakfast area surrounded by windows. The adjoining family room offers a fireplace, built-in cabinetry and direct access to the rear patio, allowing indoor and outdoor living to blend with ease. Upstairs, the generous primary suite provides a peaceful retreat with architectural ceiling detail, excellent natural light and an expansive adjoining bath. Dual vanities, extensive storage, a soaking tub, separate glass-enclosed shower and substantial cedar-lined closet with dressing space and additional closet, create a comfortable and highly functional private suite. Two additional bedrooms share a fully remodeled secondary bath featuring a contemporary vanity, illuminated mirror, modern bronze fixtures and an oversized walk-in shower with tile, pebble flooring and a decorative inset. The homeowners also added two additional upstairs windows to capture views toward Batiquitos Lagoon and bring in even more natural light. The large upstairs loft offers exceptional versatility as a home office, media room, library, fitness space, playroom, or secondary lounge. The original builder offered this area as an optional fourth bedroom, making future conversion a natural possibility. Outside, the expansive paver patio is among the most private in Tramonto. Mature landscaping and substantial walls create a secluded setting with multiple areas for outdoor dining, conversation, grilling and relaxing around the fire table. The yard functions as a true extension of the home and offers a rare degree of privacy within the community. With the front of the home is maintained by the association and the back with pavers and an artificial turf dog run, your yard maintenance is minimal. Additional highlights include an updated powder room, upstairs laundry, extensive storage, a cedar-lined closet and an attached two-car garage with finished flooring and built-in shelving. Tramonto residents enjoy a community pool and spa, along with convenient access to Aviara parks and trails, highly regarded schools, discounts at Aviara Golf Club and Spa, shopping, dining, beaches and the coastal Carlsbad lifestyle. This is an exceptional opportunity to own a light-filled and highly flexible home distinguished by its privacy, thoughtful improvements, generous living spaces and outstanding Aviara location.

Property Facts

bed

Bedrooms

3

bathtub

Bathrooms

3

square_foot

Square Feet

2,323

landscape

Lot Size

154,202.4 sqft

calendar_month

Year Built

1997

home_work

Property Type

Single Family Residence

timer

Days on Market

0

payments

HOA Fee

$133/mo

garage

Garage Total

2

fingerprint

MLS #

NDP2606898

Interior Details

General Interior

Interior Features

All Bedrooms Up

Fireplace

Family Room

Kitchen & Appliances

Laundry

Laundry Room

Bed & Bath

Main Level Bathrooms

1

Climate Control

Cooling

Central Air

Parking

Total Parking Spaces

2

Garage Spaces

2

Attached Garage

Yes

Exterior & Lot

Lot & Grounds

Lot Features

Back Yard, Cul De Sac, Front Yard

Pool Features

Association, Community, In Ground

Sewer

Public Sewer

Community & HOA

Association Info

HOA Fee$133
FrequencyMonthly

HOA Amenities

Trails

Community Features

Storm Drains, Street Lights, Sidewalks, Pool

Mortgage Calculator

Total Monthly

$0

Principal & Interest:
$0
Property Tax:
$0
Home Insurance:
$0
HOA Fees:
$0
$
$
%

Nearby Schools

RatingSchool NameGradesDistance
No school data available for this area.

Convenience Score

Market Insights

92011|Carlsbad
analytics

Estimated Value

Calculating...
trending_up0%vs. last year
202120222023202420252026

Market Temperature

Seller'sBalancedBuyer's
0d30d60d180d
Balanced

Balanced market

30 Days

Avg. time on market

This is a Balanced Market. Homes are selling at a moderate pace.

flood

Flood & Climate Risk

Flood Risk

Minimal — not in a FEMA flood zone

Low

Wildfire Risk

Moderate — near wildland-urban interface

Moderate

Heat Risk

Low — moderate summer temperatures

Low

Earthquake Risk

Southern California seismic zone

Moderate
volume_up

Noise Levels

TrafficQuiet residential street
AirportMinimal airport noise
CommercialLow commercial activity nearby
streetview

Street View

Open Full Street Viewopen_in_new
Topfind Realty

Ready to Take the Next Step?

Get expert support from a local agent today.

call
(800)-330-9306Available 9AM - 7PM

Similar Homes You Might Like

Based on price, location, and features

2336 Summerwind Place
VIRTUAL TOUR

$1,849,000

FOR SALE

2336 Summerwind Place, Carlsbad, CA 92008

4 beds · 4 baths · 2,520 sqft

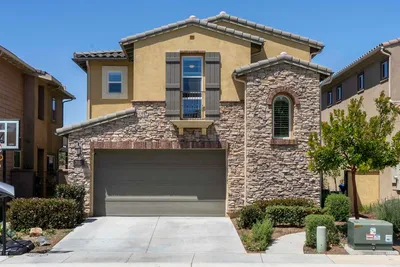
7521 Navigator Circle
VIRTUAL TOUR

$2,195,000

FOR SALE

7521 Navigator Circle, Carlsbad, CA 92011

3 beds · 3 baths · 2,437 sqft

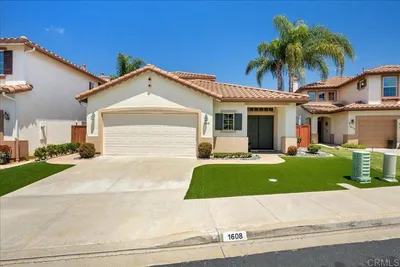
1608 Sapphire Drive
VIDEO TOUR

$1,525,000

FOR SALE

1608 Sapphire Drive, Carlsbad, CA 92011

3 beds · 3 baths · 2,284 sqft

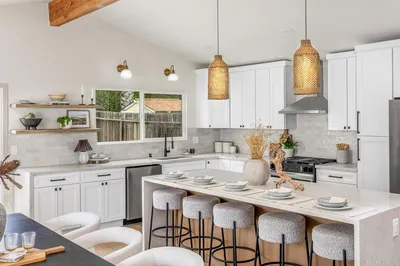
7922 Sitio Granado
NEW 40 HRS AGO
VIRTUAL TOUR

$1,979,000

FOR SALE

7922 Sitio Granado, Carlsbad, CA 92009

4 beds · 3 baths · 2,438 sqft

1860 Artemisia Court
VIRTUAL TOUR

$1,595,000

FOR SALE

1860 Artemisia Court, Carlsbad, CA 92011

3 beds · 3 baths · 2,048 sqft

2640 Chestnut Avenue
3D TOUR

$1,665,000

FOR SALE

2640 Chestnut Avenue, Carlsbad, CA 92010

4 beds · 2 baths · 1,909 sqft

3022 Villeta Avenue
VIRTUAL TOUR

$1,375,000

FOR SALE

3022 Villeta Avenue, Carlsbad, CA 92010

3 beds · 3 baths · 2,066 sqft

4860 Park Drive
VIRTUAL TOUR

$2,195,000

FOR SALE

4860 Park Drive, Carlsbad, CA 92008

4 beds · 3 baths · 2,502 sqft

Recently Sold

3740 3742 Grecourt Way
VIRTUAL TOUR

$1,995,000

SOLD

3740 3742 Grecourt Way, Carlsbad, CA 92008

4 beds · 3 baths · 2,144 sqft

3072 Marron Rd
VIRTUAL TOUR

$1,350,000

SOLD

3072 Marron Rd, Carlsbad, CA 92010

3 beds · 3 baths · 2,309 sqft

917 ANATRA CT
VIRTUAL TOUR

$1,799,500

SOLD

917 ANATRA CT, Carlsbad, CA 92011

3 beds · 3 baths · 2,485 sqft

4670 Sunburst Road
VIRTUAL TOUR

$1,350,000

SOLD

4670 Sunburst Road, Carlsbad, CA 92008

4 beds · 3 baths · 2,621 sqft

4208 Park Drive

$1,799,900

SOLD

4208 Park Drive, Carlsbad, CA 92008

4 beds · 4 baths · 2,518 sqft

2644 La Costa Ave
VIRTUAL TOUR

$1,988,000

SOLD

2644 La Costa Ave, Carlsbad, CA 92009

4 beds · 3 baths · 2,280 sqft

7062 Rock Dove Street
VIRTUAL TOUR

$1,750,000

SOLD

7062 Rock Dove Street, Carlsbad, CA 92011

4 beds · 3 baths · 2,510 sqft

2334 Kimberly Ct
VIRTUAL TOUR

$1,934,900

SOLD

2334 Kimberly Ct, Carlsbad, CA 92008

4 beds · 3 baths · 2,419 sqft

Topfind Realty

Company

  • About Us
  • Careers
  • Articles
  • Home Estimate

Explore

  • Renting
  • Buying
  • Selling
  • Realtors

Support

  • Help Center
  • Contact Us
  • Terms & Conditions
  • Privacy Policy

Topfind Realty, DRE # 02240815, is a licensed real estate broker in California. Topfind Realty pledges to support the Fair Housing Act and adhere to Equal Housing Opportunity laws.

Copyright © 2026 Topfind Realty. All Rights Reserved.