imagesmode View 20 photos
For Sale
$1,950,000
Est. $10,920/mo3422 Four Peaks, Carlsbad, CA 92010
bed
3
Bedrooms
bathtub
3
Bathrooms
square_foot
3,036
Square Feet
About this home
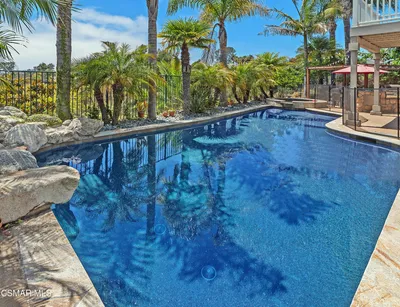
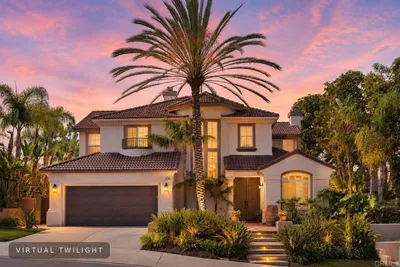
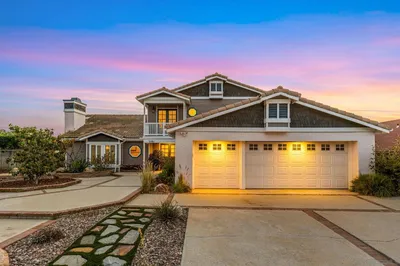
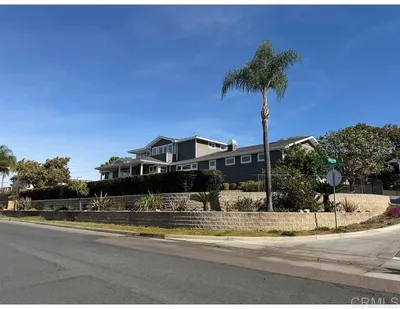
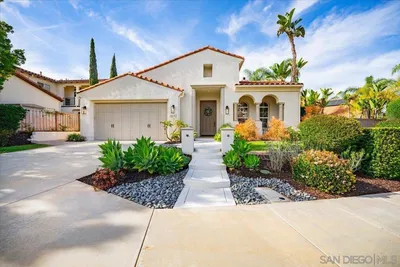
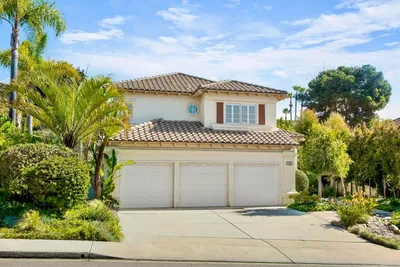
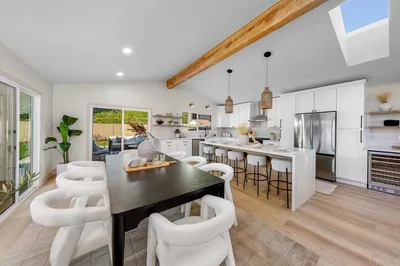
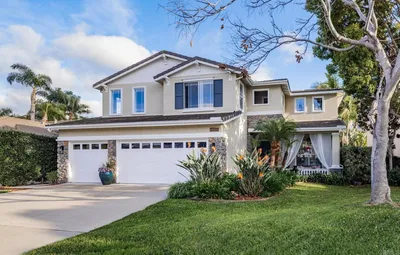
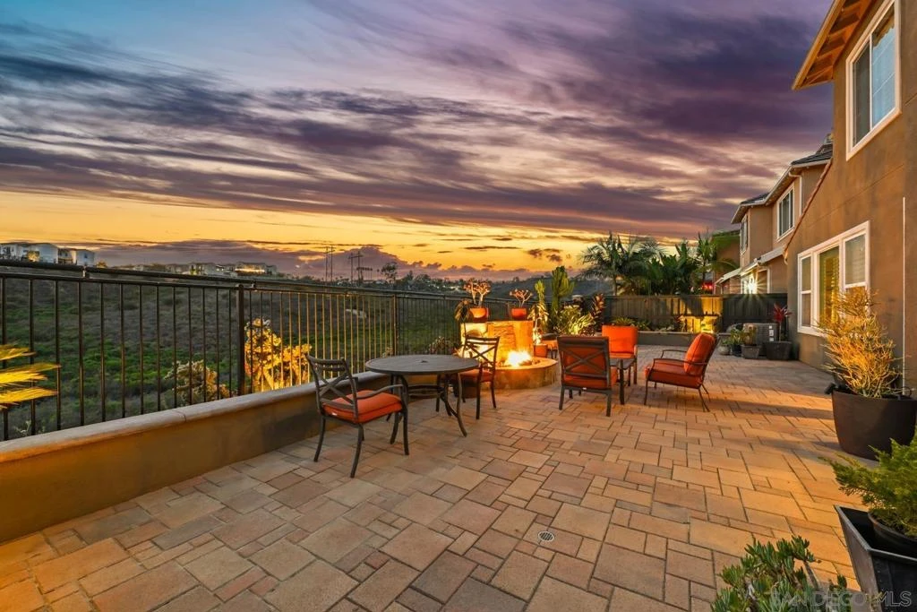
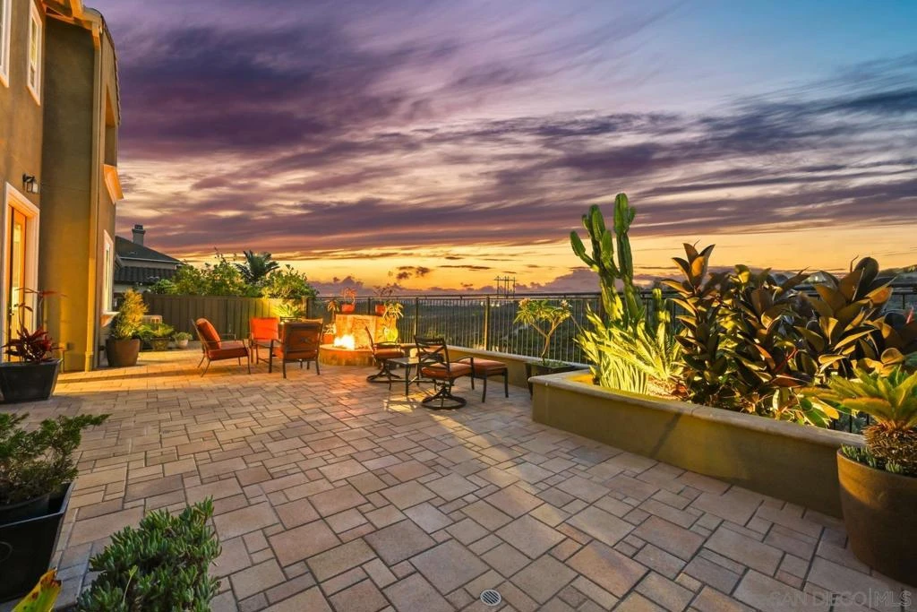
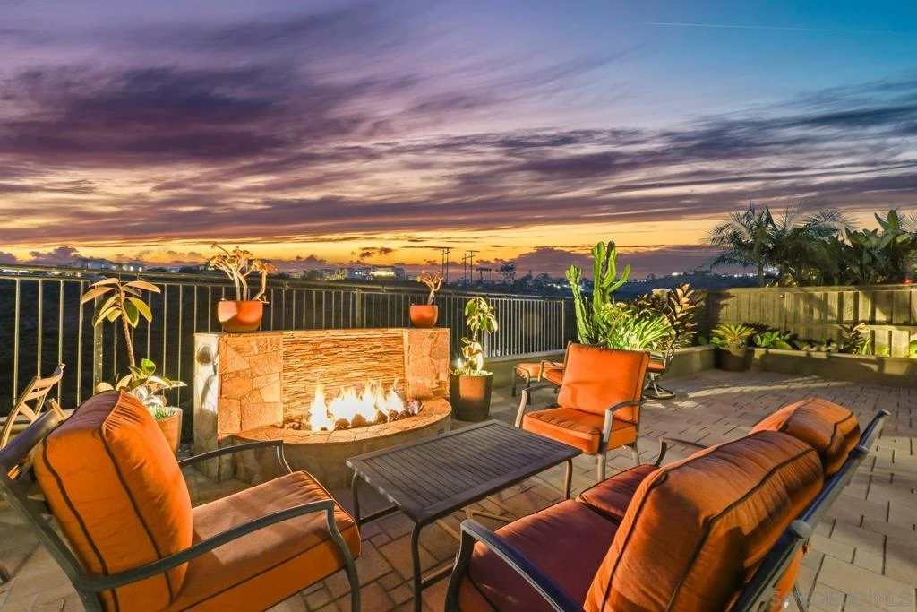
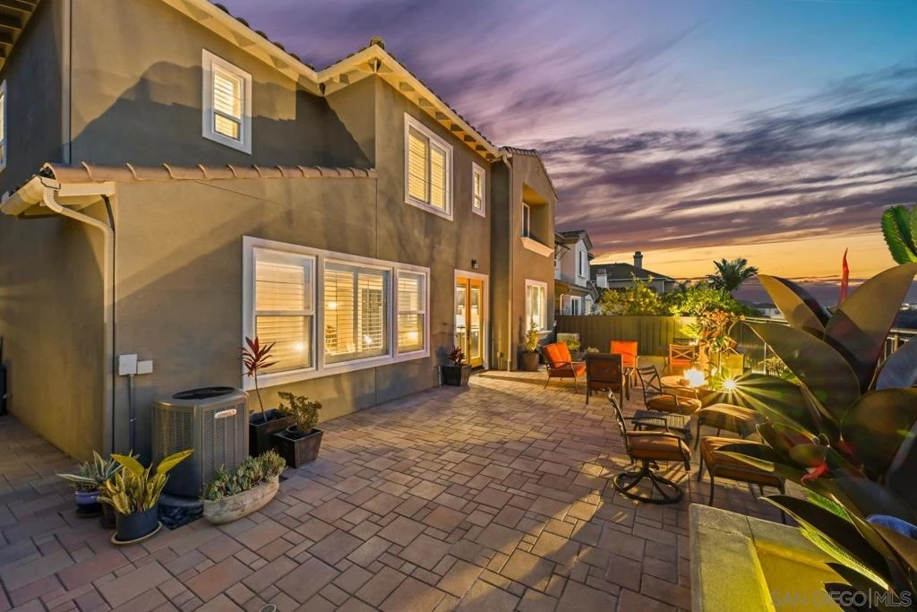
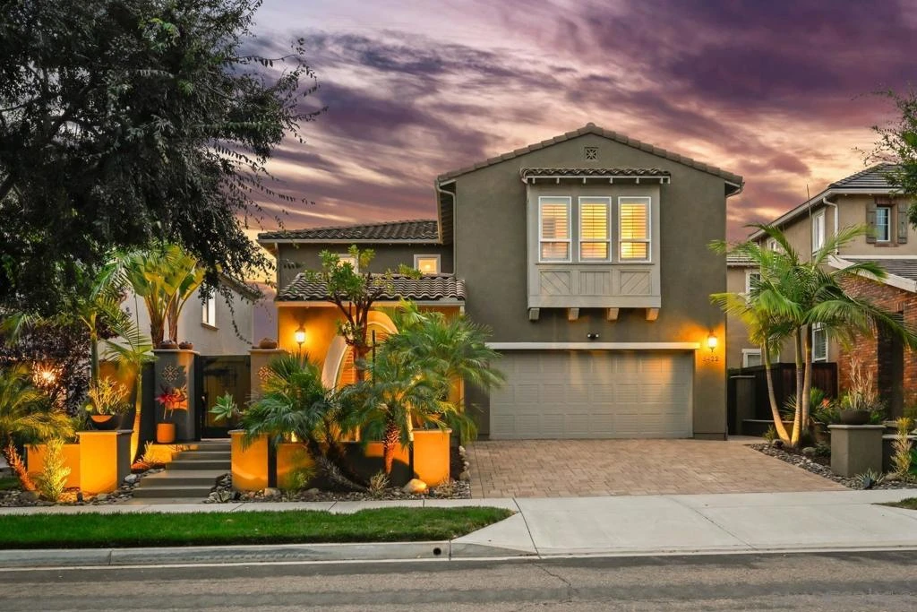
Experience the perfect blend of elegance, comfort, and privacy in this beautifully appointed home, ideally positioned to capture peaceful canyon and serene open-space views with no rear neighbors, where the tranquil sounds of nature create the perfect backdrop for everyday living. A gated front courtyard creates a warm welcome, while the paver driveway and professionally designed backyard hardscape enhance the home's exceptional curb appeal and outdoor living. Relax or entertain beside two stunning outdoor fountains, including one with a captivating fire feature that creates a truly inviting ambiance. Inside, soaring two-story ceilings over the formal dining room create a dramatic first impression, while the spacious floor plan offers three generously sized bedrooms, a dedicated downstairs office ideal for working from home, a convenient upstairs laundry room, and a versatile upstairs loft that can easily accommodate a media room, playroom, or additional living space. The large family room with a cozy fireplace and custom built-ins seamlessly flows into the kitchen, creating the perfect space for everyday living and entertaining. The heart of the home is the expansive kitchen, featuring an oversized 10-foot center island perfect for gathering, meal preparation, and entertaining. Upstairs, the split-bedroom floor plan provides added privacy, with the primary suite tucked away as a peaceful retreat featuring a soaking tub, separate shower, dual-sink vanity, and a spacious walk-in closet. Thoughtful upgrades include luxury vinyl plank and tile flooring with no carpet, timeless plantation shutters throughout the home, and a dual-zone HVAC system replaced in 2023 for enhanced comfort and efficiency. The oversized three-car tandem garage features durable epoxy flooring, providing ample space for vehicles, storage, or a workshop. Beyond the home, enjoy an exceptional community lifestyle with a sparkling pool, relaxing spa, pickleball/tennis courts, recreation area, yoga circle, outdoor eating areas with BBQs, scenic walking trails, and playgrounds woven throughout the neighborhood. Only 10 minutes to the coast, where you'll find miles of sand and surf. This is a must see!
Property Facts
bed
Bedrooms
3
bathtub
Bathrooms
3
square_foot
Square Feet
3,036
landscape
Lot Size
5,277 sqft
calendar_month
Year Built
2011
home_work
Property Type
Single Family Residence
timer
Days on Market
0
payments
HOA Fee
$265/mo
garage
Garage Total
3
fingerprint
MLS #
260019288SD
Interior Details
General Interior
Interior Features
Built In Features, Separate Formal Dining Room, Granite Counters, High Ceilings, Open Floorplan, Recessed Lighting, Two Story Ceilings, All Bedrooms Up, Loft, Walk In Closets
Flooring
Laminate, Tile
Fireplace
Family Room
Kitchen & Appliances
Appliances
Dishwasher, Electric Oven, Gas Cooktop, Disposal, Ice Maker, Microwave, Refrigerator
Laundry
Washer Hookup, Electric Dryer Hookup, Gas Dryer Hookup, Inside, Laundry Room, Upper Level
Climate Control
Cooling
Central Air, Dual, Electric, Energy Star Qualified Equipment, Gas, Zoned
Heating
Forced Air, Fireplaces, Natural Gas
Parking
Total Parking Spaces
6
Garage Spaces
3
Open Parking Spaces
3
Attached Garage
Yes
Parking Features
Driveway
Exterior & Lot
Building & Construction
Fencing
Excellent Condition, Wrought Iron
Construction
Stucco
Lot & Grounds
Lot Features
Drip Irrigation Bubblers, Sprinkler System
Pool Features
Community, Association
Spa Features
Community
Community & HOA
Association Info
HOA Fee$265
FrequencyMonthly
HOA Amenities
Outdoor Cooking Area, Barbecue, Picnic Area, Playground, Pool, Spa Hot Tub, Security
Community Features
Pool
Mortgage Calculator
Total Monthly
$0
Principal & Interest:
$0Property Tax:
$0Home Insurance:
$0HOA Fees:
$0$
$
%
Nearby Schools
| Rating | School Name |
|---|---|
9 | Sage Creek High High School |
N/A | CARLSBAD COUNTRY DAY SCHOOL Private School |
10 | Kelly Elementary Elementary School |
10 | Hope Elementary Elementary School |
8 | Calavera Hills Middle Middle School |
Convenience Score
Market Insights
92010|Carlsbad
analytics
Estimated Value
Calculating...
trending_up0%vs. last year
202120222023202420252026
Market Temperature
Seller'sBalancedBuyer's
0d30d60d180d
Balanced
Balanced market
30 Days
Avg. time on market
This is a Balanced Market. Homes are selling at a moderate pace.
flood
Flood & Climate Risk
Flood Risk
Minimal — not in a FEMA flood zone
Wildfire Risk
Moderate — near wildland-urban interface
Heat Risk
Low — moderate summer temperatures
Earthquake Risk
Southern California seismic zone
volume_up
Noise Levels
TrafficQuiet residential street
AirportMinimal airport noise
CommercialLow commercial activity nearby

Ready to Take the Next Step?
Get expert support from a local agent today.
call
(800)-330-9306Available 9AM - 7PM
Similar Homes You Might Like
Based on price, location, and features