For Sale
$1,995,000
Est. $11,172/mo7781 Rocio, Carlsbad, CA 92009
bed
3
Bedrooms
bathtub
3
Bathrooms
square_foot
3,161
Square Feet
About this home
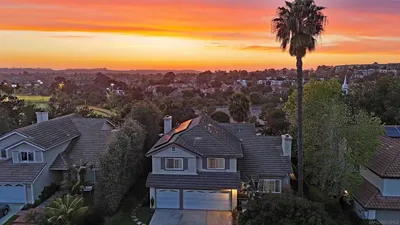
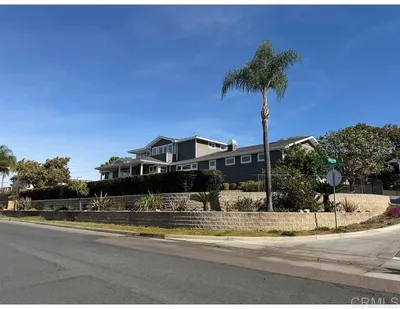
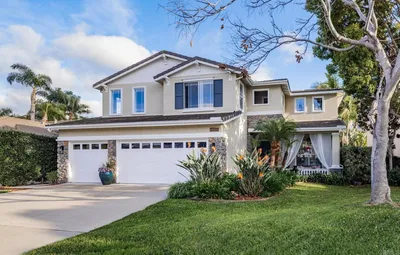
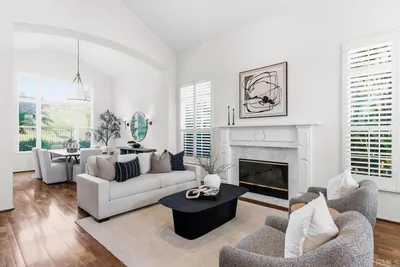
Incredible opportunity to own this stunning view home, perched upon an expansive 10,254 sq. ft. lot in one of Carlsbad's most sought-after neighborhoods. This exceptional view home showcases breathtaking western-facing vistas, unforgettable sunsets, and a versatile floor plan designed to fit your lifestyle. Offering 3 bedrooms plus a spacious loft that can easily serve as a fourth bedroom, home office, media room, playroom, or fitness space, this home delivers the flexibility today's buyers are looking for. Enter to discover soaring ceilings, beautiful wood flooring, expansive windows, and an abundance of natural light that perfectly frames the spectacular views. The main level features a spacious living room, formal dining room with scenic vistas, an upgraded family room, and a well-appointed kitchen ideal for everyday living and entertaining. A downstairs bedroom adjacent to a remodeled bathroom with a walk-in shower provides an ideal setup for guests or multi-generational living. Upstairs, the primary suite is a private retreat with its own balcony, allowing you to take in sweeping views from sunrise to sunset, along with a beautifully appointed ensuite bath. The upper level also includes a third bedroom, an upgraded bathroom, and the expansive loft with endless possibilities. The elevated backyard is designed to maximize privacy while capturing panoramic western views, creating the perfect setting for outdoor entertaining or simply relaxing as the sun sets. Completing the home are abundant storage and a spacious three-car garage. A must see!
Property Facts
bed
Bedrooms
3
bathtub
Bathrooms
3
square_foot
Square Feet
3,161
landscape
Lot Size
10,254 sqft
calendar_month
Year Built
1982
home_work
Property Type
Single Family Residence
timer
Days on Market
1
payments
HOA Fee
N/A
garage
Garage Total
3
fingerprint
MLS #
260018549SD
Interior Details
General Interior
Interior Features
Beamed Ceilings, Wet Bar, Balcony, Granite Counters, High Ceilings, Pantry, Recessed Lighting, Two Story Ceilings, Bar
Flooring
Wood
Fireplace
Family Room, Living Room
Kitchen & Appliances
Appliances
Convection Oven, Dishwasher, Electric Cooktop, Electric Oven, Electric Range, Freezer, Ice Maker, Microwave, Refrigerator, Self Cleaning Oven, Trash Compactor, Vented Exhaust Fan, Warming Drawer
Laundry
Laundry Chute, Washer Hookup, Electric Dryer Hookup, Gas Dryer Hookup, Laundry Room
Climate Control
Heating
Forced Air, Fireplaces, Natural Gas, Wood
Parking
Total Parking Spaces
8
Garage Spaces
3
Open Parking Spaces
5
Attached Garage
Yes
Parking Features
Driveway
Exterior & Lot
Building & Construction
Fencing
Wood
Construction
Stucco
Roof
Fire Proof
Lot & Grounds
Lot Features
Drip Irrigation Bubblers, Sprinklers Manual, Sprinkler System
Mortgage Calculator
Total Monthly
$0
Principal & Interest:
$0Property Tax:
$0Home Insurance:
$0HOA Fees:
$0$
$
%
Nearby Schools
| Rating | School Name |
|---|---|
N/A | LA COSTA VALLEY PRESCHOOL & KINDERGARTEN Private School |
10 | El Camino Creek Elementary Elementary School |
10 | La Costa Heights Elementary Elementary School |
10 | Mission Estancia Elementary Elementary School |
10 | Olivenhain Pioneer Elementary Elementary School |
Convenience Score
Market Insights
92009|Carlsbad
analytics
Estimated Value
Calculating...
trending_up0%vs. last year
202120222023202420252026
Market Temperature
Seller'sBalancedBuyer's
0d30d60d180d
Balanced
Balanced market
30 Days
Avg. time on market
This is a Balanced Market. Homes are selling at a moderate pace.
flood
Flood & Climate Risk
Flood Risk
Minimal — not in a FEMA flood zone
Wildfire Risk
Moderate — near wildland-urban interface
Heat Risk
Low — moderate summer temperatures
Earthquake Risk
Southern California seismic zone
volume_up
Noise Levels
TrafficQuiet residential street
AirportMinimal airport noise
CommercialLow commercial activity nearby

Ready to Take the Next Step?
Get expert support from a local agent today.
call
(800)-330-9306Available 9AM - 7PM
Similar Homes You Might Like
Based on price, location, and features