1 / 43
VIRTUAL TOUR
$1,800,000FOR SALE
4 beds · 4 baths · 2,520 sqft
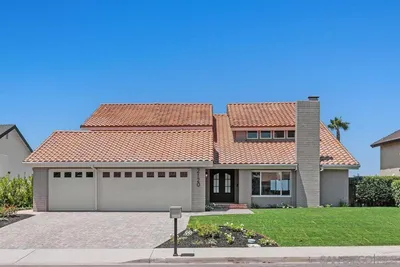
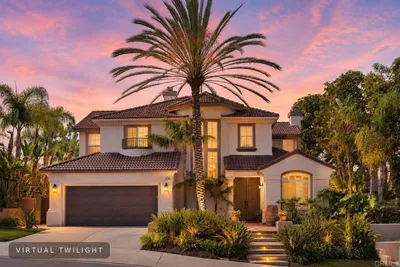
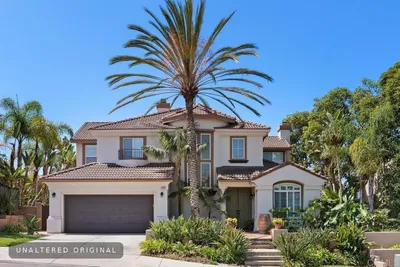
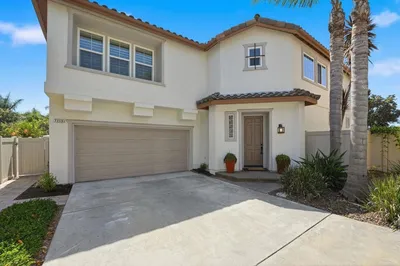
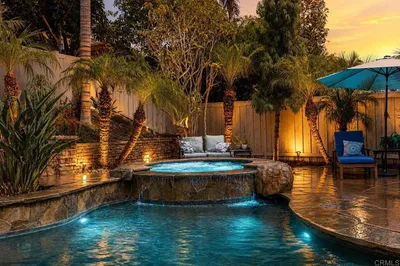
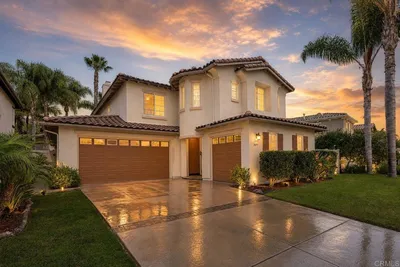
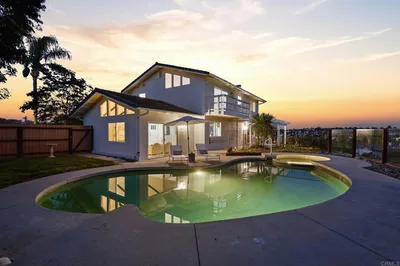
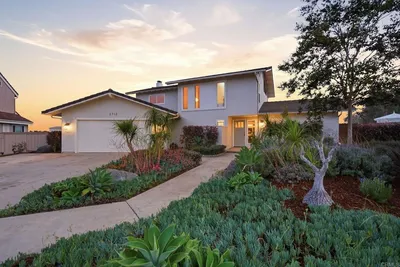
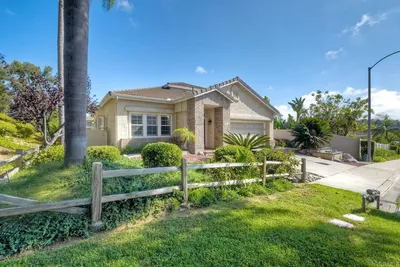
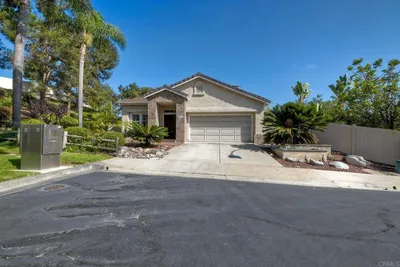
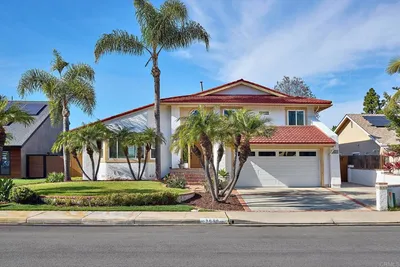
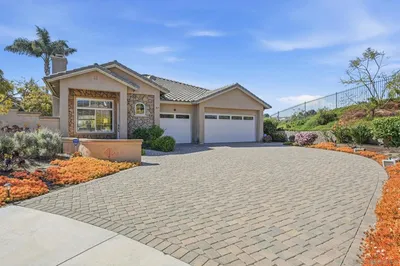

Single-story living at its finest in the heart of Bressi Ranch! Situated on an elevated lot with charming curb appeal, this exceptional home is within walking distance of everything this highly sought-after community has to offer. Designed for both comfortable everyday living and effortless entertaining, the open-concept floor plan features an expansive great room, volume ceilings, wide hallways, and an abundance of natural light throughout. The gourmet chef’s kitchen is the centerpiece of the home, showcasing an oversized island, new quartzite countertops, stainless steel appliances, abundant cabinetry, and a sunny breakfast nook. A walk-in pantry and Butler’s pantry with wine storage seamlessly connect the kitchen to the formal dining room. Beautiful new luxury vinyl plank flooring flows throughout the home, adding warmth and style. The spacious primary suite offers a custom closet organizer and a spa-inspired bathroom designed for relaxation. A versatile front den provides the perfect space for a home office, study area, game room, or can easily be converted into an additional bedroom. Additional highlights include fully paid solar, EV charger in the garage and a private, low-maintenance backyard that creates the ideal setting for outdoor entertaining and enjoying Southern California's year-round sunshine. Experience the unmatched Bressi Ranch lifestyle. Stroll to The Village at Bressi Ranch with its boutique shops and restaurants, Enjoy the community pool, explore neighborhood parks and walking trails, or take a short drive to the beautiful beaches of Carlsbad. This is more than a home—it's a lifestyle.
Bedrooms
3
Bathrooms
3
Square Feet
2,544
Lot Size
6,552 sqft
Year Built
2005
Property Type
Single Family Residence
Days on Market
10
HOA Fee
$350/mo
Garage Total
2
MLS #
NDP2606059
Interior Features
Wet Bar, Breakfast Area, Ceiling Fans, Separate Formal Dining Room, High Ceilings, Open Floorplan, Pantry, Bedroom On Main Level, Main Level Primary, Primary Suite, Walk In Closets
Flooring
Wood
Fireplace
Gas Starter, Great Room
Appliances
Six Burner Stove, Built In Range, Barbecue, Double Oven, Dishwasher, Gas Cooking, Disposal, Microwave, Refrigerator
Laundry
Laundry Room
Main Level Master
Yes
Cooling
Central Air
Heating
Central
Security
Fire Detection System, Smoke Detectors
Roof
Tile
| Rating | School Name |
|---|---|
N/A | Aspirations School Of Learning Private School |
10 | Poinsettia Elementary Elementary School |
N/A | Pacific Ridge School Private School |
10 | Carrillo Elementary Elementary School |
N/A | Redeemer By The Sea Lutheran Kindergarten&Preschl Private School |

Curious what your home is worth? Get a free valuation.
Based on price, location, and features