Sold
$1,345,000
Sold Price2534 Navarra, Carlsbad, CA 92009
bed
3
Bedrooms
bathtub
3
Bathrooms
square_foot
2,577
Square Feet
About this home
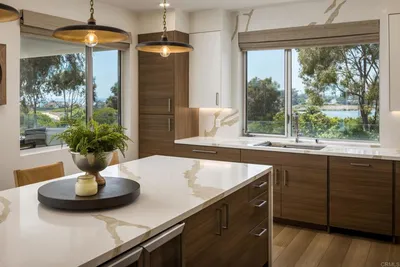
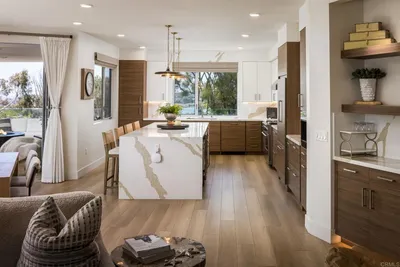
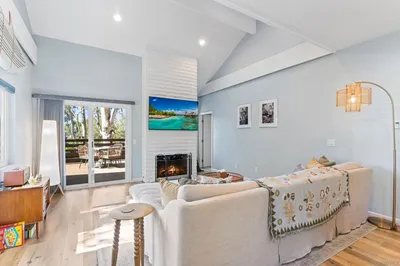
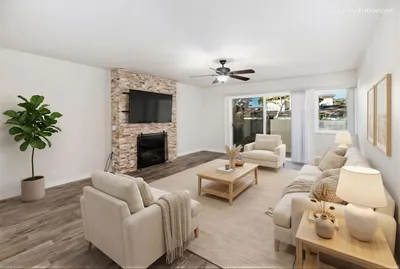
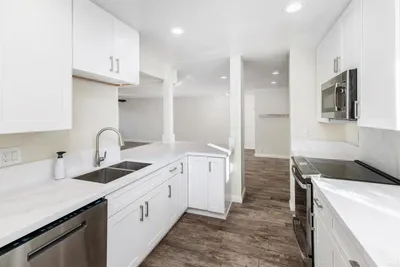
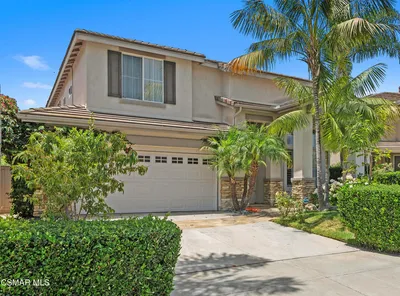
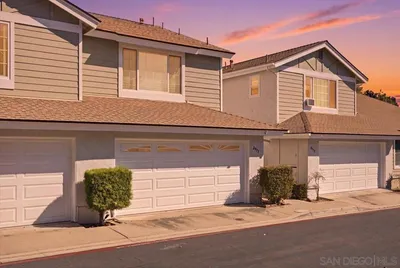
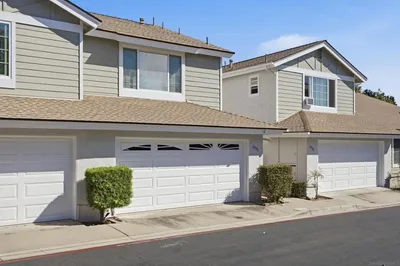
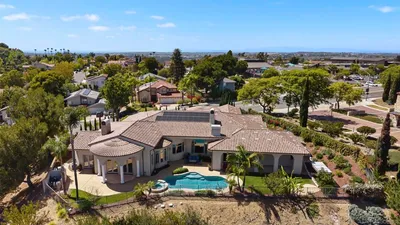
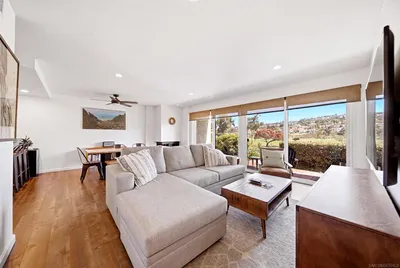
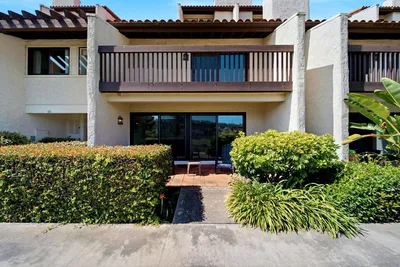
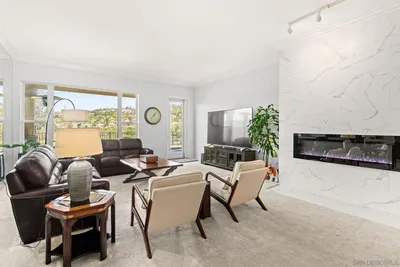
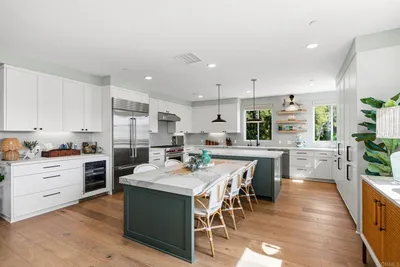
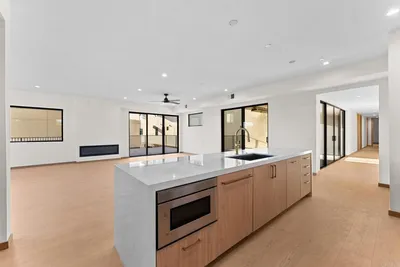
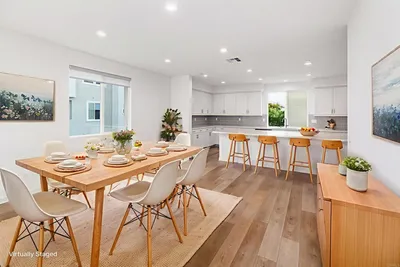
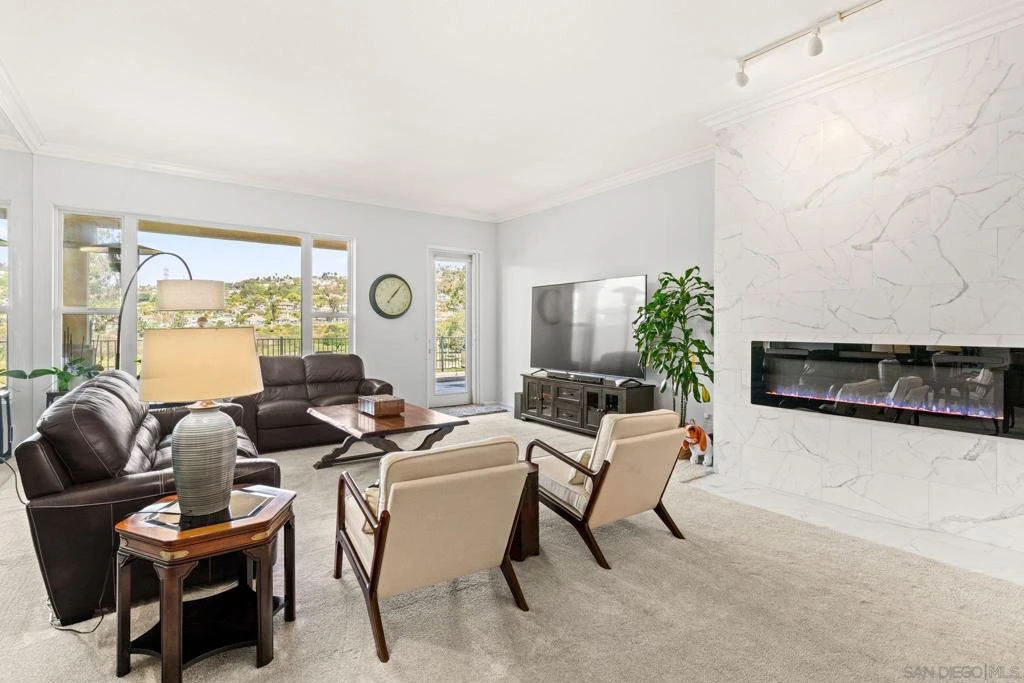
Tucked within a quiet and private enclave along the world-renowned La Costa Golf Course, this spacious residence offers light-filled, open living with a highly functional layout. The thoughtfully designed floor plan features a desirable ground-level primary suite with sweeping golf course views, creating a peaceful retreat to start and end your day. The main living areas flow effortlessly, offering generous space for both entertaining and everyday living, all enhanced by serene fairway vistas. A custom wine closet, converted from a traditional closet, adds a unique and sophisticated touch for those who love to collect and entertain. Upstairs, two well-sized bedrooms provide flexibility for guests, family, or a home office. Step outside to a private patio overlooking the lush greens, perfect for morning coffee or unwinding in a tranquil setting. With its rare combination of openness, privacy, and picturesque golf course views, this home offers an exceptional opportunity to enjoy relaxed coastal living. Tucked within a quiet and private enclave along the world-renowned La Costa Golf Course, this spacious residence offers light-filled, open living with a highly functional layout. The thoughtfully designed floor plan features a desirable ground-level primary suite with sweeping golf course views—creating a peaceful retreat to start and end your day. The main living areas flow effortlessly, offering generous space for both entertaining and everyday living, all enhanced by serene fairway vistas. A custom wine closet—cleverly converted from a traditional closet—adds a unique and sophisticated touch for those who love to collect and entertain. Upstairs, two well-sized bedrooms provide flexibility for guests, family, or a home office. Step outside to a private patio overlooking the lush greens—perfect for morning coffee or unwinding in a tranquil setting. With its rare combination of openness, privacy, and picturesque golf course views, this home offers an exceptional opportunity to enjoy relaxed coastal living.
infoProperty Facts
bed
Bedrooms
3
bathtub
Bathrooms
3
square_foot
Square Feet
2,577
landscape
Lot Size
38,190 sqft
calendar_month
Year Built
2002
home_work
Property Type
Condominium
timer
Days on Market
4
payments
HOA Fee
$425/mo
garage
Garage Total
2
fingerprint
MLS #
260006782SD
chairInterior Details
General Interior
Interior Features
Separate Formal Dining Room, Eat In Kitchen, Bedroom On Main Level, Main Level Primary, Walk In Pantry, Walk In Closets
Flooring
Wood
Fireplace
Gas, Living Room
Kitchen & Appliances
Appliances
Dishwasher, Gas Cooktop, Disposal, Refrigerator, Tankless Water Heater, Vented Exhaust Fan
Laundry
Electric Dryer Hookup, Gas Dryer Hookup, Inside, Laundry Room
Climate Control
Heating
Forced Air, Natural Gas
deckExterior & Lot
Building & Construction
Patio & Porch
Concrete, Open, Patio
Fencing
Wood, Wrought Iron
Construction
Stucco
Roof
Spanish Tile
Nearby Schools
| Rating | School Name |
|---|---|
10 | La Costa Heights Elementary Elementary School |
N/A | La Costa Valley Preschool & Kindergarten Private School |
10 | El Camino Creek Elementary Elementary School |
10 | La Costa Meadows Elementary Elementary School |
10 | Mission Estancia Elementary Elementary School |
Convenience Score

This Home is Sold
Curious what your home is worth? Get a free valuation.
call
(800)-330-9306Available 9AM - 6PM
Similar Homes You Might Like
Based on price, location, and features