1 / 20
imagesmode View 20 photos
For Sale
$739,999
Est. $4,144/mo22032 W San Joaquin Drive, Canyon Lake, CA 92587
bed
4
Bedrooms
bathtub
3
Bathrooms
square_foot
2,284
Sq Ft
About this home
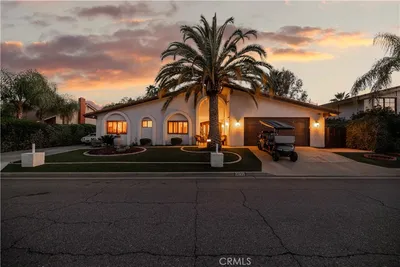
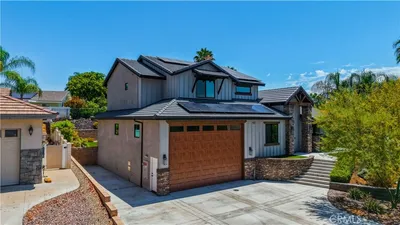
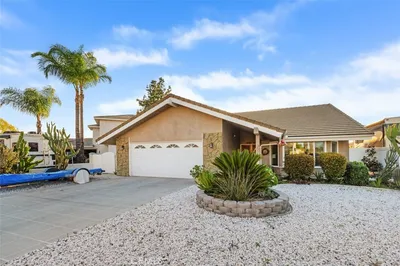
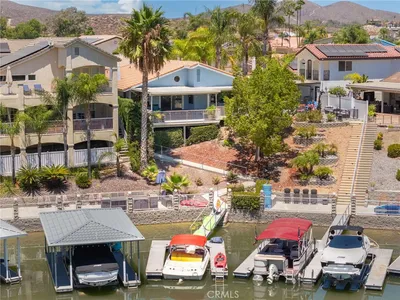
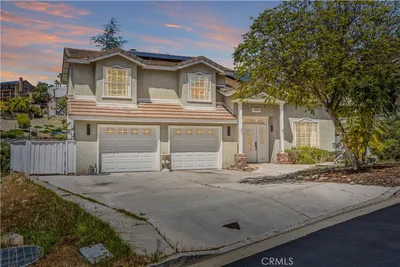
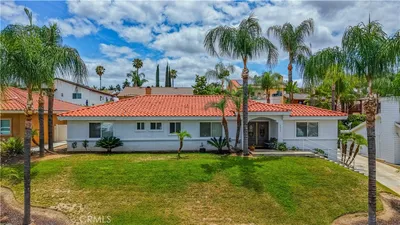
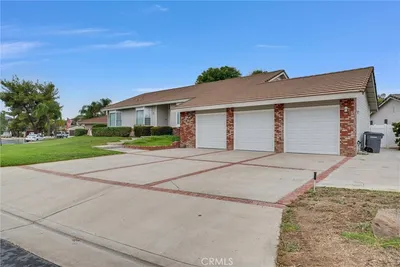
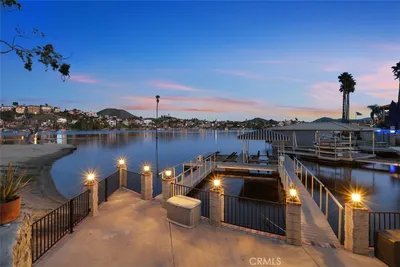
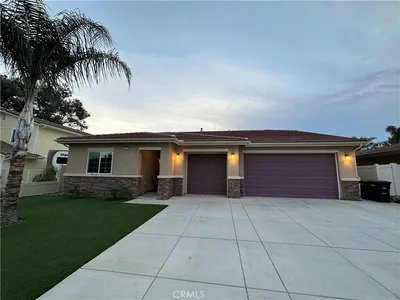
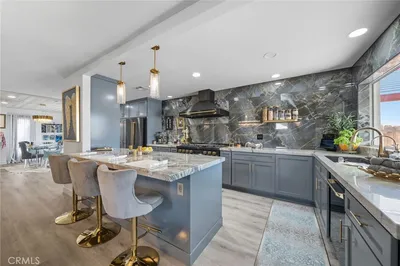
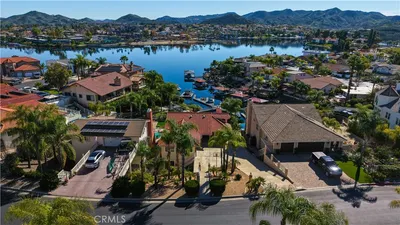
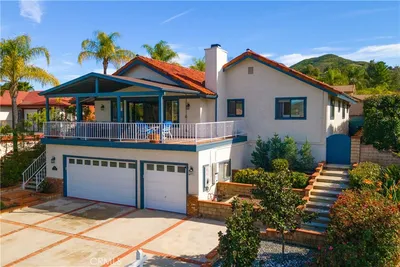
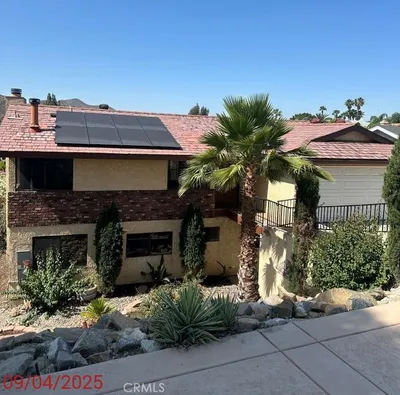

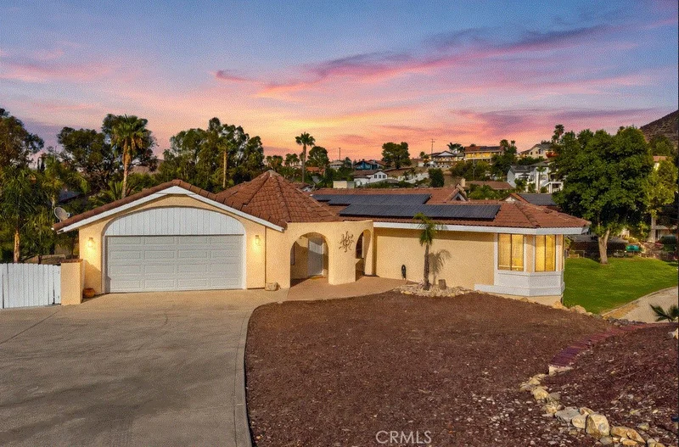
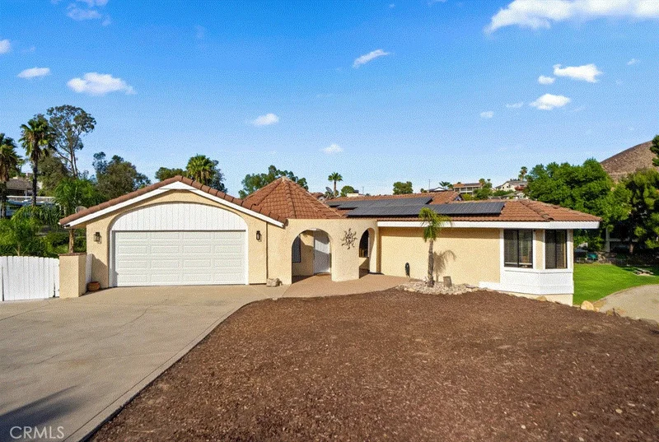
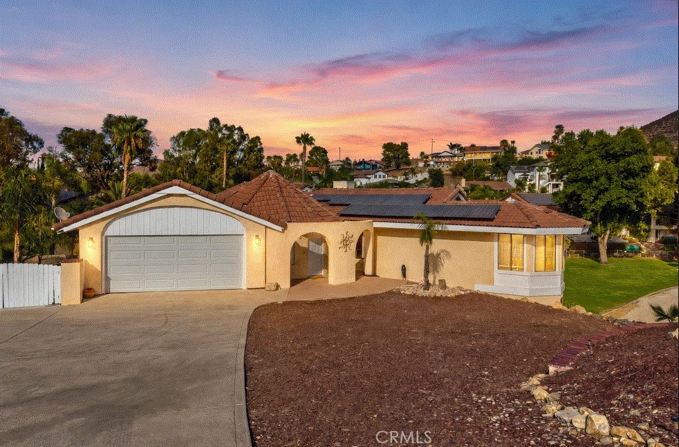
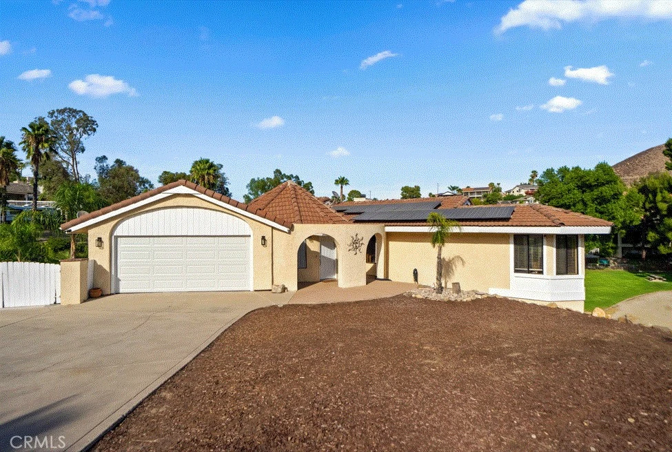
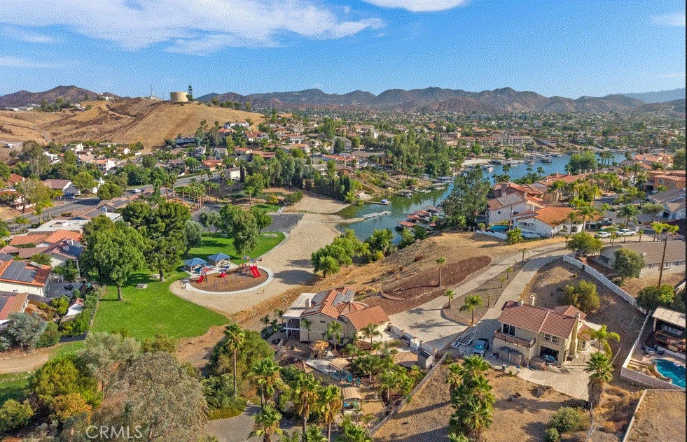
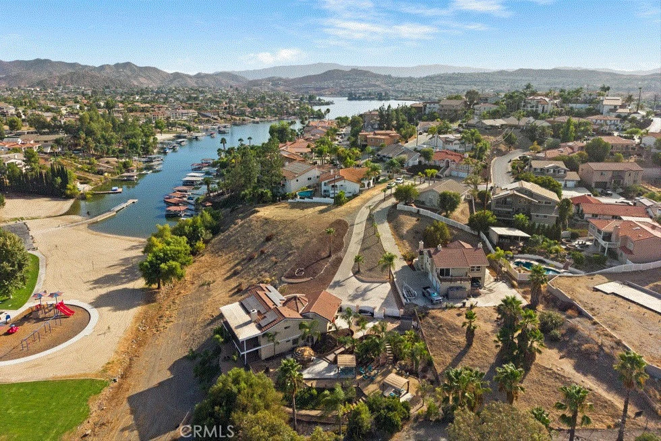
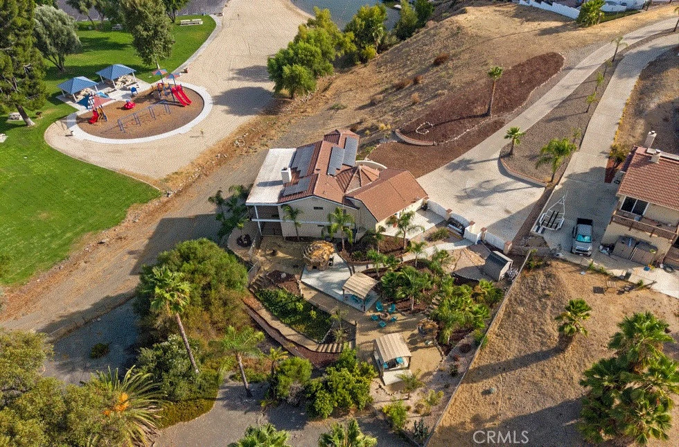
Welcome to luxury living in the prestigious, guard-gated community of Canyon Lake! Situated at 22032 W San Joaquin Drive, this beautiful residence combines comfort, style, and the ultimate resort-style lifestyle. This home is a 4 bedroom (1 not permitted) 2 1/2 bath. Key Features & Highlights include Amazing views of the lake and park (Walk in Access through back yard). Front driveway has room to comfortably park five cars and still have room for a boat trailer. The Large Lot and Views make this house find Rare. Spacious Layout: Generously proportioned interior designed for both comfortable everyday living and effortless entertaining. Modern Kitchen: Features ample cabinetry, quality countertops, and an open layout that seamlessly connects to the primary living space. Private Primary Suite: Offers a serene retreat with an private bathroom and substantial closet space. Outdoor Oasis: Step outside to an inviting yard perfect for relaxing, dining al fresco, or enjoying the Southern California sunshine. Resort-Style Amenities: Enjoy access to Canyon Lake’s private lake for boating, fishing, and watersports, along with golf courses, parks, beaches, lodge dining, and tennis courts. This home offers an exceptional opportunity to experience relaxed lakeside living while remaining close to top-rated schools, local shopping, and dining.
Property Facts
bed
Bedrooms
4
bathtub
Bathrooms
3
square_foot
Square Feet
2,284
landscape
Lot Size
26,136 sqft
calendar_month
Year Built
1984
home_work
Property Type
Single Family Residence
timer
Days on Market
0
payments
HOA Fee
$362/mo
garage
Garage Total
2
fingerprint
MLS #
SW26182047
Interior Details
General Interior
Interior Features
Beamed Ceilings, Balcony, Ceiling Fans, Cathedral Ceilings, Dry Bar, Eat In Kitchen, Granite Counters, High Ceilings, Open Floorplan, Pantry, Two Story Ceilings, Attic, Walk In Pantry
Flooring
Tile
Fireplace
Den
Accessibility
Safe Emergency Egress From Home, Parking, Accessible Doors
Kitchen & Appliances
Appliances
Six Burner Stove, Barbecue, Convection Oven, Dishwasher, Electric Oven, Freezer, Disposal, Ice Maker, Microwave, Refrigerator
Laundry
Electric Dryer Hookup, Laundry Room, Outside
Bed & Bath
Main Level Bedrooms
2
Main Level Bathrooms
1
Climate Control
Cooling
Central Air, Electric
Heating
Central, Electric, Forced Air, Fireplaces
Parking
Total Parking Spaces
2
Garage Spaces
2
Attached Garage
Yes
Exterior & Lot
Building & Construction
Patio & Porch
Rear Porch, Open, Patio
Fencing
Excellent Condition, Privacy
Roof
Clay
Lot & Grounds
Lot Features
Zero To One Unit Acre
Pool Features
None, Association
Sewer
None, Septic Tank
Community & HOA
Association Info
HOA Fee$362
FrequencyMonthly
Fee Includes
Sewer
HOA Amenities
Boat House, Sport Court, Dock, Dog Park, Electricity, Golf Course, Meeting Room, Meeting Banquet Party Room, Outdoor Cooking Area, Barbecue, Picnic Area, Paddle Tennis, Playground, Pickleball, Pool, Pets Allowed, Storage, Tennis Courts, Trash, Utilities, Water
Community Features
Biking, Dog Park, Fishing, Golf, Horse Trails, Lake, Park, Suburban, Water Sports
Mortgage Calculator
Total Monthly
$0
Principal & Interest:
$0Property Tax:
$0Home Insurance:
$0HOA Fees:
$0$
$
%
Nearby Schools
| Rating | School Name |
|---|---|
7 | Quail Valley Elementary Elementary School |
8 | Tuscany Hills Elementary Elementary School |
6 | Kathryn Newport Middle Middle School |
7 | Herk Bouris Elementary Elementary School |
6 | Canyon Lake Middle Middle School |
Convenience Score
Market Insights
92587|Canyon Lake
Estimated Value
Calculating...
No change vs. last year
Value history is still building for this area.
Market Temperature
Seller'sBalancedBuyer's
0d30d60d180d
Balanced
Balanced market
30 Days
Avg. time on market
This is a Balanced Market. Homes are selling at a moderate pace.
Flood & Climate Risk
Noise Levels

Ready to Take the Next Step?
Get expert support from a local agent today.
call
(800)-330-9306Available 9AM - 7PM
Similar Homes You Might Like
Based on price, location, and features