imagesmode View 20 photos
For Sale
$919,990
Est. $5,152/mo21815 Strawberry Lane, Canyon Lake, CA 92587
bed
3
Bedrooms
bathtub
2
Bathrooms
square_foot
1,880
Square Feet
About this home
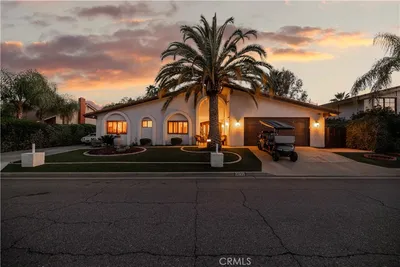
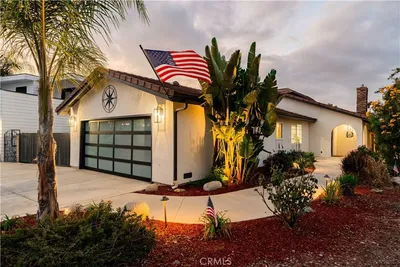
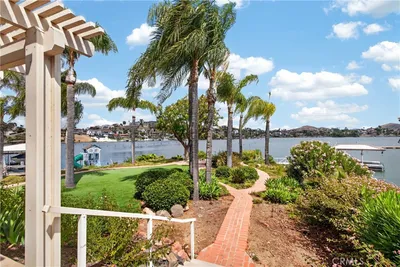
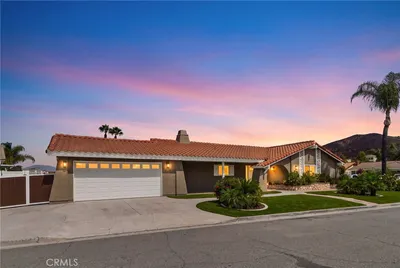
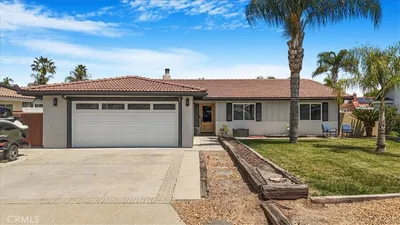
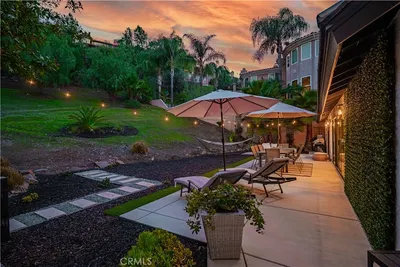
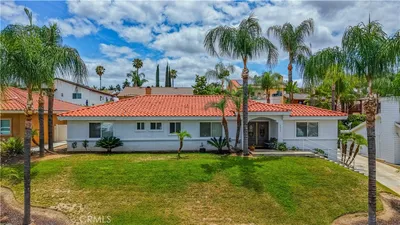
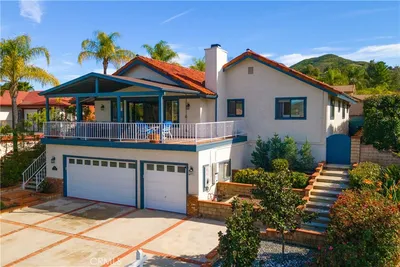
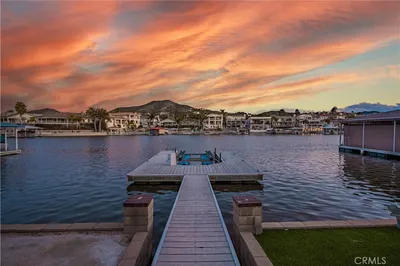

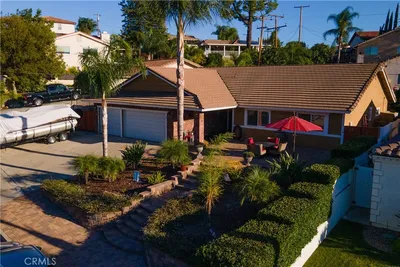
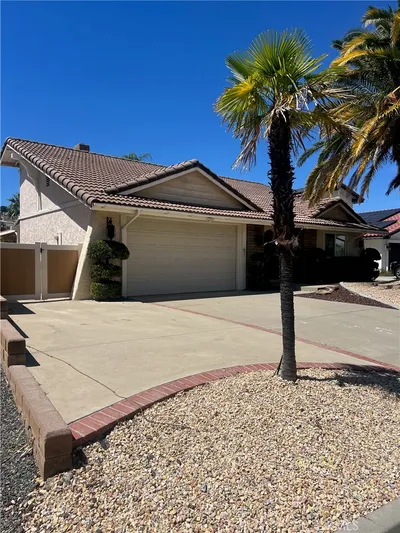
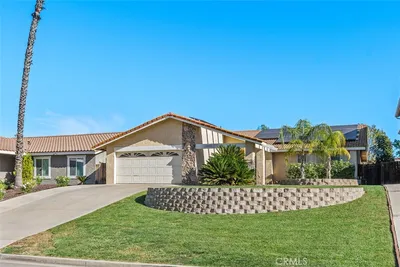
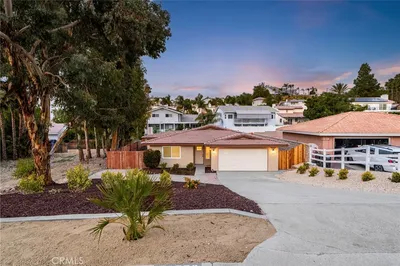
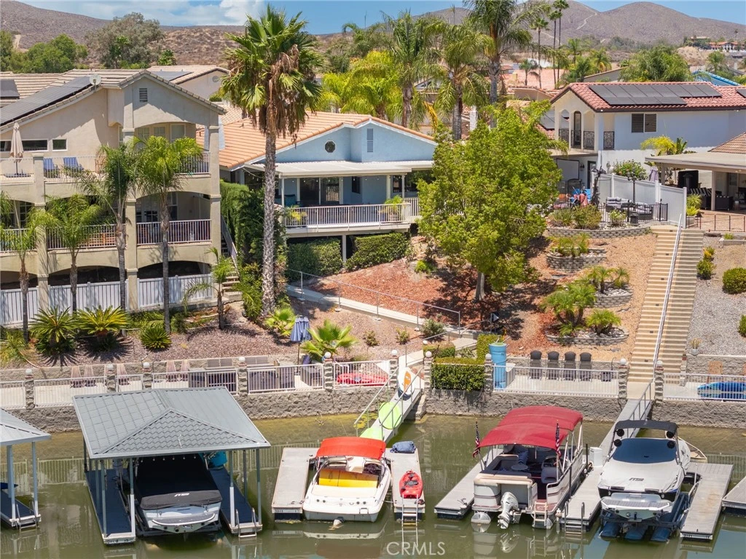
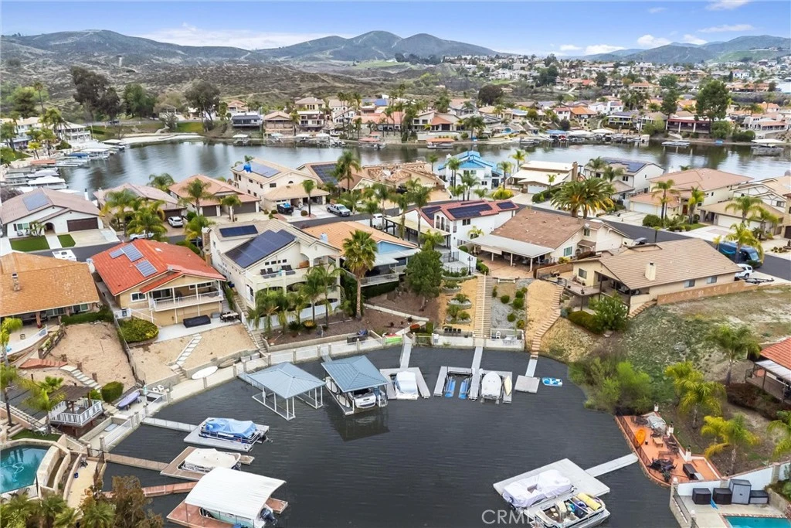
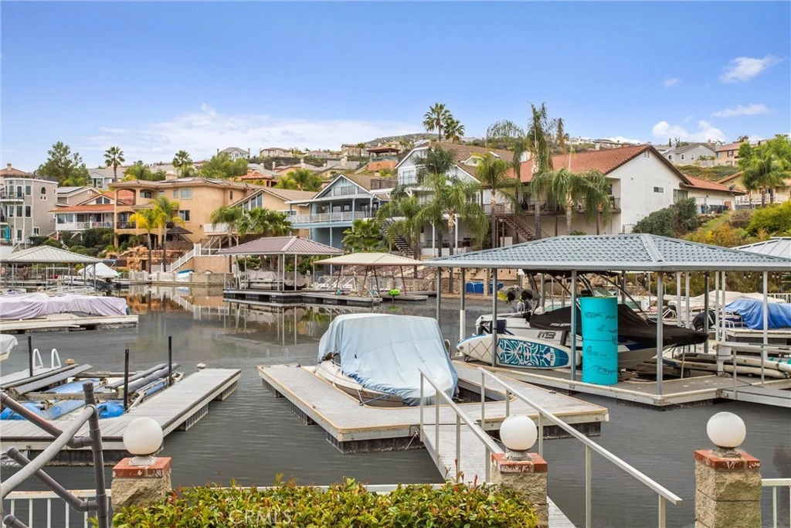
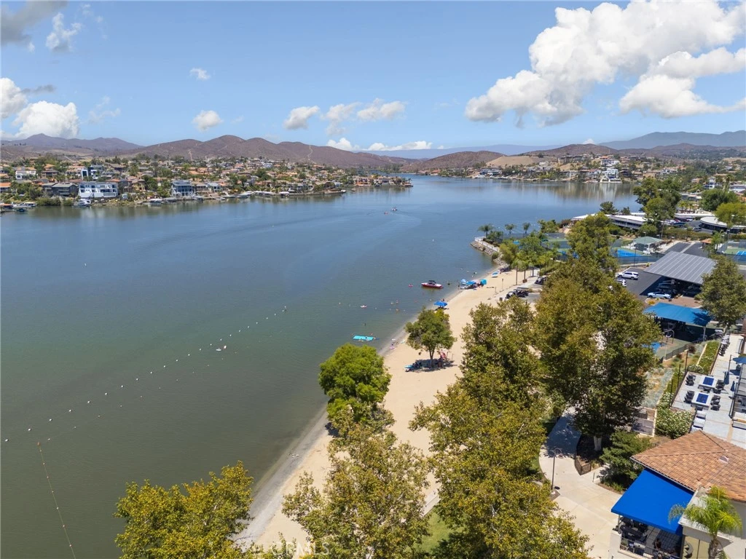
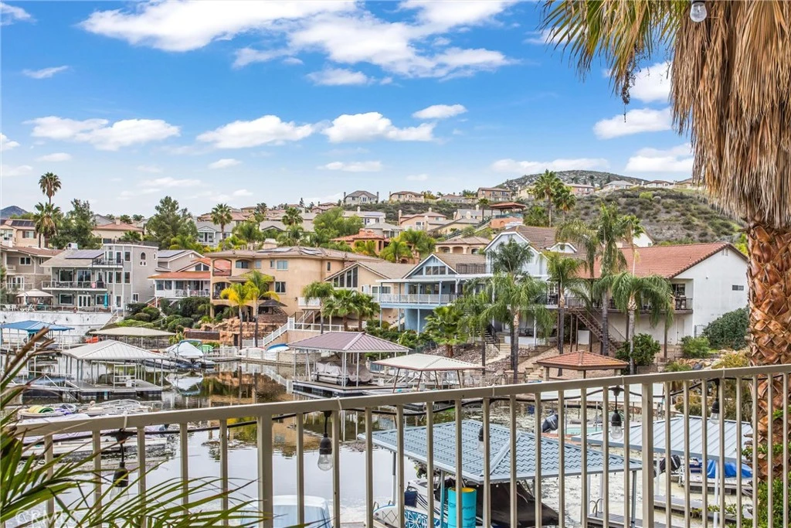
Discover one of Canyon Lake’s best-priced turnkey waterfront opportunities, ideally situated on the Main Lake in peaceful Hidden Duck Cove. Complete with a private U-dock and beautiful lake views from the living room, dining area, and kitchen, this single-story retreat offers direct access to the water and the Canyon Lake lifestyle. The open living area features updated flooring, a cozy fireplace, and expansive sliding glass doors that create a seamless connection to the outdoors. Step onto the spacious, shaded deck overlooking the water, then continue through the low-maintenance backyard to your private dock—an ideal setting for boating, entertaining, sunset dinners, or peaceful mornings by the lake. The thoughtfully updated home offers three bedrooms, two bathrooms, a two-car garage, and a spacious primary suite with a walk-in closet and refreshed ensuite featuring dual sinks and a walk-in shower. The upgraded kitchen is designed for both gathering and functionality, with granite countertops, a large center island, LED-lit glass-front cabinetry, and convenient pull-out shelving. Additional improvements include fresh interior and exterior paint, updated landscaping with low-maintenance turf, newer bedroom carpeting, modern lighting, electric-vehicle charging in the garage, and a recently serviced roof with a three-year warranty. Residents of Canyon Lake enjoy access to boating, watersports, golf, dining, parks, pickleball, equestrian amenities, community events, and 24-hour gated security. With a private dock, inviting outdoor spaces, and direct Main Lake access, this property offers an outstanding opportunity to experience the Canyon Lake lifestyle. Seller may consider a credit toward a temporary 2-1 interest-rate buydown with an acceptable offer, subject to buyer qualification, lender approval, and applicable loan guidelines.
Property Facts
bed
Bedrooms
3
bathtub
Bathrooms
2
square_foot
Square Feet
1,880
landscape
Lot Size
6,098 sqft
calendar_month
Year Built
1983
home_work
Property Type
Single Family Residence
timer
Days on Market
52
payments
HOA Fee
$340/mo
garage
Garage Total
2
fingerprint
MLS #
IG26123585
Interior Details
General Interior
Interior Features
Ceiling Fans, Cathedral Ceilings, Granite Counters, Open Floorplan, Pantry, Recessed Lighting, All Bedrooms Down
Flooring
Laminate
Fireplace
Living Room
Kitchen & Appliances
Laundry
In Garage
Bed & Bath
Main Level Bedrooms
3
Main Level Bathrooms
2
Climate Control
Cooling
Central Air
Heating
Central
Parking
Total Parking Spaces
2
Garage Spaces
2
Attached Garage
Yes
Parking Features
Door Multi, Driveway, Garage
Exterior & Lot
Building & Construction
Patio & Porch
Covered, Open, Patio
Fencing
Vinyl
Security
Closed Circuit Cameras, Gated With Guard, Gated Community, Gated With Attendant
Construction
Stucco
Foundation
Slab
Roof
Concrete, Tile
Lot & Grounds
Lot Features
Zero To One Unit Acre
Pool Features
Community, Association
Spa Features
Association, Community
Sewer
Public Sewer
Water Source
Public
Community & HOA
Association Info
HOA Fee$340
FrequencyMonthly
HOA Amenities
Boat House, Call For Rules, Clubhouse, Controlled Access, Dock, Dog Park, Fire Pit, Golf Course, Maintenance Grounds, Horse Trails, Meeting Room, Management, Meeting Banquet Party Room, Outdoor Cooking Area, Barbecue, Picnic Area, Pier, Playground, Pickleball, Pool, Guard
Community Features
Biking, Dog Park, Foothills, Fishing, Golf, Lake, Park, Storm Drains, Street Lights, Suburban, Sidewalks, Gated, Pool
Mortgage Calculator
Total Monthly
$0
Principal & Interest:
$0Property Tax:
$0Home Insurance:
$0HOA Fees:
$0$
$
%
Nearby Schools
| Rating | School Name |
|---|---|
8 | Tuscany Hills Elementary Elementary School |
7 | Cottonwood Canyon Elementary Elementary School |
6 | Canyon Lake Middle Middle School |
4 | Railroad Canyon Elementary Elementary School |
7 | Quail Valley Elementary Elementary School |
Convenience Score
Market Insights
92587|Canyon Lake
analytics
Estimated Value
Calculating...
trending_up0%vs. last year
202120222023202420252026
Market Temperature
Seller'sBalancedBuyer's
0d30d60d180d
Balanced
Balanced market
30 Days
Avg. time on market
This is a Balanced Market. Homes are selling at a moderate pace.
flood
Flood & Climate Risk
Flood Risk
Minimal — not in a FEMA flood zone
Wildfire Risk
Moderate — near wildland-urban interface
Heat Risk
Low — moderate summer temperatures
Earthquake Risk
Southern California seismic zone
volume_up
Noise Levels
TrafficQuiet residential street
AirportMinimal airport noise
CommercialLow commercial activity nearby

Ready to Take the Next Step?
Get expert support from a local agent today.
call
(800)-330-9306Available 9AM - 7PM
Similar Homes You Might Like
Based on price, location, and features