Topfind Realty
Renting

Search Rentals

Houses for RentTownhomes for RentCondos for RentView All Rentals →

Renting Resources

Why Rent With UsRenter GuideRent vs Buy Calculator

Renter Articles

How to Negotiate RentUnderstanding Your LeaseMoving Checklist for RentersAll Renter Articles
Buying

Search Homes

Houses for SaleTownhomes for SaleCondos for SaleView All Homes →

Buying Resources

Why Buy With UsBuyer GuideAffordability CalculatorInvestment CalculatorProperty Tax Calculator

Buyer Articles

Home Inspection TipsFirst-Time Buyer ChecklistImprove Your Credit Score
Selling

Selling Tools

Home ValuationNet Sheet CalculatorHELOC CalculatorRefinance Calculator

Selling Resources

Why Sell With UsSeller GuideFind a Seller's Agent

Seller Articles

Strategic PricingMaximize Profit When SellingSell While Buying Your Next Home
Mortgage

Today's Rates

Mortgage RatesRefinance Rates

Mortgage Tools

Mortgage CalculatorLoan Comparison

Mortgage Resources

Why Pre-Approval MattersCompare Mortgage OffersFind the Right Loan Program
Realtors
Topfind
Houses for RentTownhomes for RentCondos for RentView All Rentals →
Why Rent With UsRenter GuideRent vs Buy Calculator
How to Negotiate RentUnderstanding Your LeaseMoving Checklist for Renters
Houses for SaleTownhomes for SaleCondos for SaleView All Homes →
Why Buy With UsBuyer GuideAffordability CalculatorInvestment CalculatorProperty Tax Calculator
Home Inspection TipsFirst-Time Buyer ChecklistImprove Your Credit Score
Home ValuationNet Sheet CalculatorHELOC CalculatorRefinance Calculator
Why Sell With UsSeller GuideFind a Seller's Agent
Strategic PricingMaximize Profit When SellingSell While Buying Your Next Home
Mortgage RatesRefinance RatesMortgage CalculatorLoan Comparison
Why Pre-Approval MattersCompare Mortgage OffersFind the Right Loan Program
groupRealtorsinfoAbout Us
Continue with Google
Sign InSign Up
Topfind Realty
Renting

Search Rentals

Houses for RentTownhomes for RentCondos for RentView All Rentals →

Renting Resources

Why Rent With UsRenter GuideRent vs Buy Calculator

Renter Articles

How to Negotiate RentUnderstanding Your LeaseMoving Checklist for RentersAll Renter Articles
Buying

Search Homes

Houses for SaleTownhomes for SaleCondos for SaleView All Homes →

Buying Resources

Why Buy With UsBuyer GuideAffordability CalculatorInvestment CalculatorProperty Tax Calculator

Buyer Articles

Home Inspection TipsFirst-Time Buyer ChecklistImprove Your Credit Score
Selling

Selling Tools

Home ValuationNet Sheet CalculatorHELOC CalculatorRefinance Calculator

Selling Resources

Why Sell With UsSeller GuideFind a Seller's Agent

Seller Articles

Strategic PricingMaximize Profit When SellingSell While Buying Your Next Home
Mortgage

Today's Rates

Mortgage RatesRefinance Rates

Mortgage Tools

Mortgage CalculatorLoan Comparison

Mortgage Resources

Why Pre-Approval MattersCompare Mortgage OffersFind the Right Loan Program
Realtors
Topfind
Houses for RentTownhomes for RentCondos for RentView All Rentals →
Why Rent With UsRenter GuideRent vs Buy Calculator
How to Negotiate RentUnderstanding Your LeaseMoving Checklist for Renters
Houses for SaleTownhomes for SaleCondos for SaleView All Homes →
Why Buy With UsBuyer GuideAffordability CalculatorInvestment CalculatorProperty Tax Calculator
Home Inspection TipsFirst-Time Buyer ChecklistImprove Your Credit Score
Home ValuationNet Sheet CalculatorHELOC CalculatorRefinance Calculator
Why Sell With UsSeller GuideFind a Seller's Agent
Strategic PricingMaximize Profit When SellingSell While Buying Your Next Home
Mortgage RatesRefinance RatesMortgage CalculatorLoan Comparison
Why Pre-Approval MattersCompare Mortgage OffersFind the Right Loan Program
groupRealtorsinfoAbout Us
Continue with Google
Sign InSign Up
Real Estate/CA/Canyon Country/17127 Summer Maple Way (Sold)
view_in_arVirtual Tour
Main
SOLD
SoldClosed on July 23, 2026
$974,900
Sold Price

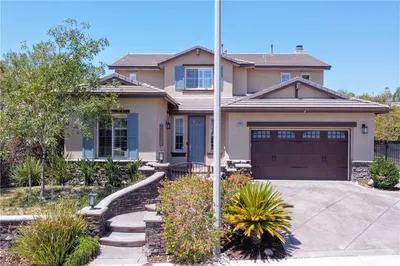
17127 Summer Maple Way, Canyon Country, CA 91387

bed
5
Bedrooms
bathtub
4
Bathrooms
square_foot
2,776
Square Feet

About this home

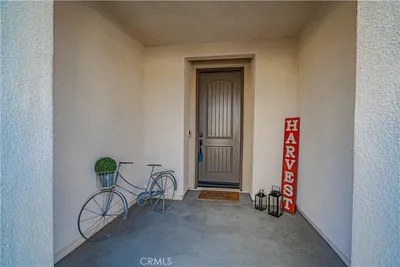
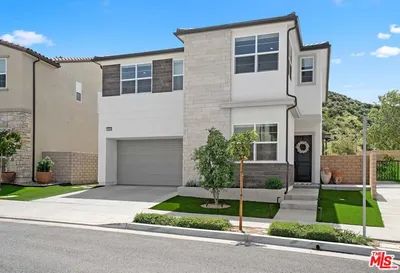
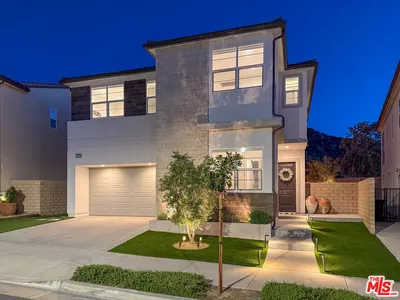
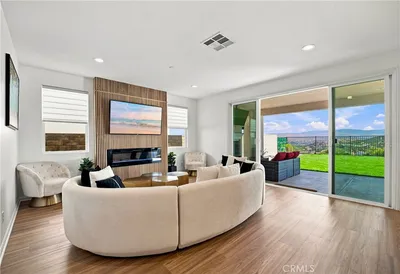
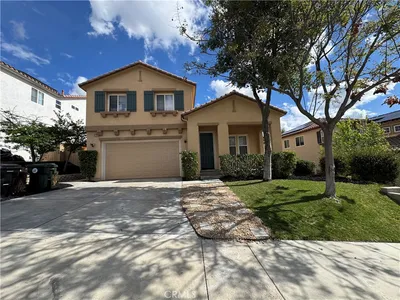
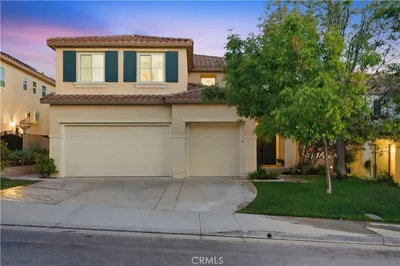
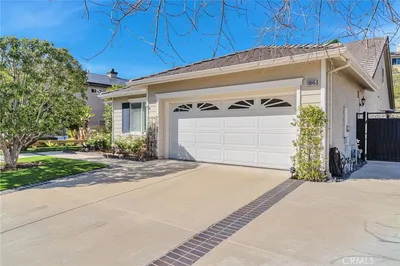
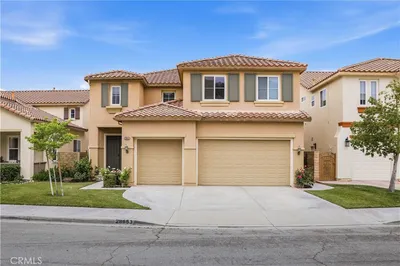
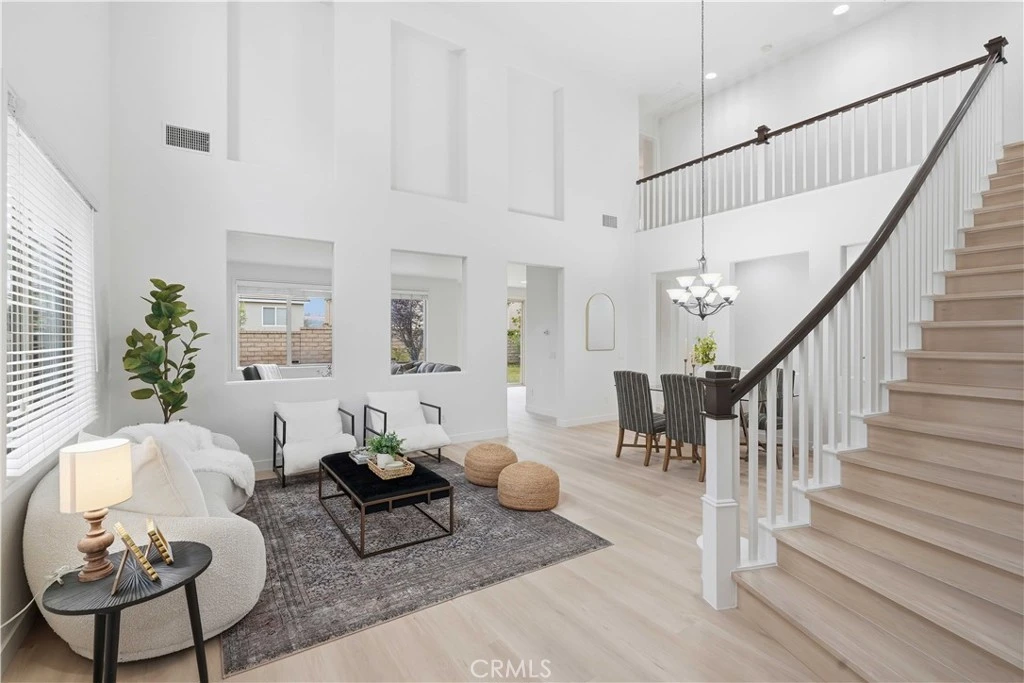
Recently remodeled and move-in ready located at The Ranch at Fair Oaks, City of Santa Clarita. Constructed in 2007, this 19 years young home can accommodate multi-generational families all under one roof. There is 1 downstairs bedroom with 1 full bathroom. Upstairs includes 4 bedrooms plus 3 full bathrooms, one of them being the Primary suite, plus a 2nd en-suite bed and bath. The Laundry room is also located upstairs with a privacy door and cabinetry. 3 car side by side garage plus 3 more in the driveway provides up to 6 parking spaces for the family. The entire house flooring and baseboards were replaced in June 2026 with Luxury Vinyl Planks; there is no carpet. The entire interior was recently painted in June 2026 with neutral white paint, leaving it as a blank canvas. In May 2026, installed new Quartz Calacatta Nova countertops in the kitchen and bathrooms, all matching counters. Additionally new Kitchen and Bathroom sinks, faucets and toilets were installed. In May 2026 installed a new kitchen cooktop and microwave. The Primary bathroom features a soaking tub, a separate shower, dual sinks, a walk-in closet and natural travertine flooring tiles and counters. There are 2 AC condensers, one for downstairs and one for upstairs. The HOA features a private and gated pool and spa, a clubhouse with bathrooms and showers, multiple gazebos and bbq areas, parking for residents, and a kids playground. Less than a mile away is the City of Santa Clarita open space Fair Oaks Park which features a basketball court, volleyball court, kids playground, acres of open grass, bathrooms, dog friendly (with a leash), and parking for all visitors.

infoProperty Facts

bed

Bedrooms

5

bathtub

Bathrooms

4

square_foot

Square Feet

2,776

landscape

Lot Size

4,908 sqft

calendar_month

Year Built

2007

home_work

Property Type

Single Family Residence

timer

Days on Market

5

payments

HOA Fee

$112/mo

garage

Garage Total

3

fingerprint

MLS #

SR26137552

chairInterior Details

General Interior

Interior Features

High Ceilings, Open Floorplan, Bedroom On Main Level

Flooring

Tile, Vinyl

Fireplace

Family Room

Kitchen & Appliances

Appliances

Convection Oven, Dishwasher, Gas Cooktop, Disposal, Gas Water Heater, Microwave, Water To Refrigerator, Dryer, Washer

Laundry

Laundry Room, Upper Level

Bed & Bath

Main Level Master

Yes

Climate Control

Cooling

Central Air

Heating

Central

deckExterior & Lot

Building & Construction

Fencing

Block

Security

Carbon Monoxide Detectors, Smoke Detectors

Foundation

Slab

Roof

Flat Tile

Nearby Schools

RatingSchool NameGradesDistance
8
Fair Oaks Ranch Community
Elementary School
K-60.8 mi
7
Sulphur Springs Community Elementary
Elementary School
K-60.9 mi
6
Mitchell Community Elementary
Elementary School
K-61.4 mi
9
Golden Oak Community
Elementary School
K-61.6 mi
N/A
Santa Clarita Christian School
Private School
K-121.7 mi

Convenience Score

Topfind Realty

This Home is Sold

Curious what your home is worth? Get a free valuation.

call
(800)-330-9306Available 9AM - 6PM

Similar Homes You Might Like

Based on price, location, and features
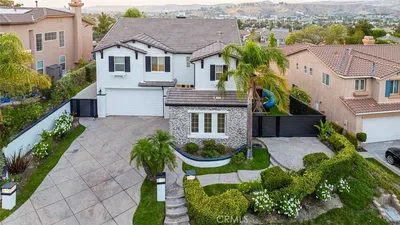
15263 Saddleback Road, Canyon Country, CA 91387
1 / 20
VIDEO TOUR
$1,699,000FOR SALE
15263 Saddleback Road, Canyon Country, CA 91387

4 beds · 3 baths · 3,200 sqft

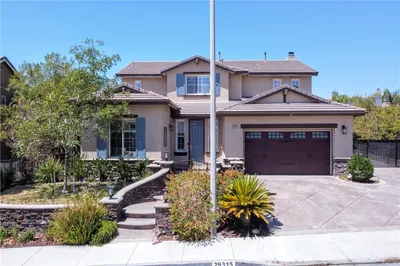
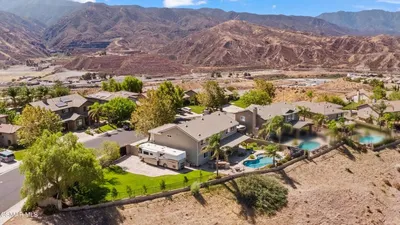
29315 Sequoia, Canyon Country, CA 91387
1 / 28
VIDEO TOUR
$999,000FOR SALE
29315 Sequoia, Canyon Country, CA 91387

5 beds · 4 baths · 3,288 sqft

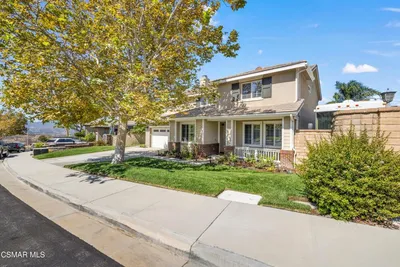
29324 Begonias Lane, Canyon Country, CA 91387
1 / 20
$829,000FOR SALE
29324 Begonias Lane, Canyon Country, CA 91387

4 beds · 3 baths · 2,692 sqft

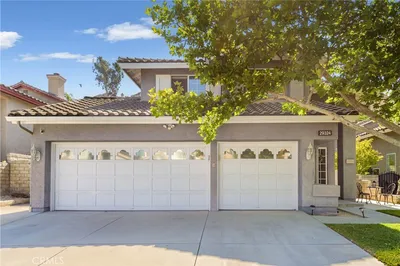
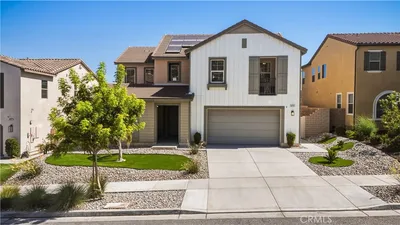
18642 Cedar Crest, Canyon Country, CA 91387
1 / 20
OPEN SATURDAY, 7PM - 10PM
$989,900FOR SALE
18642 Cedar Crest, Canyon Country, CA 91387

4 beds · 3 baths · 2,776 sqft

19254 Blackthorn Drive, Canyon Country, CA 91351
1 / 75
VIRTUAL TOUR
$1,125,000FOR SALE
19254 Blackthorn Drive, Canyon Country, CA 91351

5 beds · 4 baths · 2,746 sqft

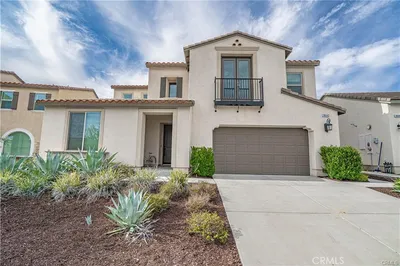
17743 Wren Drive, Canyon Country, CA 91387
1 / 20
3D TOUR
$1,499,999FOR SALE
17743 Wren Drive, Canyon Country, CA 91387

5 beds · 3 baths · 3,313 sqft

29475 Sequoia Road, Canyon Country, CA 91387
1 / 50
NEW 8 HRS AGO
OPEN SATURDAY, 9PM - 11PM
$1,199,500FOR SALE
29475 Sequoia Road, Canyon Country, CA 91387

5 beds · 3 baths · 2,962 sqft

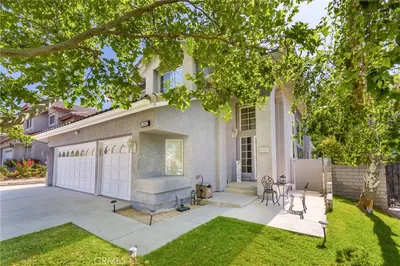
18751 Cedar Crest, Canyon Country, CA 91387
1 / 20
$1,250,000FOR SALE
18751 Cedar Crest, Canyon Country, CA 91387

4 beds · 3 baths · 2,776 sqft

Recently Sold

17292 Sierra Sunrise Lane, Canyon Country, CA 91387
$841,000
17292 Sierra Sunrise Lane, Canyon Country, CA 91387

6 beds · 3 baths · 3,028 sqft

17178 Crest Heights Dr, Canyon Country, CA 91387
VIDEO TOUR
$955,000
17178 Crest Heights Dr, Canyon Country, CA 91387

6 beds · 4 baths · 3,274 sqft

18845 Laurel Crest Lane, Canyon Country, CA 91351
3D TOUR
$975,000
18845 Laurel Crest Lane, Canyon Country, CA 91351

4 beds · 3 baths · 2,838 sqft

27641 Atlas Lane, Canyon Country, CA 91351
VIRTUAL TOUR
$795,000
27641 Atlas Lane, Canyon Country, CA 91351

4 beds · 3 baths · 2,258 sqft

18731 Big Cedar, Canyon Country, CA 91387
$1,250,000
18731 Big Cedar, Canyon Country, CA 91387

4 beds · 3 baths · 3,027 sqft

26856 Cherry Willow, Canyon Country, CA 91387
3D TOUR
$880,000
26856 Cherry Willow, Canyon Country, CA 91387

4 beds · 3 baths · 2,248 sqft

27641 Cordovan Drive, Canyon Country, CA 91351
3D TOUR
$799,000
27641 Cordovan Drive, Canyon Country, CA 91351

4 beds · 3 baths · 2,353 sqft

28653 Crown Heights Court, Canyon Country, CA 91387
3D TOUR
$980,000
28653 Crown Heights Court, Canyon Country, CA 91387

5 beds · 3 baths · 3,274 sqft

Topfind Realty
Download on theApp StoreGET IT ONGoogle Play

Company

  • About Us
  • Careers
  • Articles
  • Home Estimate

Explore

  • Renting
  • Buying
  • Selling
  • Realtors

Support

  • Help Center
  • Contact Us
  • Terms & Conditions
  • Privacy Policy

Tools

  • Mortgage Calculator
  • Affordability Calculator
  • Rent vs Buy Calculator
  • Refinance Calculator

Topfind Realty, DRE # 02240815, is a licensed real estate broker in California. Topfind Realty pledges to support the Fair Housing Act and adhere to Equal Housing Opportunity laws.

Copyright © 2026 Topfind Realty. All Rights Reserved.