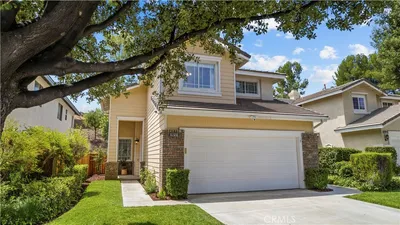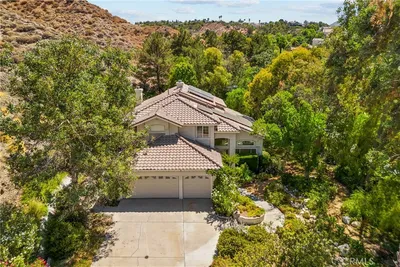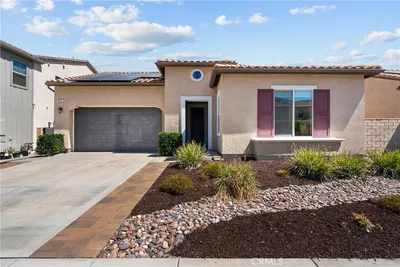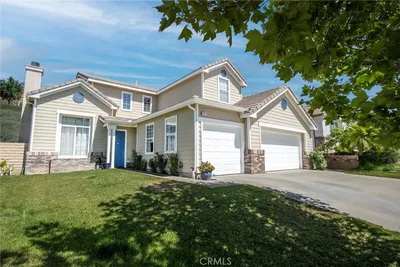
For Sale
$899,990
Est. $5,040/mo16301 Estonia Drive, Canyon Country, CA 91387
bed
4
Bedrooms
bathtub
3
Bathrooms
square_foot
2,191
Sq Ft
About this home
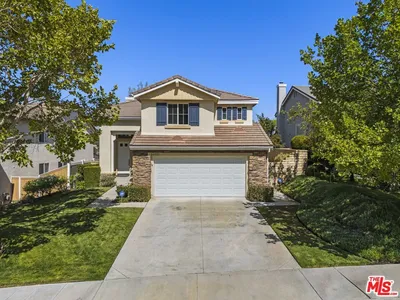
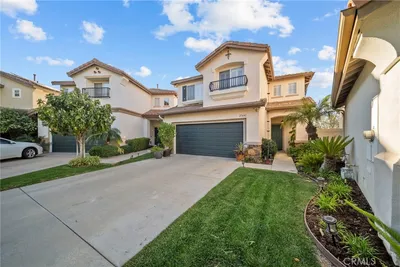
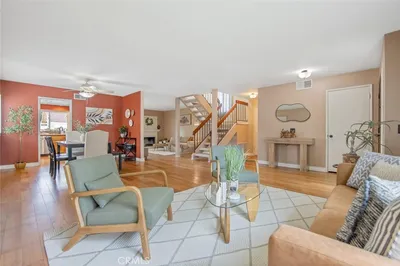
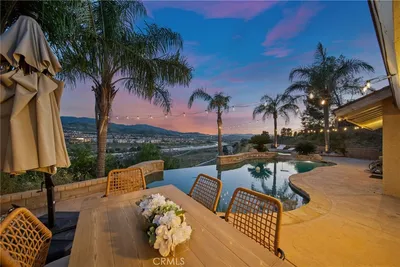
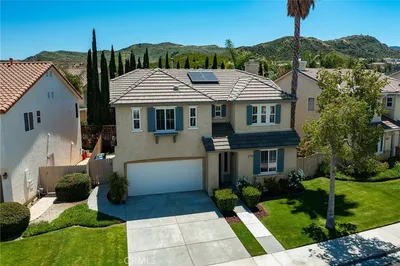
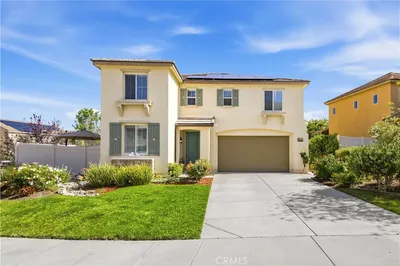
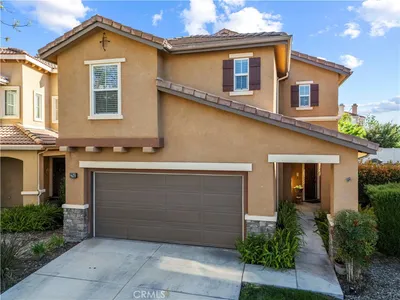
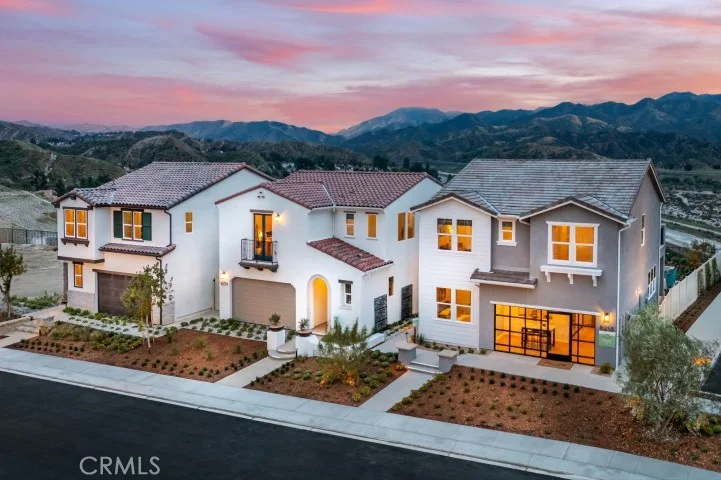
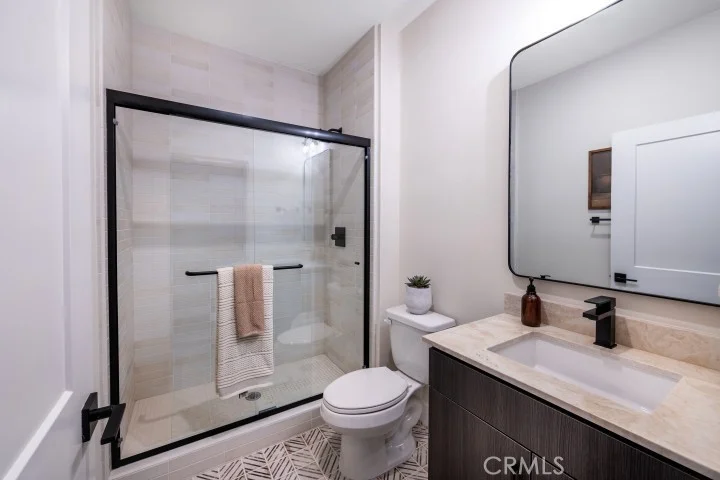
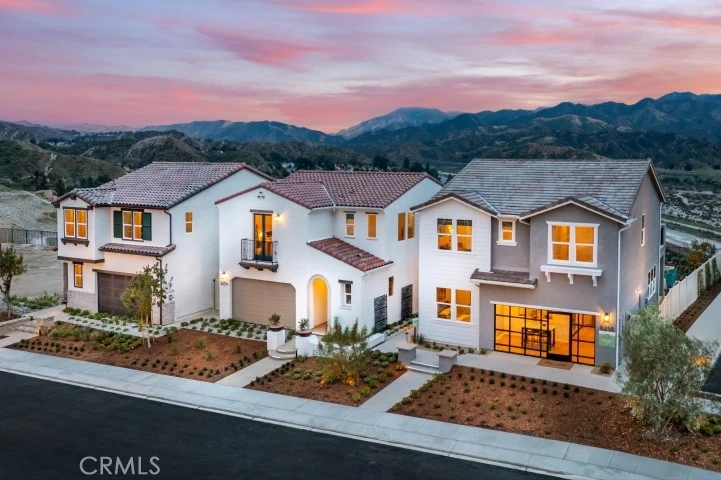
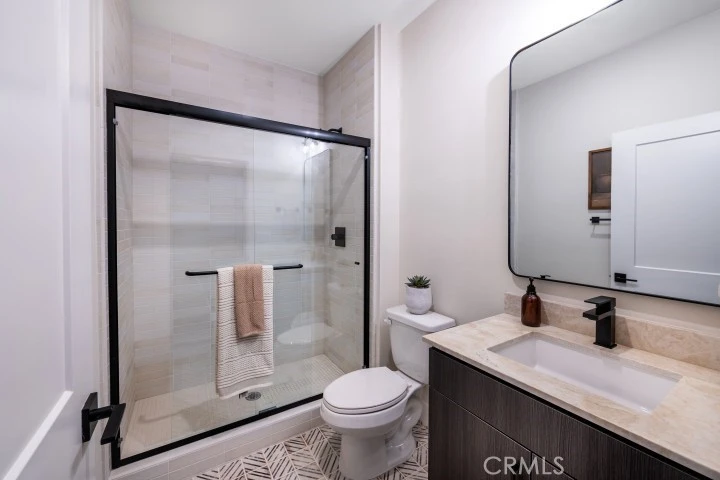
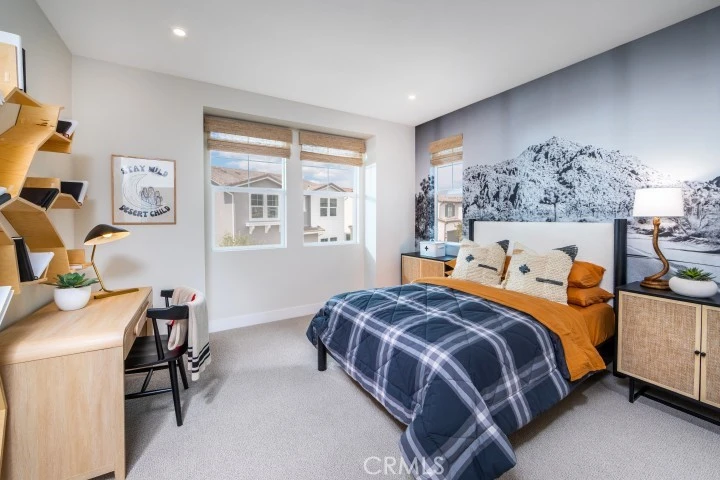
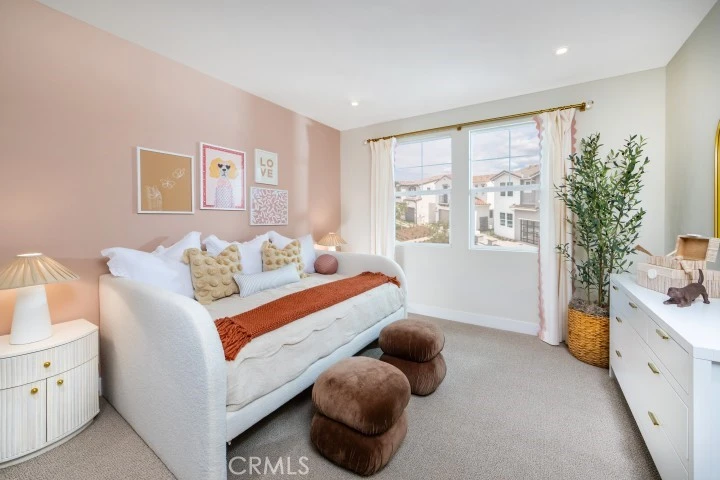
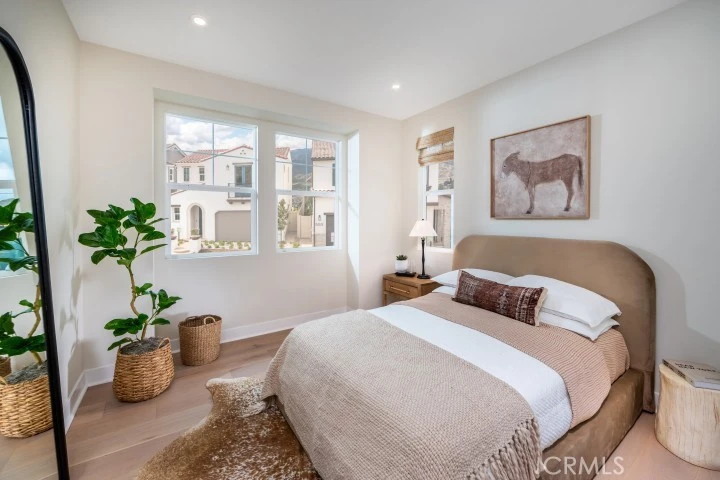
Discover this beautifully designed two-story new, detached home in the scenic Sand Canyon area of Canyon Country. Offering approximately 2,191 square feet, this spacious four-bedroom, three-bathroom floor plan combines modern comfort with the relaxed character of Early California-inspired architecture. Designed for the way you live today, this home features a full bedroom suite on the lower level. Raving fans love the open-concept main living area, a welcoming great room with oversized kitchen island looking into the thoughtfully planned kitchen that creates an ideal setting for everyday living and entertaining. Upstairs, the private primary suite offers a wonderful sanctuary with a huge walk-in-closet , while three additional upstairs bedrooms provide flexibility for your living needs. The home also includes a two-car garage, private back yard, and energy-efficient features. With thoughtfully selected finishes, smart-home options, and opportunities to personalize your home this Residence 3 brings together style, functionality, and modern convenience. Set among the foothills of the Sierra Pelona Mountains, this idyllic location offers a unique combination of beautiful surroundings and everyday convenience. Residents enjoy scenic mountain and Santa Clarita Valley views, nearby shopping and dining at Sand Canyon Village, and easy access to the 14 freeway corridor and surrounding Santa Clarita Valley and Los Angeles. Photos are of model homes
Property Facts
bed
Bedrooms
4
bathtub
Bathrooms
3
square_foot
Square Feet
2,191
landscape
Lot Size
3,300 sqft
calendar_month
Year Built
2026
home_work
Property Type
Single Family Residence
timer
Days on Market
0
payments
HOA Fee
$265/mo
garage
Garage Total
2
fingerprint
MLS #
PW26180393
Interior Details
General Interior
Interior Features
Breakfast Bar, Eat In Kitchen, Open Floorplan, Quartz Counters, Bedroom On Main Level, Entrance Foyer, Primary Suite, Walk In Closets
Flooring
Carpet, Vinyl
Kitchen & Appliances
Appliances
Convection Oven, Dishwasher, Gas Range, Microwave, Water To Refrigerator
Laundry
Inside, Laundry Room, Upper Level
Bed & Bath
Main Level Bedrooms
1
Main Level Bathrooms
1
Climate Control
Cooling
Central Air
Heating
Central
Parking
Total Parking Spaces
2
Garage Spaces
2
Attached Garage
Yes
Parking Features
Door Single, Driveway, Garage Faces Front, Garage, Garage Door Opener, See Remarks, Side By Side
Exterior & Lot
Building & Construction
Fencing
See Remarks
Security
Carbon Monoxide Detectors, Fire Rated Drywall, Fire Sprinkler System, Smoke Detectors
Construction
Stucco
Foundation
Slab
Roof
Composition
Direction Faced
West
Lot & Grounds
Lot Features
Eleven To Fifteen Units Acre, Corner Lot, Front Yard, Sprinklers In Front, Landscaped, Yard
Sewer
Public Sewer
Water Source
Public, See Remarks
Community & HOA
Association Info
HOA Fee$265
FrequencyMonthly
HOA Amenities
Maintenance Grounds, Other Courts, Trails
Community Features
Curbs, Gutters, Mountainous, Suburban
Mortgage Calculator
Total Monthly
$0
Principal & Interest:
$0Property Tax:
$0Home Insurance:
$0HOA Fees:
$0$
$
%
Nearby Schools
| Rating | School Name |
|---|---|
6 | Mitchell Community Elementary Elementary School |
7 | Sulphur Springs Community Elementary Elementary School |
8 | Pinetree Community Elementary Elementary School |
6 | Mint Canyon Community Elementary Elementary School |
8 | Leona H. Cox Community Elementary Elementary School |
Convenience Score
Market Insights
91387|Canyon Country
Estimated Value
Calculating...
No change vs. last year
Value history is still building for this area.
Market Temperature
Seller'sBalancedBuyer's
0d30d60d180d
Balanced
Balanced market
30 Days
Avg. time on market
This is a Balanced Market. Homes are selling at a moderate pace.
Flood & Climate Risk
Noise Levels

Ready to Take the Next Step?
Get expert support from a local agent today.
call
(800)-330-9306Available 9AM - 7PM
Similar Homes You Might Like
Based on price, location, and features