imagesmode View 20 photos
For Sale
$839,000
Est. $4,698/mo20212 Stevie Court, Canyon Country, CA 91351
bed
4
Bedrooms
bathtub
3
Bathrooms
square_foot
1,918
Square Feet
About this home
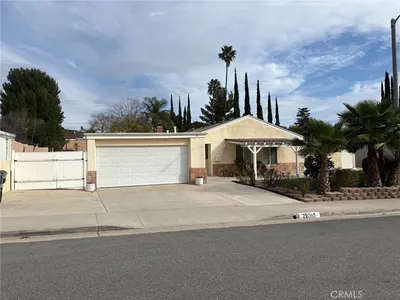
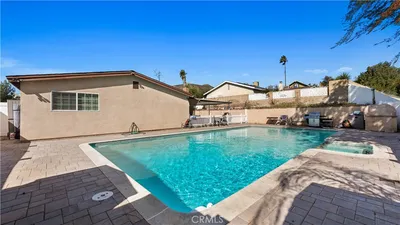
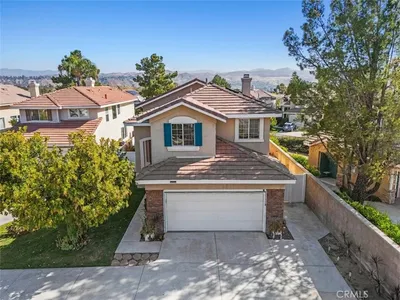
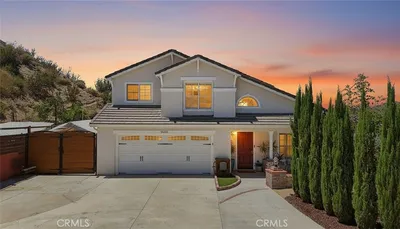
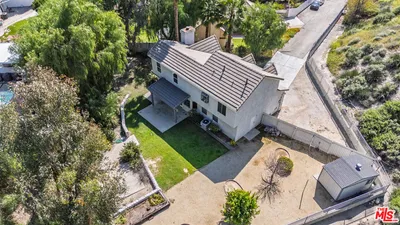
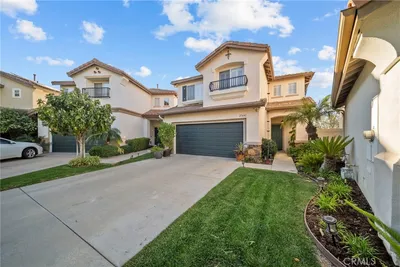
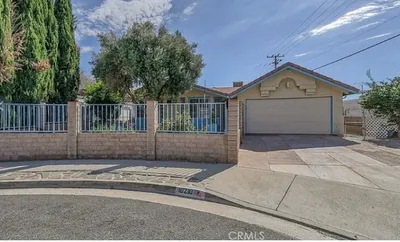
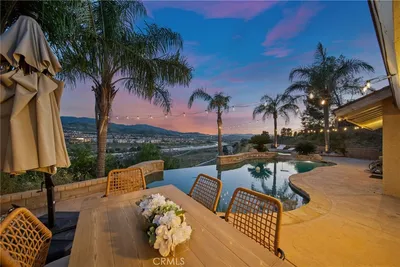
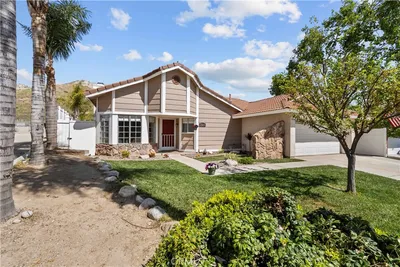
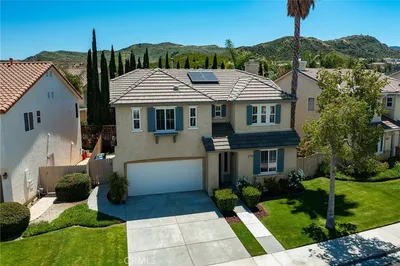
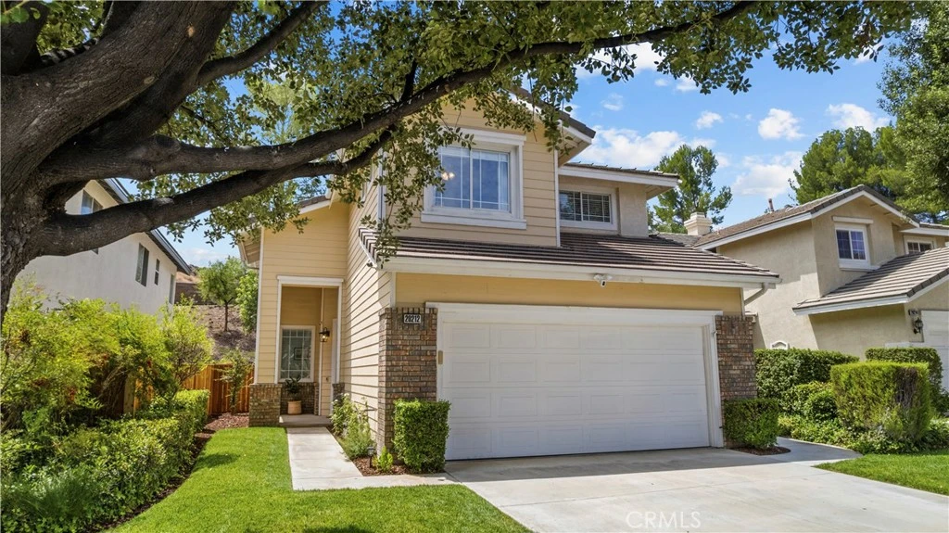
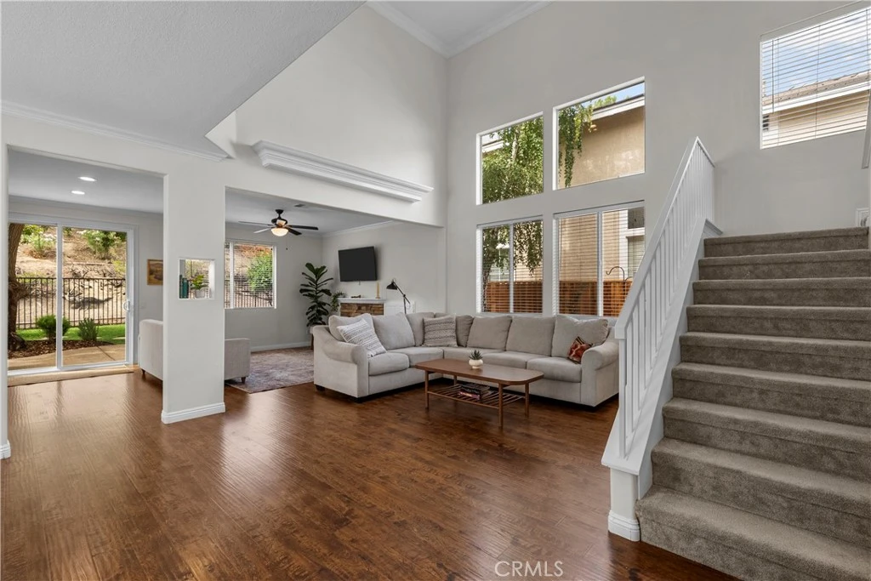
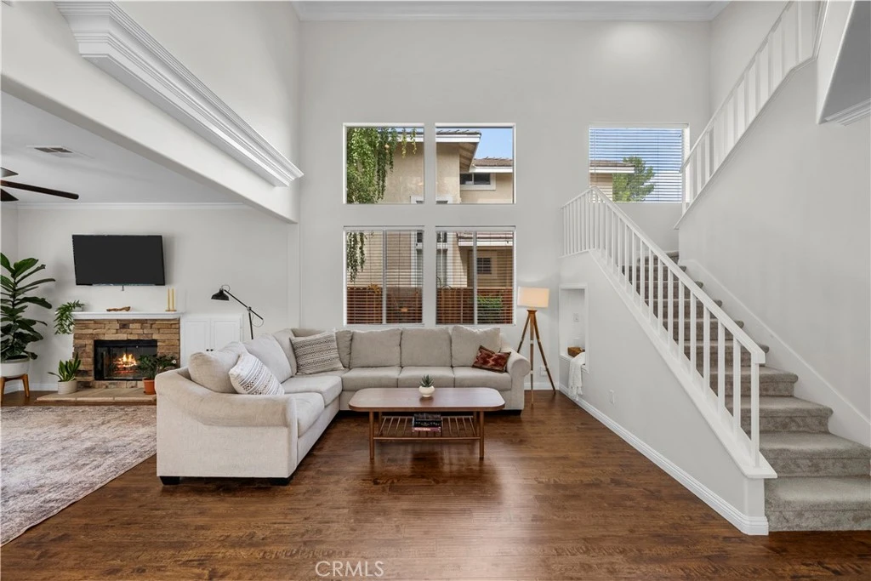
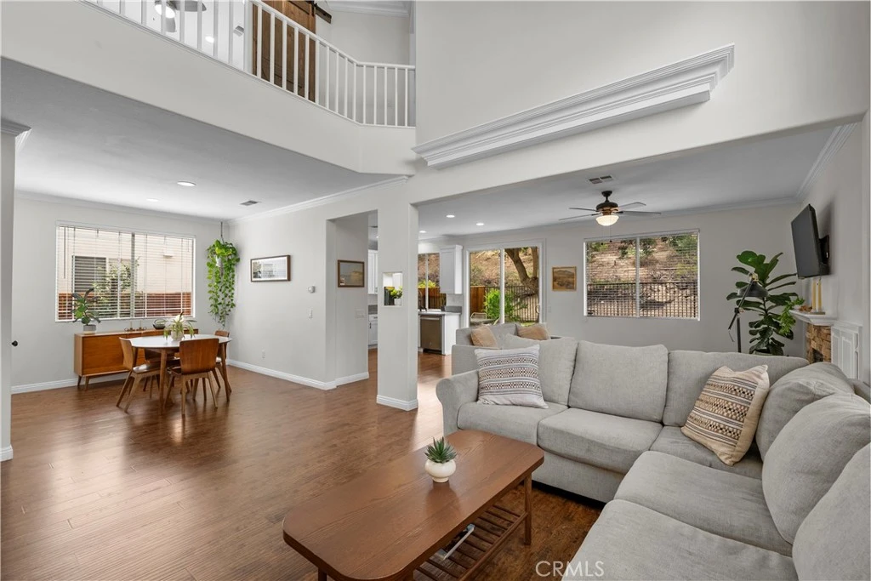
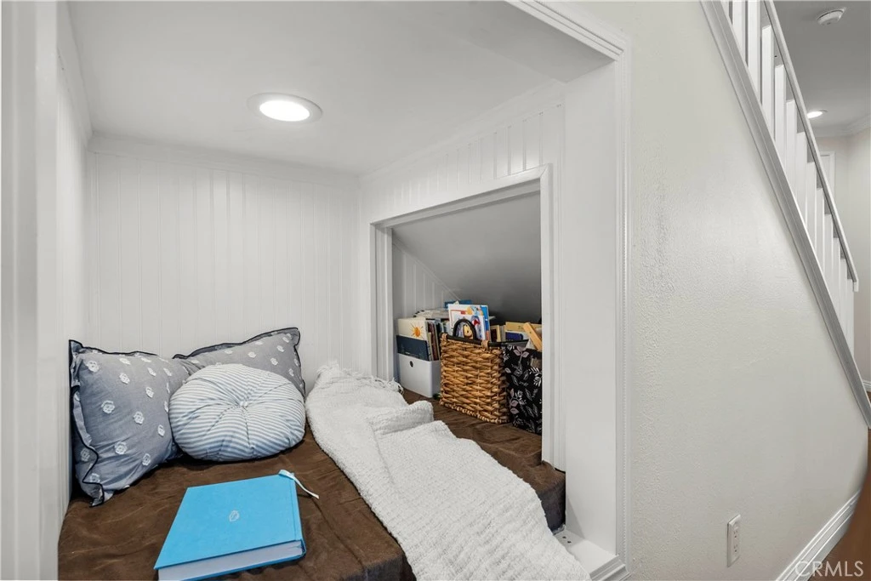
Welcome to this lovely 4-bedroom, 2.5-bath home in the highly desirable Pacific Grove community, featuring low HOA dues and NO Mello Roos. Ideally located on a quiet cul-de-sac with no rear neighbors, this exceptional home backs to open space and a scenic hillside, offering a rare sense of privacy and tranquility. Enjoy a peaceful backyard setting while remaining just minutes from hiking trails, Costco, shopping, dining, and convenient access to the 14 and 5 Freeways. Inside, soaring two-story ceilings, abundant natural light, rich wood-look flooring, and elegant crown, base, and window moldings create a warm, welcoming ambiance. The thoughtfully designed floor plan includes formal living and dining rooms, a spacious family room with a cozy fireplace, and a versatile nook tucked beneath the staircase—ideal as a reading retreat for kids or additional storage space. The updated kitchen combines style and functionality with granite countertops, stainless steel appliances, abundant cabinetry, and generous prep space that opens seamlessly to the family room, making everyday living and entertaining effortless. Upstairs, an open catwalk overlooks the living room below and leads to the primary suite with vaulted ceilings, dual closets, and an en-suite featuring dual vanities, a soaking tub beneath sunlit corner windows, a separate glass-enclosed shower, and a private water closet. Three additional bedrooms and a full hall bath complete the upper level. The backyard extends the living space with a large patio, lush lawn, mature shade tree, refreshed landscaping, and a picturesque hillside backdrop. It's an ideal setting for entertaining, outdoor dining, play, or simply unwinding at the end of the day. Residents of Pacific Grove enjoy community amenities including a pool, playground, half basketball court, nearby parks, scenic trails, and highly regarded schools. With tasteful updates, a desirable floor plan, and an outstanding location, this move-in-ready home is one you won't want to miss.
Property Facts
bed
Bedrooms
4
bathtub
Bathrooms
3
square_foot
Square Feet
1,918
landscape
Lot Size
307,896 sqft
calendar_month
Year Built
1997
home_work
Property Type
Single Family Residence
timer
Days on Market
0
payments
HOA Fee
$182/mo
garage
Garage Total
2
fingerprint
MLS #
SR26164811
Interior Details
General Interior
Interior Features
Ceiling Fans, Separate Formal Dining Room, High Ceilings, Recessed Lighting, All Bedrooms Up, Primary Suite, Walk In Closets
Flooring
Carpet, Vinyl
Fireplace
Family Room
Kitchen & Appliances
Appliances
Gas Oven, Gas Range, Microwave, Water Heater
Laundry
Inside, Laundry Room
Bed & Bath
Main Level Bathrooms
1
Climate Control
Cooling
Central Air
Heating
Central, Fireplaces
Parking
Total Parking Spaces
2
Garage Spaces
2
Attached Garage
Yes
Parking Features
Direct Access, Garage
Exterior & Lot
Building & Construction
Patio & Porch
Concrete, Patio
Roof
Concrete
Lot & Grounds
Lot Features
Back Yard, Cul De Sac, Front Yard, Landscaped, Sprinkler System
Pool Features
Community, Association
Sewer
Public Sewer
Water Source
Public
Community & HOA
Association Info
HOA Fee$182
FrequencyMonthly
HOA Amenities
Sport Court, Playground, Pool
Community Features
Street Lights, Suburban, Sidewalks, Pool
Mortgage Calculator
Total Monthly
$0
Principal & Interest:
$0Property Tax:
$0Home Insurance:
$0HOA Fees:
$0$
$
%
Nearby Schools
| Rating | School Name |
|---|---|
8 | La Mesa Junior High Middle School |
7 | Golden Valley High High School |
N/A | ALPHA-KIDZ INTERNATIONAL Private School |
7 | Sierra Vista Junior High Middle School |
8 | Rio Vista Elementary Elementary School |
Convenience Score
Market Insights
91351|Canyon Country
analytics
Estimated Value
Calculating...
trending_up0%vs. last year
202120222023202420252026
Market Temperature
Seller'sBalancedBuyer's
0d30d60d180d
Balanced
Balanced market
30 Days
Avg. time on market
This is a Balanced Market. Homes are selling at a moderate pace.
flood
Flood & Climate Risk
Flood Risk
Minimal — not in a FEMA flood zone
Wildfire Risk
Moderate — near wildland-urban interface
Heat Risk
Low — moderate summer temperatures
Earthquake Risk
Southern California seismic zone
volume_up
Noise Levels
TrafficQuiet residential street
AirportMinimal airport noise
CommercialLow commercial activity nearby

Ready to Take the Next Step?
Get expert support from a local agent today.
call
(800)-330-9306Available 9AM - 7PM
Similar Homes You Might Like
Based on price, location, and features