Topfind Realty
Renting

Search Rentals

Houses for RentTownhomes for RentCondos for RentView All Rentals →

Renting Resources

Why Rent With UsRenter GuideRent vs Buy Calculator

Renter Articles

How to Negotiate RentUnderstanding Your LeaseMoving Checklist for Renters
Buying

Search Homes

Houses for SaleTownhomes for SaleCondos for SaleView All Homes →

Buying Resources

Why Buy With UsBuyer GuideAffordability CalculatorInvestment CalculatorProperty Tax Calculator

Buyer Articles

Master Your New Home BudgetBeat Moving StressPacking Secrets
Selling

Selling Tools

Home ValuationFind a Seller's Agent

Selling Resources

Why Sell With UsSeller GuideNet Sheet CalcHELOC Calculator

Seller Articles

Strategic PricingDownsizing Tips
Mortgage Rates

Today's Rates

Mortgage RatesRefinance RatesLoan ComparisonHELOC Calculator

Mortgage Resources

Understanding Mortgage RatesFirst-Time Homebuyer GuideWhen to Refinance Your Mortgage
Realtors
Topfind
Houses for RentTownhomes for RentCondos for RentView All Rentals →
Why Rent With UsRenter GuideRent vs Buy Calculator
How to Negotiate RentUnderstanding Your LeaseMoving Checklist for Renters
Houses for SaleTownhomes for SaleCondos for SaleView All Homes →
Why Buy With UsBuyer GuideAffordability CalculatorInvestment CalculatorProperty Tax Calculator
Master Your New Home BudgetBeat Moving StressPacking Secrets
Home ValuationFind a Seller's Agent
Why Sell With UsSeller GuideNet Sheet CalcHELOC Calculator
Strategic PricingDownsizing Tips
Mortgage RatesRefinance RatesLoan ComparisonHELOC Calculator
Understanding Mortgage RatesFirst-Time Homebuyer GuideWhen to Refinance Your Mortgage
groupRealtorsinfoAbout Us
Continue with Google
Sign InSign Up
Topfind Realty
Renting

Search Rentals

Houses for RentTownhomes for RentCondos for RentView All Rentals →

Renting Resources

Why Rent With UsRenter GuideRent vs Buy Calculator

Renter Articles

How to Negotiate RentUnderstanding Your LeaseMoving Checklist for Renters
Buying

Search Homes

Houses for SaleTownhomes for SaleCondos for SaleView All Homes →

Buying Resources

Why Buy With UsBuyer GuideAffordability CalculatorInvestment CalculatorProperty Tax Calculator

Buyer Articles

Master Your New Home BudgetBeat Moving StressPacking Secrets
Selling

Selling Tools

Home ValuationFind a Seller's Agent

Selling Resources

Why Sell With UsSeller GuideNet Sheet CalcHELOC Calculator

Seller Articles

Strategic PricingDownsizing Tips
Mortgage Rates

Today's Rates

Mortgage RatesRefinance RatesLoan ComparisonHELOC Calculator

Mortgage Resources

Understanding Mortgage RatesFirst-Time Homebuyer GuideWhen to Refinance Your Mortgage
Realtors
Topfind
Houses for RentTownhomes for RentCondos for RentView All Rentals →
Why Rent With UsRenter GuideRent vs Buy Calculator
How to Negotiate RentUnderstanding Your LeaseMoving Checklist for Renters
Houses for SaleTownhomes for SaleCondos for SaleView All Homes →
Why Buy With UsBuyer GuideAffordability CalculatorInvestment CalculatorProperty Tax Calculator
Master Your New Home BudgetBeat Moving StressPacking Secrets
Home ValuationFind a Seller's Agent
Why Sell With UsSeller GuideNet Sheet CalcHELOC Calculator
Strategic PricingDownsizing Tips
Mortgage RatesRefinance RatesLoan ComparisonHELOC Calculator
Understanding Mortgage RatesFirst-Time Homebuyer GuideWhen to Refinance Your Mortgage
groupRealtorsinfoAbout Us
Continue with Google
Sign InSign Up
Real Estate/CA/Canoga Park/22114 Burton (Sold)
Main
SOLD
Sold
$900,000
Sold Price

22114 Burton, Canoga Park, CA 91304

bed
4
Bedrooms
bathtub
2
Bathrooms
square_foot
1,747
Square Feet

About this home

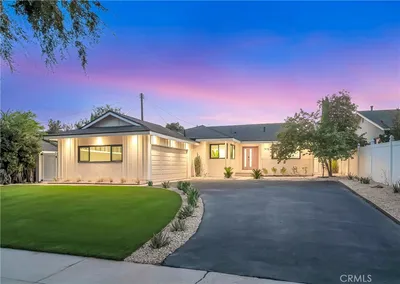
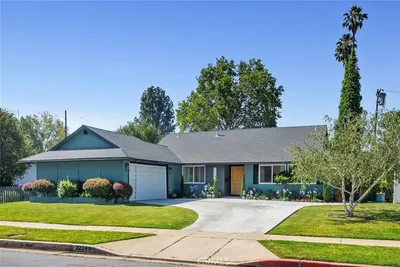
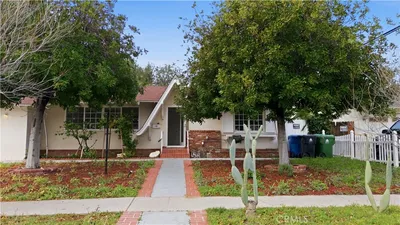
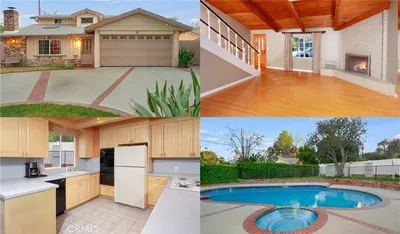
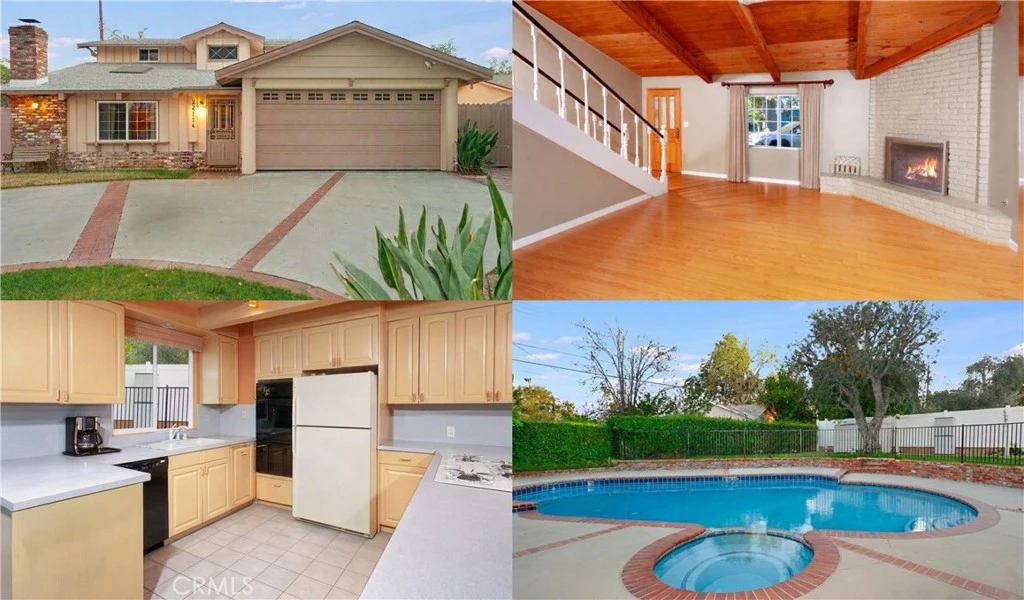
WEST HILLS ADJACENT POOL HOME WITH FLEXIBLE FLOOR PLAN AND INVITING INDOOR-OUTDOOR LIVING. Thoughtfully designed with both downstairs and upstairs bedroom options, the primary bedroom can be tailored to fit your lifestyle. The front yard creates a warm first impression with a green lawn, mature shade trees, colorful flowerbeds, and a circular driveway. Inside, the entry opens to a light-filled living room featuring a striking floor-to-ceiling raised hearth brick fireplace, wood flooring, and high-pitched wood plank ceilings with exposed beams and a skylight that brings in abundant natural light. French doors provide a seamless connection to the dining area and kitchen. The dining area opens directly to the backyard through glass doors, creating an easy indoor-outdoor flow that is ideal for both everyday living and entertaining. The kitchen is warm and inviting, offering generous cabinetry, a breakfast bar for casual dining, a pantry, and a dedicated coffee bar area. It is equipped with a built-in Maytag oven, gas cooktop, Whirlpool dishwasher, and a window over the sink that fills the space with natural light, making it a comfortable place to cook and gather. The main level features a desirable downstairs bedroom with direct patio and pool access through elegant French doors, ideal as a primary bedroom, guest retreat, space for extended family, or a private home office. A nearby full bathroom with a tiled tub and shower combination adds convenience to this well-designed lower level. Upstairs, you will find three additional bedrooms, all freshly painted with new carpet, wood plank ceilings, ceiling fans, mirrored closet doors, and closet organizers. A full bathroom with a step-in glass-enclosed shower and built-in linen storage, along with a hallway linen closet, adds both function and convenience. One of the upstairs bedrooms offers a natural option for a primary bedroom, located adjacent to the bathroom for a comfortable and practical retreat. The backyard offers a private and inviting setting designed for relaxation and enjoyment, featuring a fenced in-ground pool and spa, covered and open patio areas, a grassy lawn, and raised brick planters with roses. A mature shade tree, outdoor lighting, and a garden shed enhance the space, while the side yard with artificial grass and a mini putting green adds a fun and functional touch. With its flexible layout, this home offers comfort, versatility, and a setting designed for everyday living and entertaining.

infoProperty Facts

bed

Bedrooms

4

bathtub

Bathrooms

2

square_foot

Square Feet

1,747

landscape

Lot Size

7,602 sqft

calendar_month

Year Built

1960

home_work

Property Type

Single Family Residence

timer

Days on Market

6

payments

HOA Fee

N/A

garage

Garage Total

2

fingerprint

MLS #

SR26026486

chairInterior Details

General Interior

Interior Features

Beamed Ceilings, Breakfast Bar, Ceiling Fans, Separate Formal Dining Room, Eat In Kitchen, High Ceilings, Laminate Counters, Pantry, Storage, Tile Counters, Unfurnished, Bedroom On Main Level, Main Level Primary, Multiple Primary Suites

Flooring

Laminate, Tile

Fireplace

Family Room

Kitchen & Appliances

Appliances

Dishwasher, Gas Cooktop, Disposal, Refrigerator

Laundry

In Garage

Bed & Bath

Main Level Master

Yes

Climate Control

Cooling

Central Air

Heating

Central, Fireplaces

deckExterior & Lot

Building & Construction

Patio & Porch

Concrete, Covered, Open, Patio

Nearby Schools

RatingSchool NameGradesDistance
4
Nevada Avenue Elementary
Elementary School
K-50.4 mi
8
Capistrano Avenue Elementary
Elementary School
K-50.4 mi
2
Canoga Park Middle
Middle School
6-80.5 mi
2
Canoga Park Elementary
Elementary School
K-50.9 mi
N/A
The Beginning Montessori Childrens House
Private School
K-121.2 mi

Convenience Score

Topfind Realty

This Home is Sold

Curious what your home is worth? Get a free valuation.

call
(800)-330-9306Available 9AM - 6PM

Similar Homes You Might Like

Based on price, location, and features
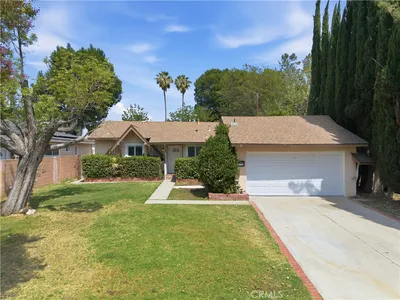
7738 Farralone

$839,950

FOR SALE

7738 Farralone, Canoga Park, CA 91304

3 beds · 2 baths · 1,481 sqft

7915 Owensmouth

$1,098,000

FOR SALE

7915 Owensmouth, Canoga Park, CA 91304

4 beds · 3 baths · 1,969 sqft

7942 De Soto Avenue
3D TOUR

$899,000

FOR SALE

7942 De Soto Avenue, Canoga Park, CA 91304

4 beds · 2 baths · 1,674 sqft

20957 Community Street

$1,249,000

FOR SALE

20957 Community Street, Canoga Park, CA 91304

3 beds · 2 baths · 1,552 sqft

22201 Schoolcraft

$945,999

FOR SALE

22201 Schoolcraft, Canoga Park, CA 91303

3 beds · 2 baths · 1,544 sqft

7928 Owensmouth

$869,999

FOR SALE

7928 Owensmouth, Canoga Park, CA 91304

3 beds · 2 baths · 1,760 sqft

7500 Vassar

$880,000

FOR SALE

7500 Vassar, Canoga Park, CA 91303

4 beds · 2 baths · 1,546 sqft

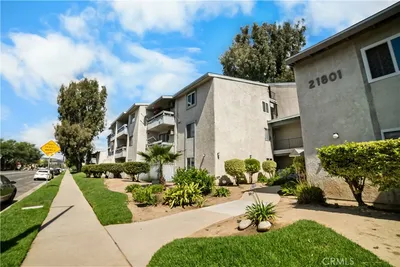
21801 Roscoe Boulevard 206

$299,900

FOR SALE

21801 Roscoe Boulevard 206, Canoga Park, CA 91304

1 beds · 1 baths · 588 sqft

Recently Sold

7741 Variel Avenue

$1,077,500

SOLD

7741 Variel Avenue, Canoga Park, CA 91304

4 beds · 2 baths · 1,894 sqft

22259 Bassett
3D TOUR

$829,000

SOLD

22259 Bassett, Canoga Park, CA 91303

3 beds · 2 baths · 1,693 sqft

21838 Eccles Street

$855,000

SOLD

21838 Eccles Street, Canoga Park, CA 91304

4 beds · 2 baths · 1,600 sqft

7915 Owensmouth Avenue

$760,000

SOLD

7915 Owensmouth Avenue, Canoga Park, CA 91304

4 beds · 2 baths · 1,969 sqft

22240 Hart

$1,022,000

SOLD

22240 Hart, Canoga Park, CA 91303

3 beds · 2 baths · 1,580 sqft

22330 Baltar

$850,000

SOLD

22330 Baltar, Canoga Park, CA 91304

3 beds · 2 baths · 1,767 sqft

8443 Remmet

$915,000

SOLD

8443 Remmet, Canoga Park, CA 91304

3 beds · 2 baths · 1,978 sqft

22114 Burton

$900,000

SOLD

22114 Burton, Canoga Park, CA 91304

4 beds · 2 baths · 1,747 sqft

Topfind Realty

Company

  • About Us
  • Careers
  • Articles
  • Home Estimate

Explore

  • Renting
  • Buying
  • Selling
  • Realtors

Support

  • Help Center
  • Contact Us
  • Terms & Conditions
  • Privacy Policy

Topfind Realty, DRE # 02240815, is a licensed real estate broker in California. Topfind Realty pledges to support the Fair Housing Act and adhere to Equal Housing Opportunity laws.

Copyright © 2026 Topfind Realty. All Rights Reserved.