imagesmode View 20 photos
For Sale
$869,999
Est. $4,872/mo7928 Owensmouth, Canoga Park, CA 91304
bed
3
Bedrooms
bathtub
2
Bathrooms
square_foot
1,760
Square Feet
About this home
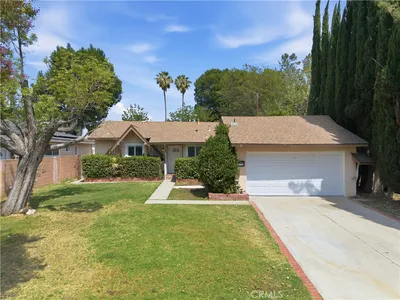
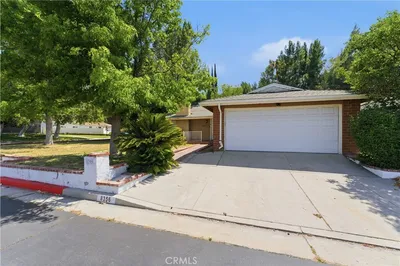
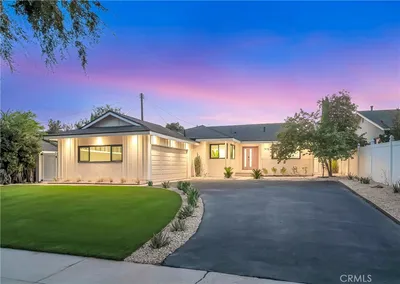
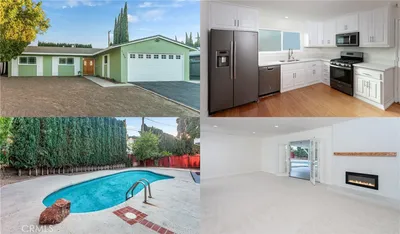
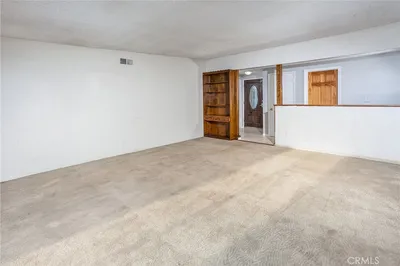
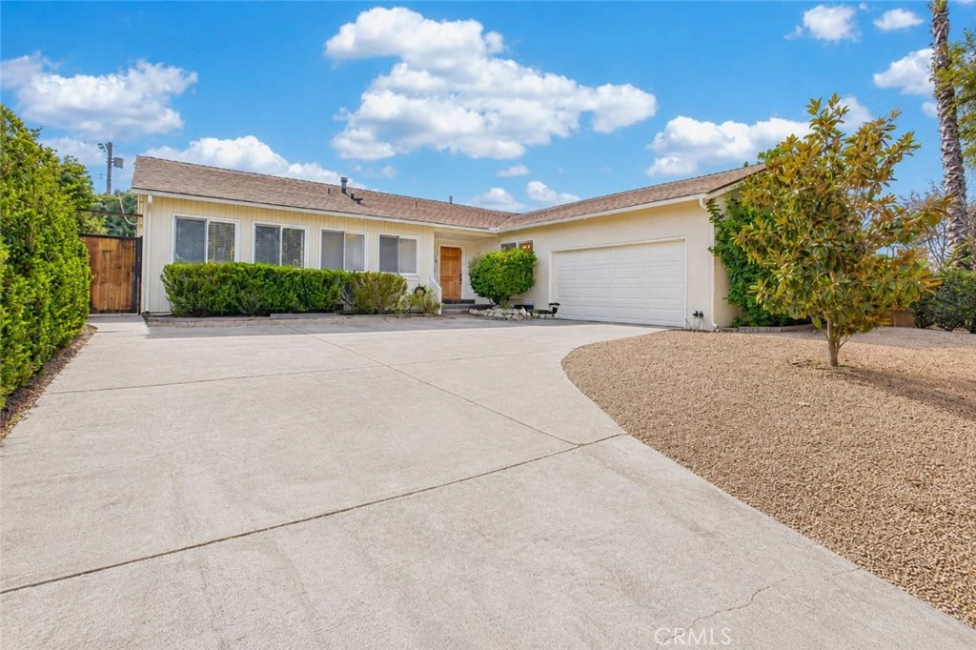
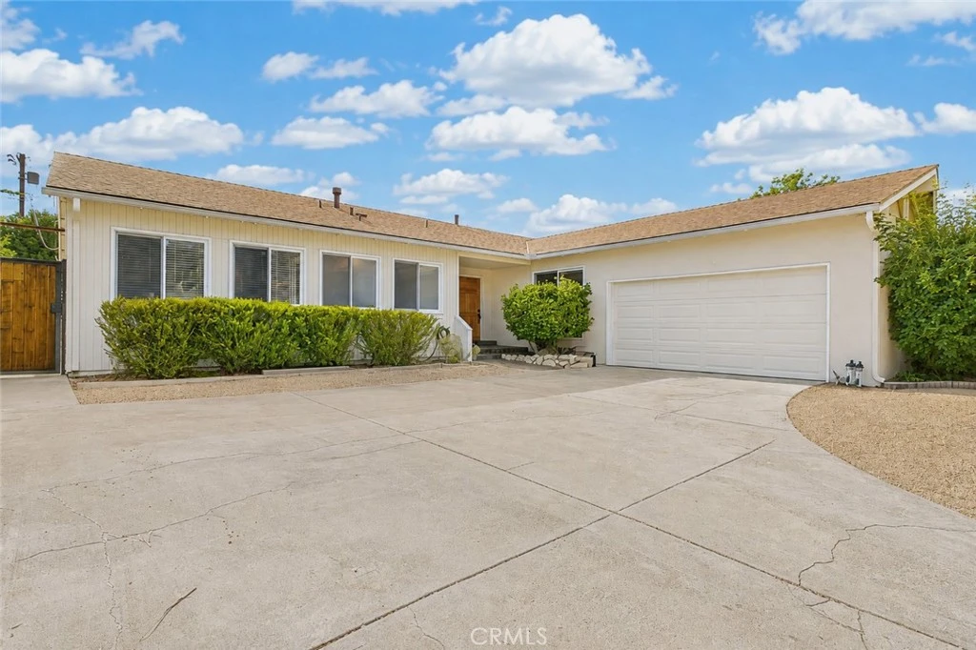
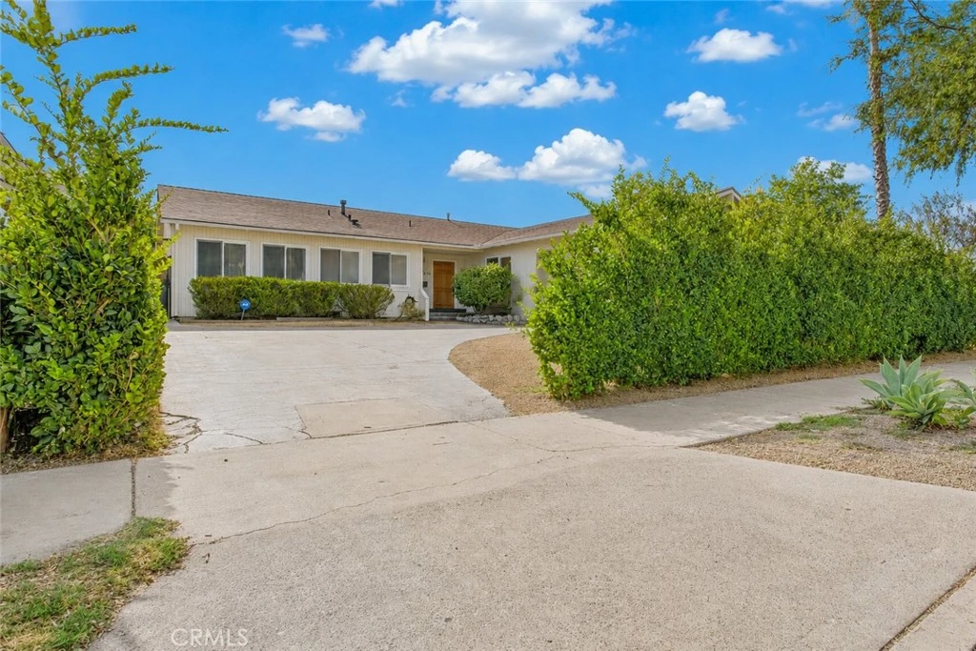
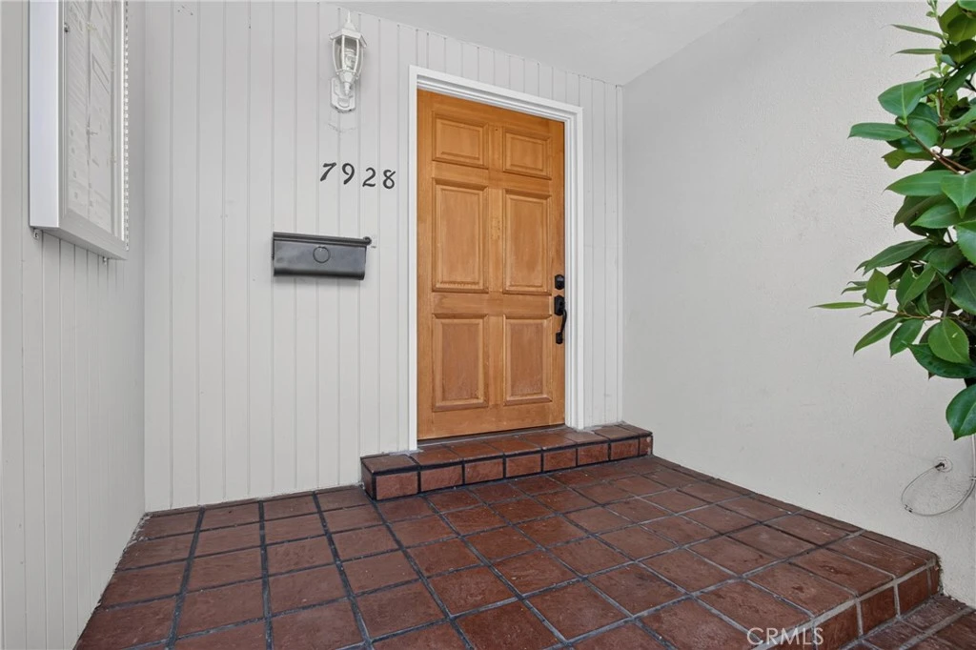
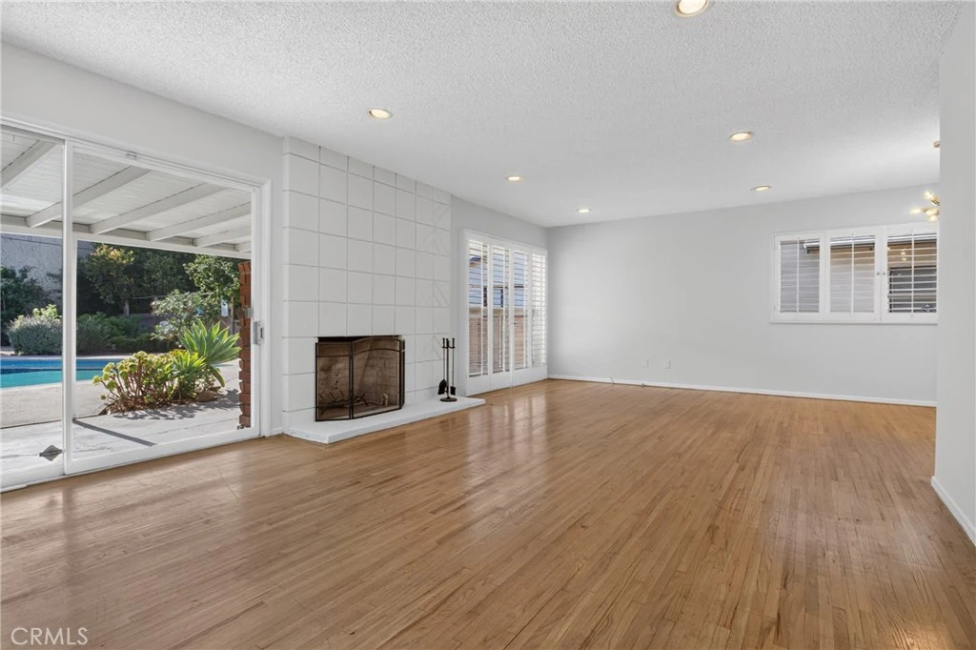
Welcome to this beautifully updated California Ranch home, where timeless mid-century character meets today's modern comforts. Situated on an expansive 10,400 sq. ft. lot, this move-in ready 3-bedroom, 2-bathroom residence offers the perfect blend of style, comfort, and indoor-outdoor California living. From the moment you step inside, you'll appreciate the bright, open floor plan, warm hardwood flooring throughout the main living areas, and brand-new carpet in all three bedrooms. The spacious living room features recessed lighting with a dimmer for the perfect ambiance, while premium wood blinds and plantation shutters add both elegance and privacy. The primary suite includes an original pocket door leading to a private en-suite bathroom, preserving the home's authentic character. The thoughtfully designed kitchen is ideal for everyday living and entertaining, featuring a center island, abundant counter space, cast iron double-basin sink, stainless steel appliances, gas range with double oven, dishwasher, French-door refrigerator, and a casual dining area. Recent upgrades provide peace of mind and exceptional value, including a new high-efficiency HVAC system, newer roof, upgraded electrical with a 200-amp service, PebbleTec pool renovation with variable-speed pump, xeriscape landscaping with drip irrigation, newer water heater, fresh interior and exterior paint, new premium carpet, and a brand-new garage door with LiftMaster opener, battery backup, and MyQ smart technology. The private backyard is truly a standout feature. Surrounded by tall fencing for privacy, this outdoor retreat offers a sparkling PebbleTec pool, covered patio, built-in fire pit, low-maintenance drought-tolerant landscaping, and mature Valencia orange and lemon trees—creating your own peaceful oasis for relaxing or entertaining year-round. Additional highlights include an attached two-car garage, Energy Star washer and dryer, generous storage, and exceptional curb appeal. Conveniently located near Westfield Topanga & The Village, Warner Center, parks, restaurants, shopping, grocery stores, coffee shops, entertainment, and fitness centers, with easy access to the Metro G Line and the 101 and 118 freeways, this home combines tranquil living with outstanding accessibility. A rare opportunity to own a beautifully upgraded home on one of the area's larger lots—offering comfort, character, and a lifestyle that's hard to match.
Property Facts
bed
Bedrooms
3
bathtub
Bathrooms
2
square_foot
Square Feet
1,760
landscape
Lot Size
10,402 sqft
calendar_month
Year Built
1956
home_work
Property Type
Single Family Residence
timer
Days on Market
0
payments
HOA Fee
N/A
garage
Garage Total
2
fingerprint
MLS #
SR26171144
Interior Details
General Interior
Interior Features
Eat In Kitchen
Flooring
Carpet, Wood
Fireplace
Living Room
Kitchen & Appliances
Appliances
Dishwasher, Refrigerator
Laundry
Inside
Bed & Bath
Main Level Bedrooms
3
Main Level Bathrooms
2
Climate Control
Cooling
Central Air
Heating
Central
Parking
Total Parking Spaces
2
Garage Spaces
2
Attached Garage
Yes
Parking Features
Driveway, Garage
Exterior & Lot
Building & Construction
Patio & Porch
Covered
Fencing
Block
Construction
Stucco, Copper Plumbing
Foundation
Raised
Roof
Shingle
Lot & Grounds
Lot Features
Back Yard, Drip Irrigation Bubblers, Front Yard, Landscaped, Sprinklers Timer, Yard
Pool Features
In Ground, Private
Sewer
Public Sewer
Water Source
Public
Community & HOA
Association Info
Community Features
Sidewalks
Mortgage Calculator
Total Monthly
$0
Principal & Interest:
$0Property Tax:
$0Home Insurance:
$0HOA Fees:
$0$
$
%
Nearby Schools
| Rating | School Name |
|---|---|
2 | Canoga Park Middle Middle School |
2 | Canoga Park Elementary Elementary School |
4 | Nevada Avenue Elementary Elementary School |
8 | Capistrano Avenue Elementary Elementary School |
N/A | COUTIN SCHOOL Private School |
Convenience Score
Market Insights
91304|Canoga Park
analytics
Estimated Value
Calculating...
trending_up0%vs. last year
202120222023202420252026
Market Temperature
Seller'sBalancedBuyer's
0d30d60d180d
Balanced
Balanced market
30 Days
Avg. time on market
This is a Balanced Market. Homes are selling at a moderate pace.
flood
Flood & Climate Risk
Flood Risk
Minimal — not in a FEMA flood zone
Wildfire Risk
Moderate — near wildland-urban interface
Heat Risk
Low — moderate summer temperatures
Earthquake Risk
Southern California seismic zone
volume_up
Noise Levels
TrafficQuiet residential street
AirportMinimal airport noise
CommercialLow commercial activity nearby

Ready to Take the Next Step?
Get expert support from a local agent today.
call
(800)-330-9306Available 9AM - 7PM
Similar Homes You Might Like
Based on price, location, and features