SoldClosed on June 2, 2026
$2,530,000
Sold Price155 W Rosemary Lane, Campbell, CA 95008
bed
3
Bedrooms
bathtub
2
Bathrooms
square_foot
2,288
Square Feet
About this home
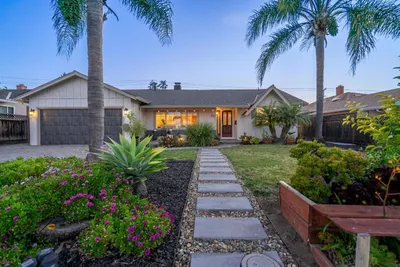
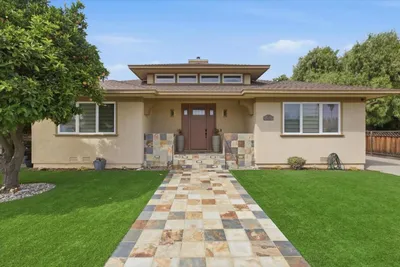
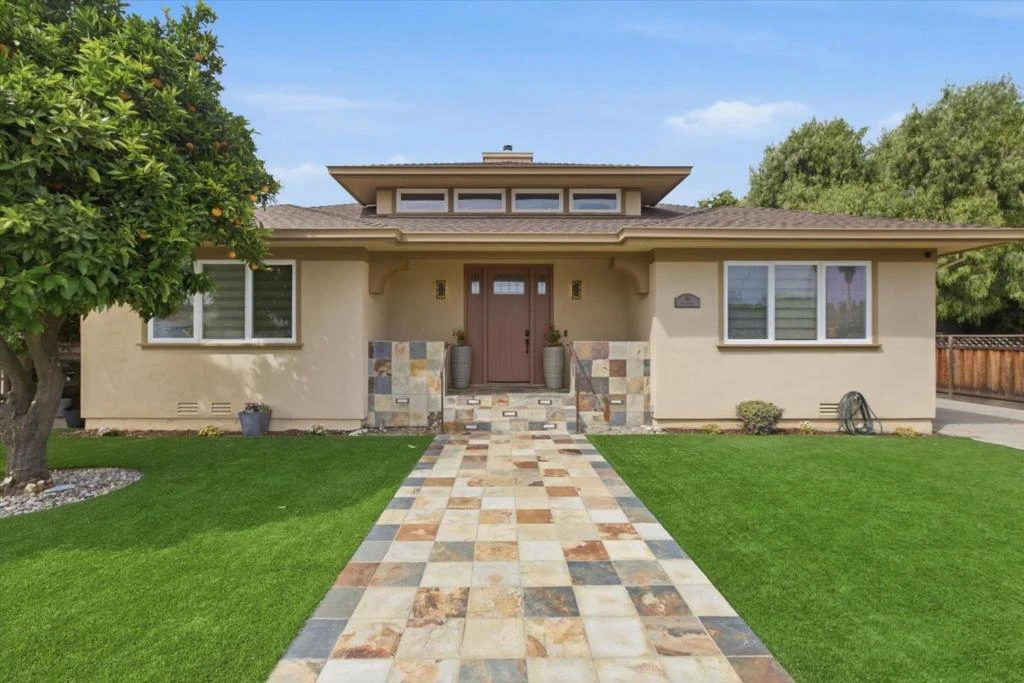
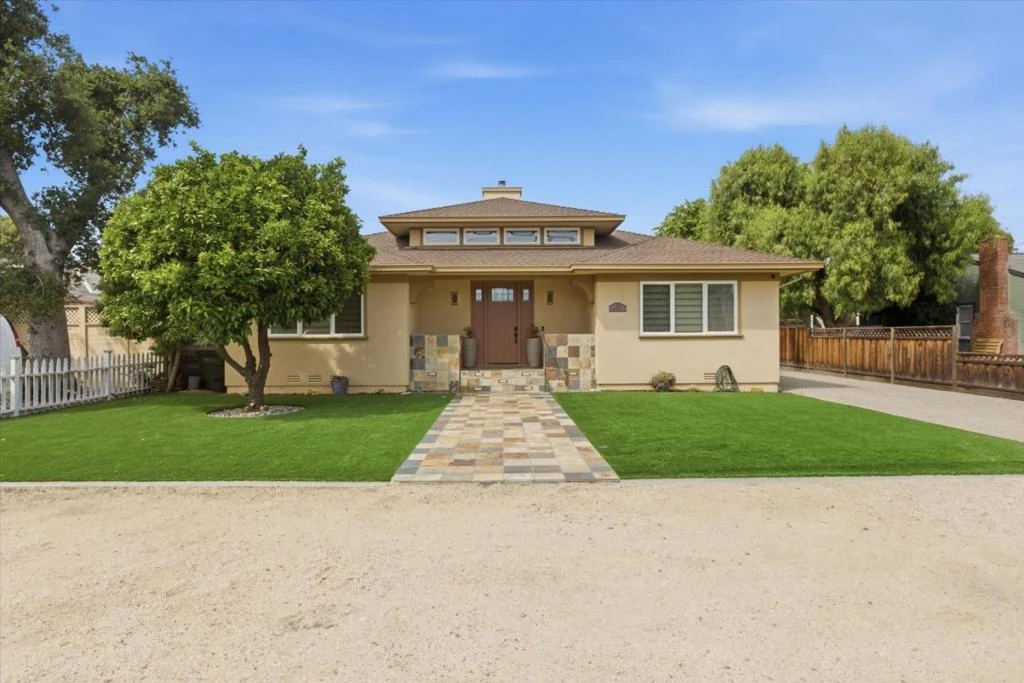
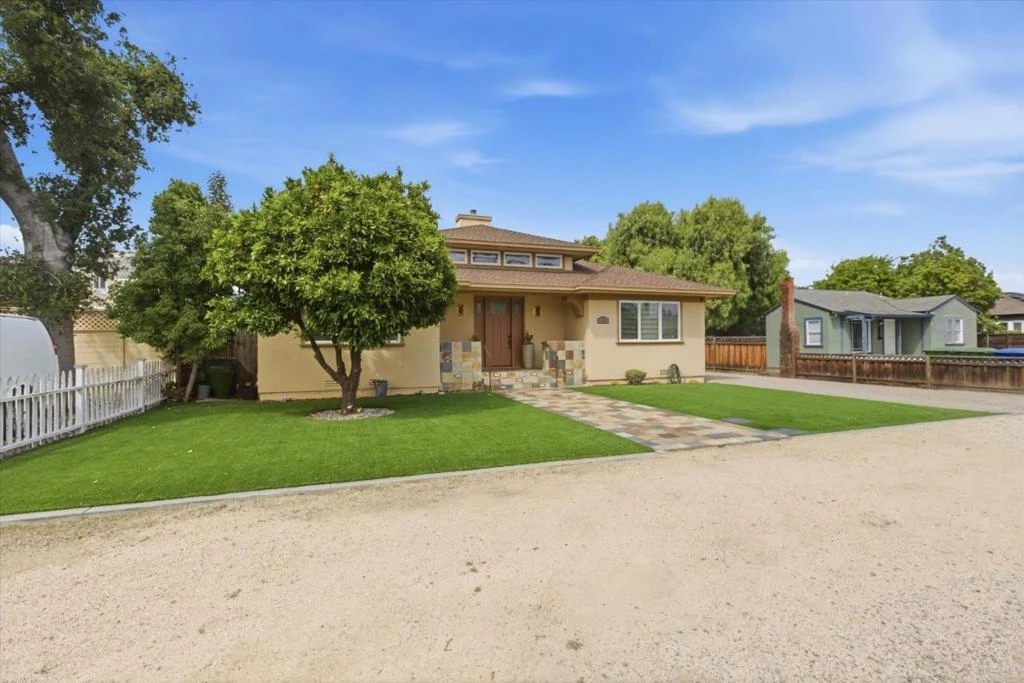
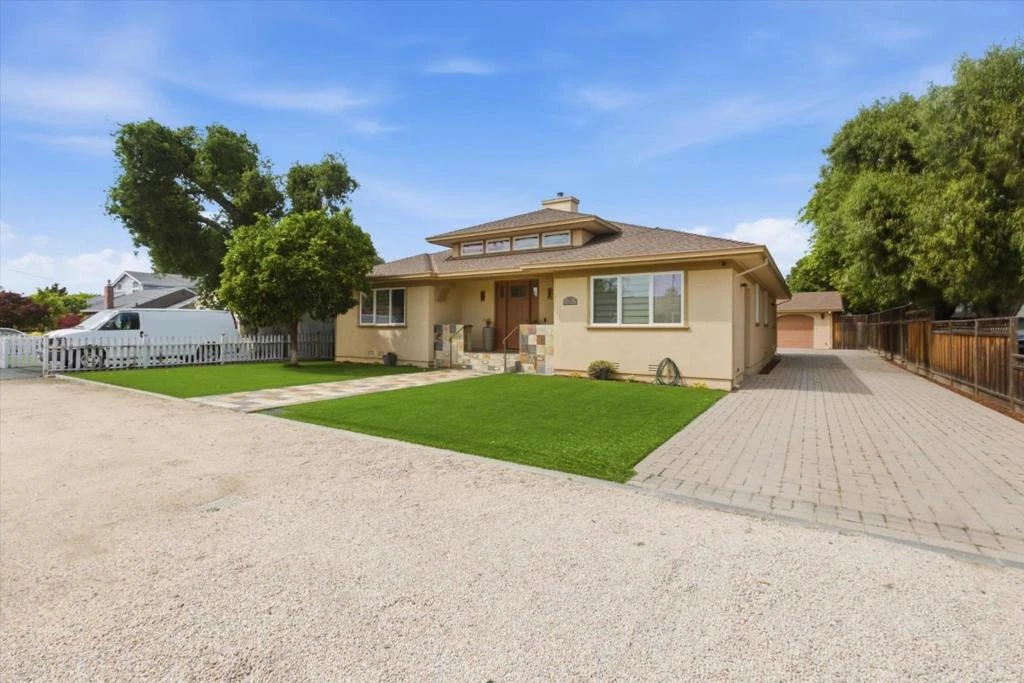
Located in Campbell, this custom-built 3-bedroom, 2-bath home offers 2,288 sq ft on a 9,940 sq ft lot. The kitchen features granite countertops, a gas range, built-in oven, stainless steel built-in refrigerator, microwave, dishwasher, garbage disposal, and an island with a sink. Flooring includes tile and carpet throughout the home. The living room has a gas-burning fireplace, and the primary suite includes a walk-in closet and dual bathrooms with double sinks, a stall shower, and a tub with jets. Central forced air heating and central AC provide year-round comfort. Laundry is conveniently located in the utility room with washer and dryer. Additional features include double-pane windows, high ceilings, and a video/audio system. Detached ADU features 2 full baths and 2 bedrooms with separate living area. Perfect home for an extended family.
infoProperty Facts
bed
Bedrooms
3
bathtub
Bathrooms
2
square_foot
Square Feet
2,288
landscape
Lot Size
9,940 sqft
calendar_month
Year Built
2008
home_work
Property Type
Single Family Residence
timer
Days on Market
22
payments
HOA Fee
N/A
garage
Garage Total
0
fingerprint
MLS #
ML82042614
chairInterior Details
General Interior
Interior Features
Walk In Closets
Flooring
Carpet, Tile
Fireplace
Living Room
Kitchen & Appliances
Appliances
Dishwasher, Disposal, Microwave, Refrigerator, Range Hood
Climate Control
Cooling
Central Air
Heating
Central
deckExterior & Lot
Building & Construction
Patio & Porch
Deck
Fencing
Wood
Foundation
Concrete Perimeter
Roof
Composition
Nearby Schools
| Rating | School Name | ||
|---|---|---|---|
| No school data available for this area. | |||
Convenience Score

This Home is Sold
Curious what your home is worth? Get a free valuation.
call
(800)-330-9306Available 9AM - 6PM
Similar Homes You Might Like
Based on price, location, and features