Topfind Realty
Renting

Search Rentals

Houses for RentTownhomes for RentCondos for RentView All Rentals →

Renting Resources

Why Rent With UsRenter GuideRent vs Buy Calculator

Renter Articles

How to Negotiate RentUnderstanding Your LeaseMoving Checklist for Renters
Buying

Search Homes

Houses for SaleTownhomes for SaleCondos for SaleView All Homes →

Buying Resources

Why Buy With UsBuyer GuideAffordability CalculatorInvestment CalculatorProperty Tax Calculator

Buyer Articles

Master Your New Home BudgetBeat Moving StressPacking Secrets
Selling

Selling Tools

Home ValuationFind a Seller's Agent

Selling Resources

Why Sell With UsSeller GuideNet Sheet CalcHELOC Calculator

Seller Articles

Strategic PricingDownsizing Tips
Mortgage Rates

Today's Rates

Mortgage RatesRefinance RatesLoan ComparisonHELOC Calculator

Mortgage Resources

Understanding Mortgage RatesFirst-Time Homebuyer GuideWhen to Refinance Your Mortgage
Realtors
Topfind
Houses for RentTownhomes for RentCondos for RentView All Rentals →
Why Rent With UsRenter GuideRent vs Buy Calculator
How to Negotiate RentUnderstanding Your LeaseMoving Checklist for Renters
Houses for SaleTownhomes for SaleCondos for SaleView All Homes →
Why Buy With UsBuyer GuideAffordability CalculatorInvestment CalculatorProperty Tax Calculator
Master Your New Home BudgetBeat Moving StressPacking Secrets
Home ValuationFind a Seller's Agent
Why Sell With UsSeller GuideNet Sheet CalcHELOC Calculator
Strategic PricingDownsizing Tips
Mortgage RatesRefinance RatesLoan ComparisonHELOC Calculator
Understanding Mortgage RatesFirst-Time Homebuyer GuideWhen to Refinance Your Mortgage
groupRealtorsinfoAbout Us
Continue with Google
Sign InSign Up
Topfind Realty
Renting

Search Rentals

Houses for RentTownhomes for RentCondos for RentView All Rentals →

Renting Resources

Why Rent With UsRenter GuideRent vs Buy Calculator

Renter Articles

How to Negotiate RentUnderstanding Your LeaseMoving Checklist for Renters
Buying

Search Homes

Houses for SaleTownhomes for SaleCondos for SaleView All Homes →

Buying Resources

Why Buy With UsBuyer GuideAffordability CalculatorInvestment CalculatorProperty Tax Calculator

Buyer Articles

Master Your New Home BudgetBeat Moving StressPacking Secrets
Selling

Selling Tools

Home ValuationFind a Seller's Agent

Selling Resources

Why Sell With UsSeller GuideNet Sheet CalcHELOC Calculator

Seller Articles

Strategic PricingDownsizing Tips
Mortgage Rates

Today's Rates

Mortgage RatesRefinance RatesLoan ComparisonHELOC Calculator

Mortgage Resources

Understanding Mortgage RatesFirst-Time Homebuyer GuideWhen to Refinance Your Mortgage
Realtors
Topfind
Houses for RentTownhomes for RentCondos for RentView All Rentals →
Why Rent With UsRenter GuideRent vs Buy Calculator
How to Negotiate RentUnderstanding Your LeaseMoving Checklist for Renters
Houses for SaleTownhomes for SaleCondos for SaleView All Homes →
Why Buy With UsBuyer GuideAffordability CalculatorInvestment CalculatorProperty Tax Calculator
Master Your New Home BudgetBeat Moving StressPacking Secrets
Home ValuationFind a Seller's Agent
Why Sell With UsSeller GuideNet Sheet CalcHELOC Calculator
Strategic PricingDownsizing Tips
Mortgage RatesRefinance RatesLoan ComparisonHELOC Calculator
Understanding Mortgage RatesFirst-Time Homebuyer GuideWhen to Refinance Your Mortgage
groupRealtorsinfoAbout Us
Continue with Google
Sign InSign Up
Real Estate/CA/Campbell/2740 Dresser Ct (Sold)
view_in_arVirtual Tour
Main
SOLD
Interior 1
Interior 2
Interior 3
Interior 4
grid_view Show all photos
SoldClosed on June 3, 2026
$2,280,000
Sold Price

2740 Dresser Ct, Campbell, CA 95008

bed
4
Bedrooms
bathtub
3
Bathrooms
square_foot
2,469
Square Feet

About this home

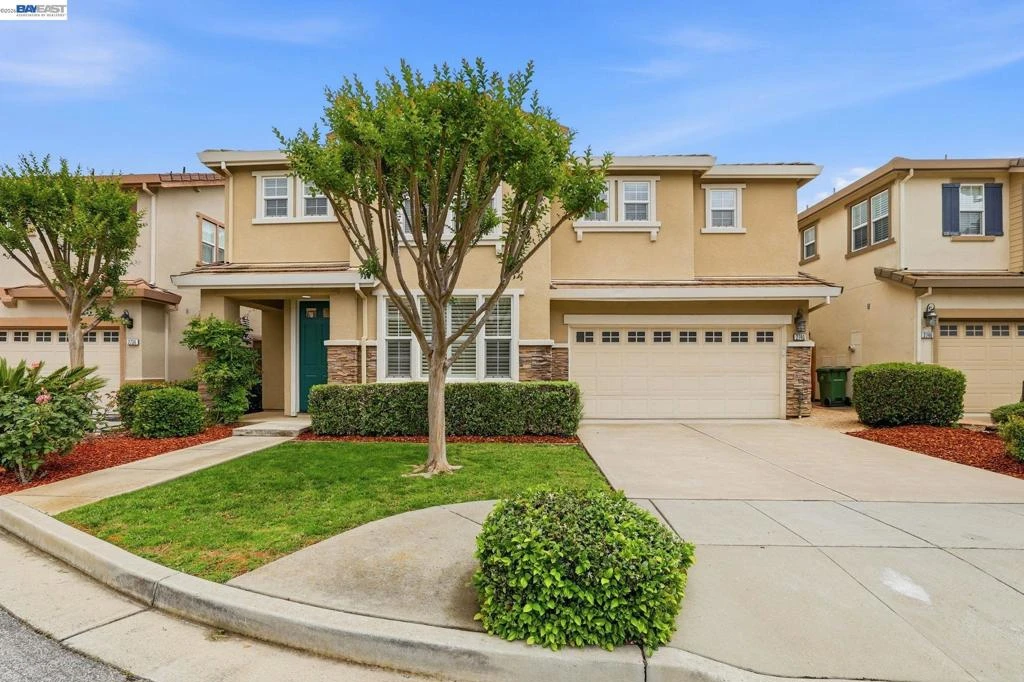
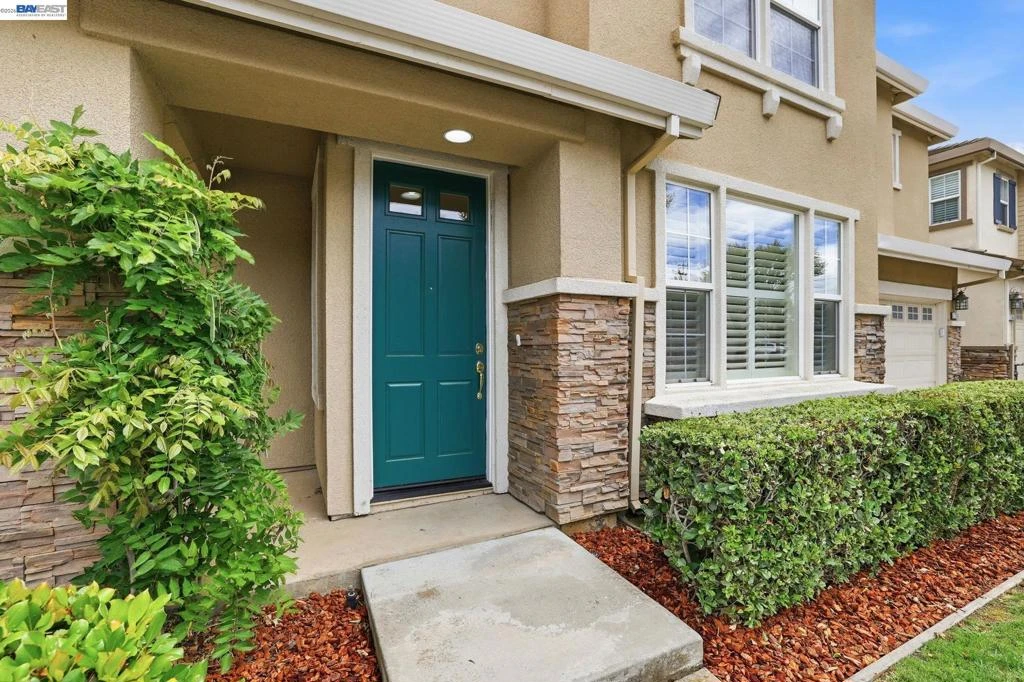
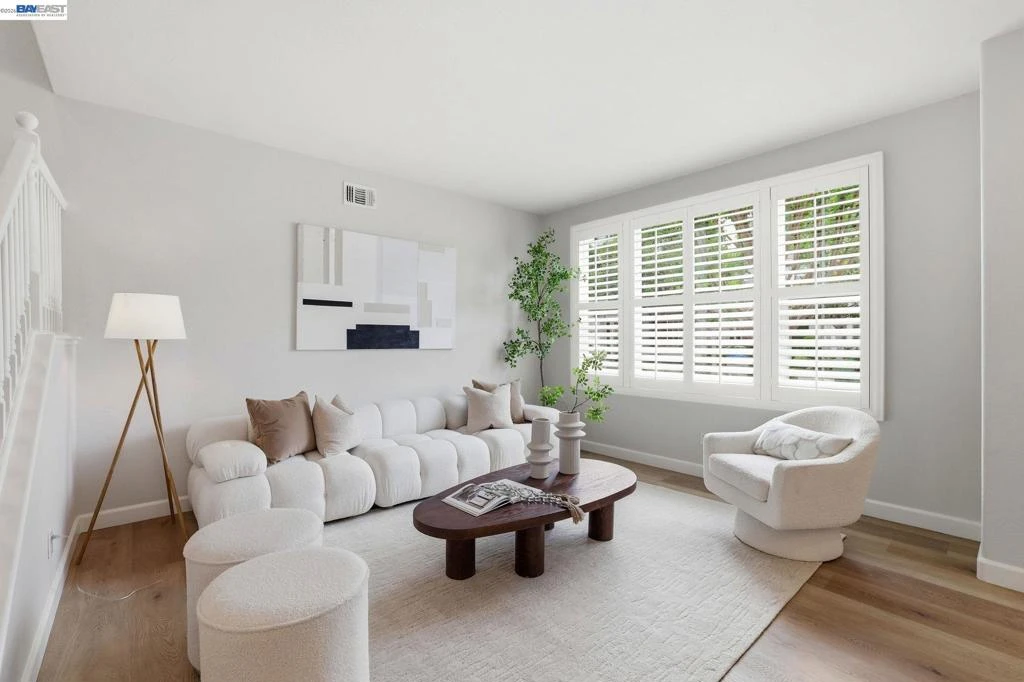
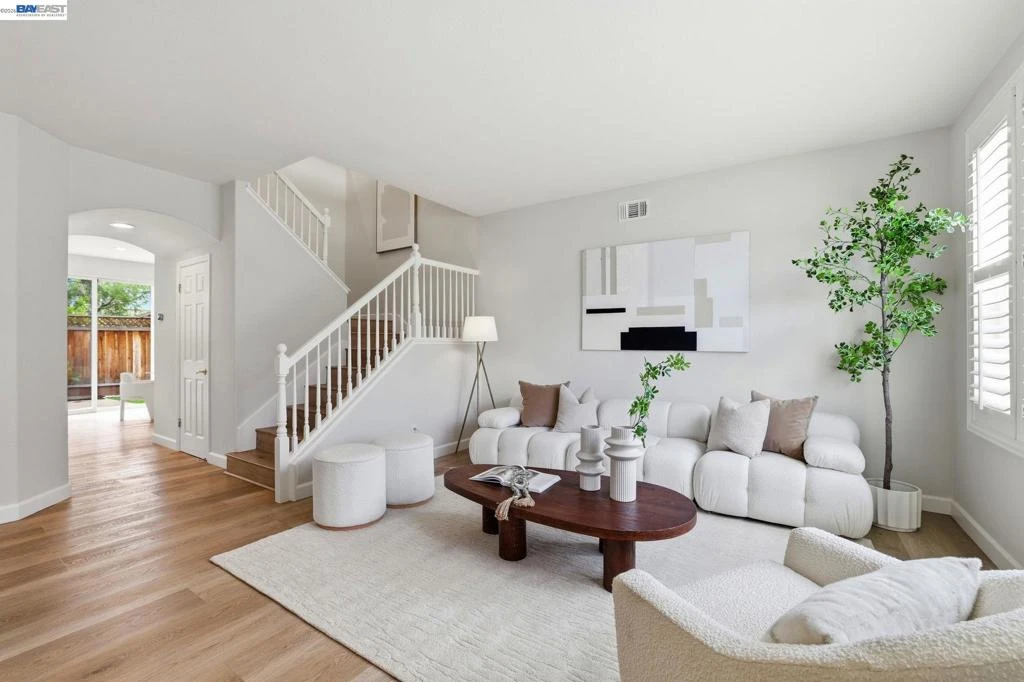
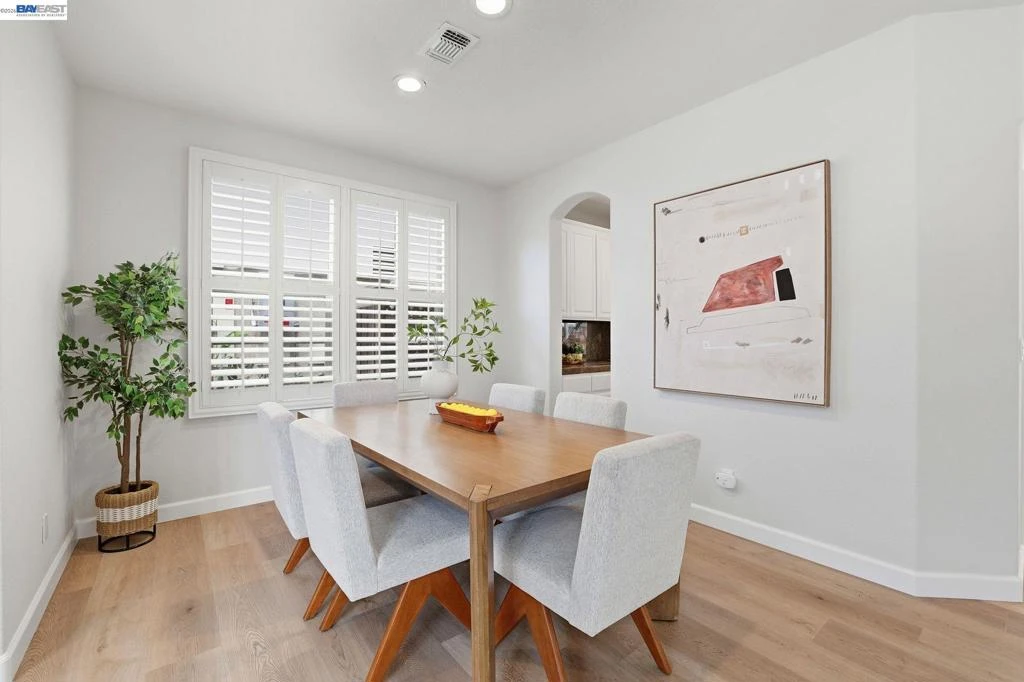
Welcome home! This rarely available Campbell gem offers a perfect blend of comfort and convenience. The turn key residence is filled with abundant natural light and has a functional floorplan designed for comfortable living. Separate living and family rooms provide versatile spaces for entertaining or relaxing. The spacious kitchen includes a large island, gas stove, granite countertops, maple cabinets, stainless steel appliances, and extra prep area. Upstairs, the flexible second floor bonus room (easily converted to a 5th bedroom) is ideal for a home theater, playroom, or guest room. There’s also a built in office nook with generous storage, perfect for remote work or homework. Unwind in the primary suite, highlighted by vaulted ceilings and retreat bathroom with a marbled stall shower, large soaking tub, double vanity, and oversized walk in closet. Recent upgrades include wide plank LVP flooring, fresh landscaping, newer AC, water heater, and EV charging plugs. The low maintenance backyard oasis features two raised garden beds, artificial turf, a flagstone patio, and an inviting sitting area. Affordable HOA dues are just $189/month. This prime location offers easy access to Lunardi’s market, minutes to The Pruneyard, shopping, excellent schools, amenities, and Highways 85 & 17.

infoProperty Facts

bed

Bedrooms

4

bathtub

Bathrooms

3

square_foot

Square Feet

2,469

landscape

Lot Size

3,484 sqft

calendar_month

Year Built

2002

home_work

Property Type

Single Family Residence

timer

Days on Market

11

payments

HOA Fee

$189/mo

garage

Garage Total

2

fingerprint

MLS #

41132143

chairInterior Details

General Interior

Flooring

Tile, Vinyl

Fireplace

Family Room, Gas Starter

Kitchen & Appliances

Appliances

Gas Water Heater

Climate Control

Cooling

Central Air

Heating

Forced Air, Natural Gas

deckExterior & Lot

Building & Construction

Patio & Porch

Patio

Construction

Stone, Stucco

Foundation

Slab

Roof

Tile

Nearby Schools

RatingSchool NameGradesDistance
N/A
JIA-RAY LEARNING CENTER
Private School
K-120.3 mi
N/A
EDISON LEARNING CORP.
Private School
K-120.3 mi
N/A
ST LUCY PARISH SCHOOL
Private School
K-120.7 mi
9
Price Charter Middle
Charter School
6-80.8 mi
8
Fammatre Elementary
Charter School
K-50.8 mi

Convenience Score

Topfind Realty

This Home is Sold

Curious what your home is worth? Get a free valuation.

call
(800)-330-9306Available 9AM - 6PM

Similar Homes You Might Like

Based on price, location, and features
801 Monica Lane
VIRTUAL TOUR

$1,998,000

FOR SALE

801 Monica Lane, Campbell, CA 95008

4 beds · 3 baths · 2,056 sqft

674 W Sunnyoaks Avenue
VIRTUAL TOUR

$2,798,000

FOR SALE

674 W Sunnyoaks Avenue, Campbell, CA 95008

5 beds · 3 baths · 2,944 sqft

2324 Montezuma Drive
NEW 22 HRS AGO

$1,998,000

FOR SALE

2324 Montezuma Drive, Campbell, CA 95008

5 beds · 2 baths · 1,980 sqft

1375 Colleen Way
VIRTUAL TOUR

$1,795,000

FOR SALE

1375 Colleen Way, Campbell, CA 95008

4 beds · 2 baths · 1,526 sqft

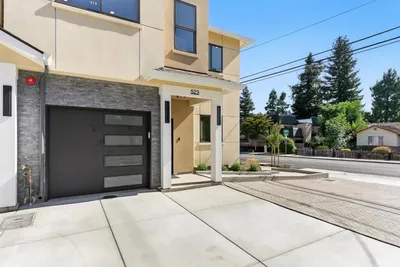
523 Union Avenue
VIDEO TOUR

$1,499,999

FOR SALE

523 Union Avenue, Campbell, CA 95008

4 beds · 5 baths · 1,942 sqft

1044 Audrey Avenue
VIRTUAL TOUR

$2,795,000

FOR SALE

1044 Audrey Avenue, Campbell, CA 95008

3 beds · 3 baths · 1,490 sqft

204 Hardy Avenue
VIRTUAL TOUR

$2,095,000

FOR SALE

204 Hardy Avenue, Campbell, CA 95008

3 beds · 2 baths · 1,437 sqft

5025 Pine Tree Terrace
VIRTUAL TOUR

$599,000

FOR SALE

5025 Pine Tree Terrace, Campbell, CA 95008

2 beds · 2 baths · 970 sqft

Recently Sold

956 Norin Court
VIRTUAL TOUR

$2,295,000

SOLD

956 Norin Court, Campbell, CA 95008

4 beds · 3 baths · 2,157 sqft

273 Llewellyn Avenue 010-18 Plan 2
3D TOUR

$2,230,540

SOLD

273 Llewellyn Avenue 010-18 Plan 2, Campbell, CA 95008

4 beds · 4 baths · 2,578 sqft

2740 Dresser Ct
VIRTUAL TOUR

$2,280,000

SOLD

2740 Dresser Ct, Campbell, CA 95008

4 beds · 3 baths · 2,469 sqft

404 Shamrock Drive

$2,299,999

SOLD

404 Shamrock Drive, Campbell, CA 95008

4 beds · 3 baths · 2,344 sqft

2089 Orestes Way
VIDEO TOUR

$2,450,000

SOLD

2089 Orestes Way, Campbell, CA 95008

4 beds · 3 baths · 1,992 sqft

60 N Milton Avenue
VIRTUAL TOUR

$2,516,000

SOLD

60 N Milton Avenue, Campbell, CA 95008

4 beds · 3 baths · 2,006 sqft

121 Victor Avenue
VIRTUAL TOUR

$1,998,000

SOLD

121 Victor Avenue, Campbell, CA 95008

4 beds · 2 baths · 2,062 sqft

2245 S San Tomas Aquino Road
VIRTUAL TOUR

$2,165,000

SOLD

2245 S San Tomas Aquino Road, Campbell, CA 95008

4 beds · 3 baths · 2,410 sqft

Topfind Realty

Company

  • About Us
  • Careers
  • Articles
  • Home Estimate

Explore

  • Renting
  • Buying
  • Selling
  • Realtors

Support

  • Help Center
  • Contact Us
  • Terms & Conditions
  • Privacy Policy

Topfind Realty, DRE # 02240815, is a licensed real estate broker in California. Topfind Realty pledges to support the Fair Housing Act and adhere to Equal Housing Opportunity laws.

Copyright © 2026 Topfind Realty. All Rights Reserved.