Topfind Realty
Renting

Search Rentals

Houses for RentTownhomes for RentCondos for RentView All Rentals →

Renting Resources

Why Rent With UsRenter GuideRent vs Buy Calculator

Renter Articles

How to Negotiate RentUnderstanding Your LeaseMoving Checklist for Renters
Buying

Search Homes

Houses for SaleTownhomes for SaleCondos for SaleView All Homes →

Buying Resources

Why Buy With UsBuyer GuideAffordability CalculatorInvestment CalculatorProperty Tax Calculator

Buyer Articles

Master Your New Home BudgetBeat Moving StressPacking Secrets
Selling

Selling Tools

Home ValuationFind a Seller's Agent

Selling Resources

Why Sell With UsSeller GuideNet Sheet CalcHELOC Calculator

Seller Articles

Strategic PricingDownsizing Tips
Mortgage Rates

Today's Rates

Mortgage RatesRefinance RatesLoan ComparisonHELOC Calculator

Mortgage Resources

Understanding Mortgage RatesFirst-Time Homebuyer GuideWhen to Refinance Your Mortgage
Realtors
Topfind
Houses for RentTownhomes for RentCondos for RentView All Rentals →
Why Rent With UsRenter GuideRent vs Buy Calculator
How to Negotiate RentUnderstanding Your LeaseMoving Checklist for Renters
Houses for SaleTownhomes for SaleCondos for SaleView All Homes →
Why Buy With UsBuyer GuideAffordability CalculatorInvestment CalculatorProperty Tax Calculator
Master Your New Home BudgetBeat Moving StressPacking Secrets
Home ValuationFind a Seller's Agent
Why Sell With UsSeller GuideNet Sheet CalcHELOC Calculator
Strategic PricingDownsizing Tips
Mortgage RatesRefinance RatesLoan ComparisonHELOC Calculator
Understanding Mortgage RatesFirst-Time Homebuyer GuideWhen to Refinance Your Mortgage
groupRealtorsinfoAbout Us
Continue with Google
Sign InSign Up
Topfind Realty
Renting

Search Rentals

Houses for RentTownhomes for RentCondos for RentView All Rentals →

Renting Resources

Why Rent With UsRenter GuideRent vs Buy Calculator

Renter Articles

How to Negotiate RentUnderstanding Your LeaseMoving Checklist for Renters
Buying

Search Homes

Houses for SaleTownhomes for SaleCondos for SaleView All Homes →

Buying Resources

Why Buy With UsBuyer GuideAffordability CalculatorInvestment CalculatorProperty Tax Calculator

Buyer Articles

Master Your New Home BudgetBeat Moving StressPacking Secrets
Selling

Selling Tools

Home ValuationFind a Seller's Agent

Selling Resources

Why Sell With UsSeller GuideNet Sheet CalcHELOC Calculator

Seller Articles

Strategic PricingDownsizing Tips
Mortgage Rates

Today's Rates

Mortgage RatesRefinance RatesLoan ComparisonHELOC Calculator

Mortgage Resources

Understanding Mortgage RatesFirst-Time Homebuyer GuideWhen to Refinance Your Mortgage
Realtors
Topfind
Houses for RentTownhomes for RentCondos for RentView All Rentals →
Why Rent With UsRenter GuideRent vs Buy Calculator
How to Negotiate RentUnderstanding Your LeaseMoving Checklist for Renters
Houses for SaleTownhomes for SaleCondos for SaleView All Homes →
Why Buy With UsBuyer GuideAffordability CalculatorInvestment CalculatorProperty Tax Calculator
Master Your New Home BudgetBeat Moving StressPacking Secrets
Home ValuationFind a Seller's Agent
Why Sell With UsSeller GuideNet Sheet CalcHELOC Calculator
Strategic PricingDownsizing Tips
Mortgage RatesRefinance RatesLoan ComparisonHELOC Calculator
Understanding Mortgage RatesFirst-Time Homebuyer GuideWhen to Refinance Your Mortgage
groupRealtorsinfoAbout Us
Continue with Google
Sign InSign Up
Real Estate/CA/Cambria/930 Suffolk Street
Interior
For Sale
$1,095,000
Est. $6,132/mo

930 Suffolk Street, Cambria, CA 93428

bed
3
Bedrooms
bathtub
3
Bathrooms
square_foot
1,900
Square Feet

About this home

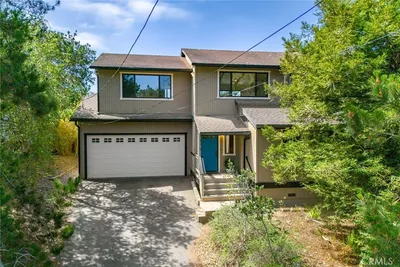
Nestled among mature trees with a peaceful peek of the ocean, this beautifully maintained 3 bedroom, 2.5 bath home offers comfort, character, and thoughtful updates throughout. The main living level features an inviting open layout with wood flooring, combining the living room, dining area, and kitchen into a warm and welcoming gathering space. Cozy up by the wood-burning fireplace with its custom mantel, or step outside to the spacious deck to enjoy the tranquil forest setting and a peek of ocean view. The well-appointed kitchen has been tastefully updated with quartz countertops, a farmhouse sink, a new range and hood, and a reverse osmosis water filtration system. Located off the kitchen, a walk-in pantry and laundry room with abundant storage add everyday convenience. Also on the main level are two comfortable guest bedrooms and one and a half bathrooms, providing flexible space for family or visitors. Occupying the lowest level, the private primary suite serves as a relaxing retreat with its own wood-burning fireplace featuring a custom mantel, travertine flooring, and direct access to a private deck. The spacious en suite bathroom includes dual vanities, a soaking tub, a separate walk-in shower, and generous storage. The oversized two-car garage offers a dedicated workshop area, perfect for hobbies, projects, or additional storage. Surrounded by nature while offering modern updates and inviting indoor-outdoor living, this home is an exceptional opportunity to enjoy the best of coastal living.

Property Facts

bed

Bedrooms

3

bathtub

Bathrooms

3

square_foot

Square Feet

1,900

landscape

Lot Size

5,007 sqft

calendar_month

Year Built

1986

home_work

Property Type

Single Family Residence

timer

Days on Market

0

payments

HOA Fee

N/A

garage

Garage Total

2

fingerprint

MLS #

SC26151705

Interior Details

General Interior

Interior Features

Living Room Deck Attached, Pantry, Quartz Counters, Bedroom On Main Level, Primary Suite, Walk In Pantry, Walk In Closets

Flooring

Carpet, Wood

Fireplace

Gas Starter, Living Room, Primary Bedroom, Wood Burning

Kitchen & Appliances

Appliances

Dishwasher, Electric Cooktop, Electric Oven, Microwave, Refrigerator, Range Hood, Water Softener, Dryer, Washer

Laundry

Inside

Bed & Bath

Main Level Bedrooms

2

Main Level Bathrooms

2

Climate Control

Heating

Central, Forced Air

Parking

Total Parking Spaces

2

Garage Spaces

2

Attached Garage

Yes

Parking Features

Door Multi, Direct Access, Driveway, Garage Faces Front, Garage, Garage Door Opener, Workshop In Garage

Exterior & Lot

Building & Construction

Patio & Porch

Deck

Security

Carbon Monoxide Detectors, Smoke Detectors

Lot & Grounds

Lot Features

Sloped Down

Sewer

Public Sewer

Water Source

Public

Community & HOA

Association Info

Community Features

Biking, Dog Park, Fishing, Gutters, Hiking, Park

Mortgage Calculator

Total Monthly

$0

Principal & Interest:
$0
Property Tax:
$0
Home Insurance:
$0
HOA Fees:
$0
$
$
%

Nearby Schools

RatingSchool NameGradesDistance
No school data available for this area.

Convenience Score

Market Insights

93428|Cambria
analytics

Estimated Value

Calculating...
trending_up0%vs. last year
202120222023202420252026

Market Temperature

Seller'sBalancedBuyer's
0d30d60d180d
Balanced

Balanced market

30 Days

Avg. time on market

This is a Balanced Market. Homes are selling at a moderate pace.

flood

Flood & Climate Risk

Flood Risk

Minimal — not in a FEMA flood zone

Low

Wildfire Risk

Moderate — near wildland-urban interface

Moderate

Heat Risk

Low — moderate summer temperatures

Low

Earthquake Risk

Southern California seismic zone

Moderate
volume_up

Noise Levels

TrafficQuiet residential street
AirportMinimal airport noise
CommercialLow commercial activity nearby
streetview

Street View

Open Full Street Viewopen_in_new
Topfind Realty

Ready to Take the Next Step?

Get expert support from a local agent today.

call
(800)-330-9306Available 9AM - 7PM

Similar Homes You Might Like

Based on price, location, and features
1875 Chester Lane
VIRTUAL TOUR

$995,000

FOR SALE

1875 Chester Lane, Cambria, CA 93428

3 beds · 2 baths · 1,520 sqft

2107 Sherwood Drive
VIRTUAL TOUR

$3,800,000

FOR SALE

2107 Sherwood Drive, Cambria, CA 93428

2 beds · 3 baths · 1,593 sqft

347 Ivar Street

$1,995,000

FOR SALE

347 Ivar Street, Cambria, CA 93428

3 beds · 3 baths · 2,189 sqft

490 Warwick Street
VIRTUAL TOUR

$1,150,000

FOR SALE

490 Warwick Street, Cambria, CA 93428

3 beds · 2 baths · 2,277 sqft

1570 Richard

$1,199,900

FOR SALE

1570 Richard, Cambria, CA 93428

3 beds · 3 baths · 1,740 sqft

1141 Hartford
3D TOUR

$1,150,000

FOR SALE

1141 Hartford, Cambria, CA 93428

3 beds · 2 baths · 1,612 sqft

347 Ivar Street

$2,690,000

FOR SALE

347 Ivar Street, Cambria, CA 93428

3 beds · 3 baths · 2,189 sqft

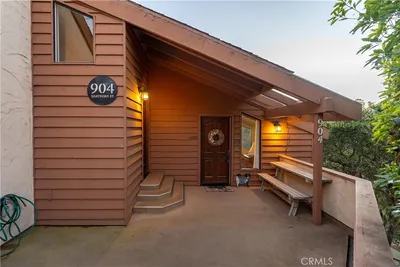
904 Hartford Street

$995,000

FOR SALE

904 Hartford Street, Cambria, CA 93428

3 beds · 3 baths · 1,953 sqft

Recently Sold

295 Plymouth Street

$1,550,000

SOLD

295 Plymouth Street, Cambria, CA 93428

3 beds · 2 baths · 1,630 sqft

5461 Nottingham Drive
VIRTUAL TOUR

$1,950,000

SOLD

5461 Nottingham Drive, Cambria, CA 93428

3 beds · 3 baths · 2,238 sqft

2351 Adams Street
VIDEO TOUR

$599,900

SOLD

2351 Adams Street, Cambria, CA 93428

3 beds · 3 baths · 1,664 sqft

629 Ardath Drive
3D TOUR

$1,280,000

SOLD

629 Ardath Drive, Cambria, CA 93428

4 beds · 3 baths · 2,037 sqft

971 Hartford Street

$1,135,000

SOLD

971 Hartford Street, Cambria, CA 93428

2 beds · 2 baths · 1,816 sqft

1697 Berwick Drive

$569,000

SOLD

1697 Berwick Drive, Cambria, CA 93428

3 beds · 2 baths · 1,761 sqft

345 Lancaster Street

$930,000

SOLD

345 Lancaster Street, Cambria, CA 93428

3 beds · 2 baths · 1,984 sqft

1810 Melrose Avenue
VIRTUAL TOUR

$799,500

SOLD

1810 Melrose Avenue, Cambria, CA 93428

3 beds · 3 baths · 1,631 sqft

Topfind Realty

Company

  • About Us
  • Careers
  • Articles
  • Home Estimate

Explore

  • Renting
  • Buying
  • Selling
  • Realtors

Support

  • Help Center
  • Contact Us
  • Terms & Conditions
  • Privacy Policy

Topfind Realty, DRE # 02240815, is a licensed real estate broker in California. Topfind Realty pledges to support the Fair Housing Act and adhere to Equal Housing Opportunity laws.

Copyright © 2026 Topfind Realty. All Rights Reserved.