For Sale
$1,150,000
Est. $6,440/mo1141 Hartford, Cambria, CA 93428
bed
3
Bedrooms
bathtub
2
Bathrooms
square_foot
1,612
Square Feet
About this home
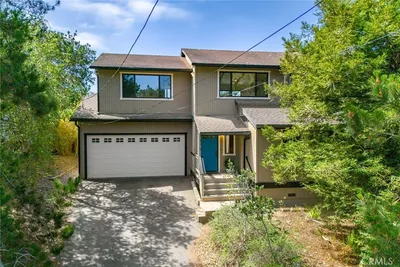
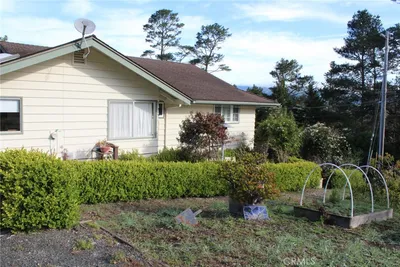
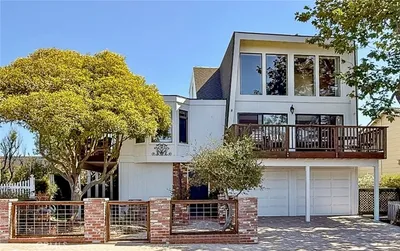
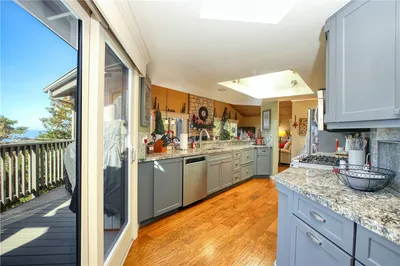
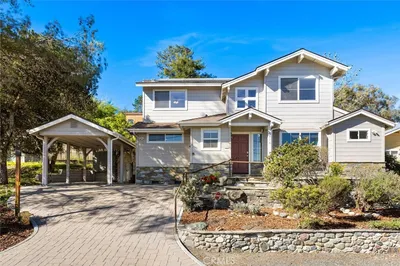
This incredible garden home in Pine Knolls Estates offers a stunning backyard, a low maintenance landscaped front yard, and a four-car tandem garage. Mostly single level with only a few steps, the floor plan is designed for easy living. Open living spaces not only connect seamlessly to each other but also to the decks and gardens. There is a natural flow between indoors and out. Large windows, French doors and skylights fill the home with sunlight. The spacious living room features wood floors, a large gas-log fireplace, and interior shutters on the front windows. The bright dining room sits between the living room and kitchen. It provides access to the backyard through glass French doors. The kitchen includes Corion counters, a garden window above the sink with picturesque views, two ovens and a separate gas cooktop. It also has direct access to the garage. The home has three bedrooms and two bathrooms. One bedroom is currently used as a den or office with built-in wood bookcases and a desk area aligning two walls. The spacious primary bedroom offers inspiring garden views, room for a king-size bed, a window nook for lounge seating or a desk area, a walk-in closet, and built-in cupboards. The primary bathroom includes a sliding door to the backyard. The garage area in this home is highly functional. It can be used as a four car tandem garage but currently, there are lots of closets and working space for crafts or handyman chores in the rear section. It also houses the laundry area plus there is access to the side yard and backyard from here. This home has one heck of a useable backyard. Two deck areas, a patio made with pavers, trees and flowers, putting green and a bridge over a stone river. It is a thriving ecosystem back here that is meant to be enjoyed.
Property Facts
bed
Bedrooms
3
bathtub
Bathrooms
2
square_foot
Square Feet
1,612
landscape
Lot Size
10,800 sqft
calendar_month
Year Built
1976
home_work
Property Type
Single Family Residence
timer
Days on Market
1
payments
HOA Fee
N/A
garage
Garage Total
4
fingerprint
MLS #
SC26135594
Interior Details
General Interior
Interior Features
Bedroom On Main Level, Main Level Primary, Primary Suite, Walk In Closets
Flooring
Tile, Wood
Fireplace
Gas, Living Room
Kitchen & Appliances
Appliances
Double Oven, Dishwasher, Gas Cooktop, Disposal, Microwave, Refrigerator, Range Hood, Water Heater, Dryer, Washer
Laundry
In Garage
Bed & Bath
Main Level Bedrooms
3
Main Level Bathrooms
2
Climate Control
Heating
Forced Air, Fireplaces, Natural Gas
Parking
Total Parking Spaces
4
Garage Spaces
4
Attached Garage
Yes
Parking Features
Driveway Down Slope From Street, Direct Access, Door Single, Driveway, Garage Faces Front, Garage, Garage Door Opener
Exterior & Lot
Building & Construction
Patio & Porch
Deck, Patio
Fencing
Wood
Security
Carbon Monoxide Detectors, Smoke Detectors
Construction
Wood Siding
Foundation
Slab
Roof
Composition, Shingle
Lot & Grounds
Lot Features
Zero To One Unit Acre, Back Yard, Landscaped
Sewer
Public Sewer
Water Source
Public
Community & HOA
Association Info
Community Features
Biking, Dog Park, Fishing, Hiking, Horse Trails, Mountainous, Park, Rural, Water Sports
Mortgage Calculator
Total Monthly
$0
Principal & Interest:
$0Property Tax:
$0Home Insurance:
$0HOA Fees:
$0$
$
%
Nearby Schools
| Rating | School Name | ||
|---|---|---|---|
| No school data available for this area. | |||
Convenience Score
Market Insights
93428|Cambria
analytics
Estimated Value
Calculating...
trending_up0%vs. last year
202120222023202420252026
Market Temperature
Seller'sBalancedBuyer's
0d30d60d180d
Balanced
Balanced market
30 Days
Avg. time on market
This is a Balanced Market. Homes are selling at a moderate pace.
flood
Flood & Climate Risk
Flood Risk
Minimal — not in a FEMA flood zone
Wildfire Risk
Moderate — near wildland-urban interface
Heat Risk
Low — moderate summer temperatures
Earthquake Risk
Southern California seismic zone
volume_up
Noise Levels
TrafficQuiet residential street
AirportMinimal airport noise
CommercialLow commercial activity nearby
streetview
Open Full Street Viewopen_in_newStreet View

Ready to Take the Next Step?
Get expert support from a local agent today.
call
(800)-330-9306Available 9AM - 7PM
Similar Homes You Might Like
Based on price, location, and features