Topfind Realty
Renting

Search Rentals

Houses for RentTownhomes for RentCondos for RentView All Rentals →

Renting Resources

Why Rent With UsRenter GuideRent vs Buy Calculator

Renter Articles

How to Negotiate RentUnderstanding Your LeaseMoving Checklist for RentersAll Renter Articles
Buying

Search Homes

Houses for SaleTownhomes for SaleCondos for SaleView All Homes →

Buying Resources

Why Buy With UsBuyer GuideAffordability CalculatorInvestment CalculatorProperty Tax Calculator

Buyer Articles

Home Inspection TipsFirst-Time Buyer ChecklistImprove Your Credit Score
Selling

Selling Tools

Home ValuationNet Sheet CalculatorHELOC CalculatorRefinance Calculator

Selling Resources

Why Sell With UsSeller GuideFind a Seller's Agent

Seller Articles

Strategic PricingMaximize Profit When SellingSell While Buying Your Next Home
Mortgage

Today's Rates

Mortgage RatesRefinance Rates

Mortgage Tools

Mortgage CalculatorLoan Comparison

Mortgage Resources

Why Pre-Approval MattersCompare Mortgage OffersFind the Right Loan Program
Realtors
Topfind
Houses for RentTownhomes for RentCondos for RentView All Rentals →
Why Rent With UsRenter GuideRent vs Buy Calculator
How to Negotiate RentUnderstanding Your LeaseMoving Checklist for Renters
Houses for SaleTownhomes for SaleCondos for SaleView All Homes →
Why Buy With UsBuyer GuideAffordability CalculatorInvestment CalculatorProperty Tax Calculator
Home Inspection TipsFirst-Time Buyer ChecklistImprove Your Credit Score
Home ValuationNet Sheet CalculatorHELOC CalculatorRefinance Calculator
Why Sell With UsSeller GuideFind a Seller's Agent
Strategic PricingMaximize Profit When SellingSell While Buying Your Next Home
Mortgage RatesRefinance RatesMortgage CalculatorLoan Comparison
Why Pre-Approval MattersCompare Mortgage OffersFind the Right Loan Program
groupRealtorsinfoAbout Us
Continue with Google
Sign InSign Up
Topfind Realty
Renting

Search Rentals

Houses for RentTownhomes for RentCondos for RentView All Rentals →

Renting Resources

Why Rent With UsRenter GuideRent vs Buy Calculator

Renter Articles

How to Negotiate RentUnderstanding Your LeaseMoving Checklist for RentersAll Renter Articles
Buying

Search Homes

Houses for SaleTownhomes for SaleCondos for SaleView All Homes →

Buying Resources

Why Buy With UsBuyer GuideAffordability CalculatorInvestment CalculatorProperty Tax Calculator

Buyer Articles

Home Inspection TipsFirst-Time Buyer ChecklistImprove Your Credit Score
Selling

Selling Tools

Home ValuationNet Sheet CalculatorHELOC CalculatorRefinance Calculator

Selling Resources

Why Sell With UsSeller GuideFind a Seller's Agent

Seller Articles

Strategic PricingMaximize Profit When SellingSell While Buying Your Next Home
Mortgage

Today's Rates

Mortgage RatesRefinance Rates

Mortgage Tools

Mortgage CalculatorLoan Comparison

Mortgage Resources

Why Pre-Approval MattersCompare Mortgage OffersFind the Right Loan Program
Realtors
Topfind
Houses for RentTownhomes for RentCondos for RentView All Rentals →
Why Rent With UsRenter GuideRent vs Buy Calculator
How to Negotiate RentUnderstanding Your LeaseMoving Checklist for Renters
Houses for SaleTownhomes for SaleCondos for SaleView All Homes →
Why Buy With UsBuyer GuideAffordability CalculatorInvestment CalculatorProperty Tax Calculator
Home Inspection TipsFirst-Time Buyer ChecklistImprove Your Credit Score
Home ValuationNet Sheet CalculatorHELOC CalculatorRefinance Calculator
Why Sell With UsSeller GuideFind a Seller's Agent
Strategic PricingMaximize Profit When SellingSell While Buying Your Next Home
Mortgage RatesRefinance RatesMortgage CalculatorLoan Comparison
Why Pre-Approval MattersCompare Mortgage OffersFind the Right Loan Program
groupRealtorsinfoAbout Us
Continue with Google
Sign InSign Up
Real Estate/CA/Cambria/673 Ashby (Sold)
3d_rotation3D Tour
Main
SOLD
SoldClosed on June 23, 2026
$1,044,850
Sold Price

673 Ashby, Cambria, CA 93428

bed
4
Bedrooms
bathtub
3
Bathrooms
square_foot
1,483
Square Feet

About this home

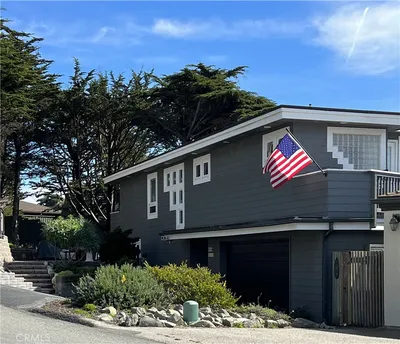
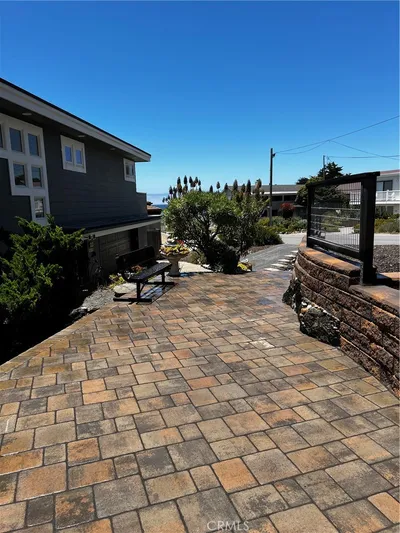
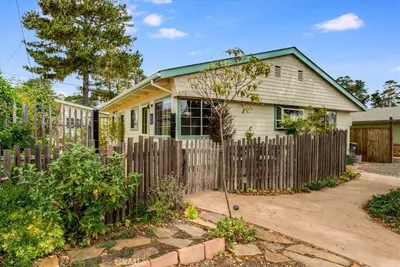
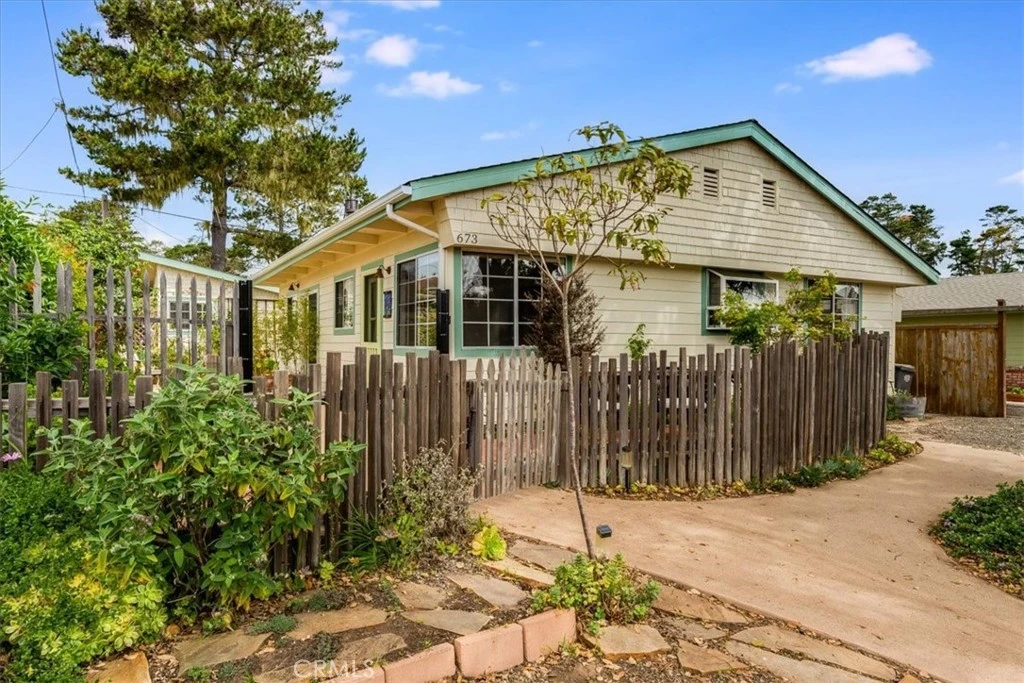
This Absolutely Charming, single level, Happy Hill home is full of desirable features. First and foremost, it is a single level home with an ocean view from both the interior and the front garden! Secondly, it has a vacation rental license plus there is a main house and a guest cottage. The main house has an open floor plan with a 31,000 BTU gas free standing fireplace in one corner of the living area, and an ocean view in the other. A charming, tiled kitchen has tile backsplashes, stained glass front upper cabinets, and both tile and butcher block counters. A garden window with a peek of ocean view is visible right from the kitchen sink. The dining nook connects the kitchen and living room. Extra storage is found in the large pantry at the end of the hall. There are three bedrooms, a bathroom and a half, and interior laundry room. One of the bedrooms has a sliding glass door to the patio and gardens, another has an exterior door to the side yard. Charming tile is found throughout the home. One bathroom has a solar tube for extra sunlight, there is a tankless hot water heater, and the home has Solar for zero or next to nothing electricity bills. The exterior of the property has been lovingly curated. There are cement patios and meandering brick paths between the well-maintained gardens. There are many places to sit and enjoy the birds, a glass of wine, or a cup of coffee in the morning. There is even an outdoor bathtub! The guest cottage has a gas fireplace, tiled bathroom, and large guest kitchen with a door to the back patio. There is also a heat pump mini split. This incredible location is a short jaunt to town or Moonstone Beach.

infoProperty Facts

bed

Bedrooms

4

bathtub

Bathrooms

3

square_foot

Square Feet

1,483

landscape

Lot Size

3,500 sqft

calendar_month

Year Built

1960

home_work

Property Type

Single Family Residence

timer

Days on Market

54

payments

HOA Fee

N/A

garage

Garage Total

0

fingerprint

MLS #

SC26068854

chairInterior Details

General Interior

Interior Features

Breakfast Bar, Open Floorplan, Pantry, Bedroom On Main Level, Main Level Primary

Flooring

Carpet, Laminate, Tile

Fireplace

Free Standing, Gas, Living Room

Kitchen & Appliances

Appliances

Disposal, Gas Range, Gas Water Heater, Refrigerator, Tankless Water Heater, Dryer, Washer

Laundry

Inside

Bed & Bath

Main Level Master

Yes

Climate Control

Cooling

Heat Pump

Heating

Fireplaces, Heat Pump, Natural Gas

deckExterior & Lot

Building & Construction

Patio & Porch

Brick, Concrete

Fencing

Wood, Wire

Security

Carbon Monoxide Detectors, Smoke Detectors

Construction

Hardiplank Type, Shingle Siding

Foundation

Slab

Roof

Composition, Shingle

Nearby Schools

RatingSchool NameGradesDistance
5
Santa Lucia Middle
Middle School
6-81.5 mi
N/A
Leffingwell High (Continuation)
High School
9-121.6 mi
2
Coast Union High
High School
9-121.9 mi
4
Cambria Grammar
Elementary School
K-52.0 mi

Convenience Score

Topfind Realty

This Home is Sold

Curious what your home is worth? Get a free valuation.

call
(800)-330-9306Available 9AM - 6PM

Similar Homes You Might Like

Based on price, location, and features
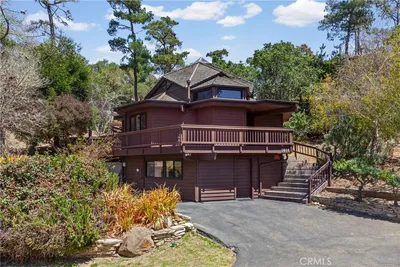
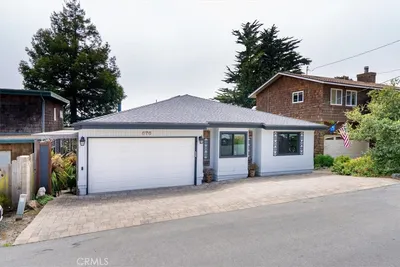
1570 Richard, Cambria, CA 93428
1 / 69
$1,161,000FOR SALE
1570 Richard, Cambria, CA 93428

3 beds · 3 baths · 1,740 sqft

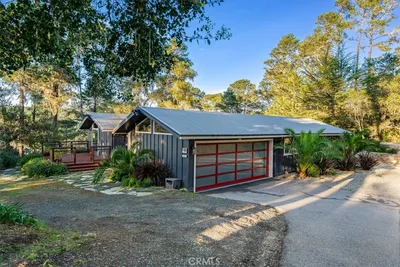
1608 Bradford Rd., Cambria, CA 93428
1 / 20
VIRTUAL TOUR
$750,000FOR SALE
1608 Bradford Rd., Cambria, CA 93428

3 beds · 2 baths · 1,314 sqft

9190 Arroyo Del Mar, Cambria, CA 93428
1 / 30
VIRTUAL TOUR
$2,650,000FOR SALE
9190 Arroyo Del Mar, Cambria, CA 93428

3 beds · 3 baths · 1,500 sqft

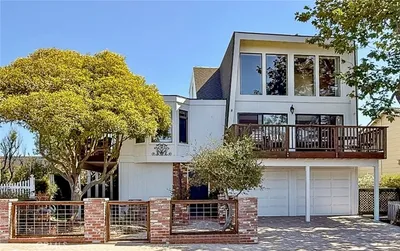
212 Weymouth Street, Cambria, CA 93428
1 / 20
$1,495,000FOR SALE
212 Weymouth Street, Cambria, CA 93428

3 beds · 3 baths · 1,409 sqft

2918 Burton Drive, Cambria, CA 93428
1 / 34
$875,000FOR SALE
2918 Burton Drive, Cambria, CA 93428

3 beds · 2 baths · 1,650 sqft

3198 Wood, Cambria, CA 93428
1 / 20
$996,000FOR SALE
3198 Wood, Cambria, CA 93428

3 beds · 2 baths · 1,591 sqft

2090 Sherwood, Cambria, CA 93428
1 / 59
VIRTUAL TOUR
$3,650,000FOR SALE
2090 Sherwood, Cambria, CA 93428

4 beds · 5 baths · 2,961 sqft

1980 Sherwood Drive, Cambria, CA 93428
1 / 20
VIRTUAL TOUR
$1,450,000FOR SALE
1980 Sherwood Drive, Cambria, CA 93428

2 beds · 2 baths · 1,134 sqft

Recently Sold

295 Plymouth Street, Cambria, CA 93428
$1,500,000
295 Plymouth Street, Cambria, CA 93428

3 beds · 2 baths · 1,630 sqft

2315 Adams Street, Cambria, CA 93428
$875,000
2315 Adams Street, Cambria, CA 93428

4 beds · 3 baths · 1,779 sqft

673 Ashby, Cambria, CA 93428
3D TOUR
$1,044,850
673 Ashby, Cambria, CA 93428

4 beds · 3 baths · 1,483 sqft

560 Canterbury, Cambria, CA 93428
3D TOUR
$1,210,000
560 Canterbury, Cambria, CA 93428

3 beds · 2 baths · 1,400 sqft

1833 Ogden Drive, Cambria, CA 93428
$1,299,000
1833 Ogden Drive, Cambria, CA 93428

3 beds · 3 baths · 1,654 sqft

2860 Margate, Cambria, CA 93428
$1,900,000
2860 Margate, Cambria, CA 93428

3 beds · 3 baths · 1,699 sqft

676 Canterbury, Cambria, CA 93428
VIRTUAL TOUR
$1,050,000
676 Canterbury, Cambria, CA 93428

3 beds · 3 baths · 1,750 sqft

2195 Wilton, Cambria, CA 93428
$1,675,000
2195 Wilton, Cambria, CA 93428

3 beds · 2 baths · 1,740 sqft

Topfind Realty
Download on theApp StoreGET IT ONGoogle Play

Company

  • About Us
  • Careers
  • Articles
  • Home Estimate

Explore

  • Renting
  • Buying
  • Selling
  • Realtors

Support

  • Help Center
  • Contact Us
  • Terms & Conditions
  • Privacy Policy

Tools

  • Mortgage Calculator
  • Affordability Calculator
  • Rent vs Buy Calculator
  • Refinance Calculator

Topfind Realty, DRE # 02240815, is a licensed real estate broker in California. Topfind Realty pledges to support the Fair Housing Act and adhere to Equal Housing Opportunity laws.

Copyright © 2026 Topfind Realty. All Rights Reserved.