Topfind Realty
Renting

Search Rentals

Houses for RentTownhomes for RentCondos for RentView All Rentals →

Renting Resources

Why Rent With UsRenter GuideRent vs Buy Calculator

Renter Articles

How to Negotiate RentUnderstanding Your LeaseMoving Checklist for Renters
Buying

Search Homes

Houses for SaleTownhomes for SaleCondos for SaleView All Homes →

Buying Resources

Why Buy With UsBuyer GuideAffordability CalculatorInvestment CalculatorProperty Tax Calculator

Buyer Articles

Master Your New Home BudgetBeat Moving StressPacking Secrets
Selling

Selling Tools

Home ValuationFind a Seller's Agent

Selling Resources

Why Sell With UsSeller GuideNet Sheet CalcHELOC Calculator

Seller Articles

Strategic PricingDownsizing Tips
Mortgage Rates

Today's Rates

Mortgage RatesRefinance RatesLoan ComparisonHELOC Calculator

Mortgage Resources

Understanding Mortgage RatesFirst-Time Homebuyer GuideWhen to Refinance Your Mortgage
Realtors
Topfind
Houses for RentTownhomes for RentCondos for RentView All Rentals →
Why Rent With UsRenter GuideRent vs Buy Calculator
How to Negotiate RentUnderstanding Your LeaseMoving Checklist for Renters
Houses for SaleTownhomes for SaleCondos for SaleView All Homes →
Why Buy With UsBuyer GuideAffordability CalculatorInvestment CalculatorProperty Tax Calculator
Master Your New Home BudgetBeat Moving StressPacking Secrets
Home ValuationFind a Seller's Agent
Why Sell With UsSeller GuideNet Sheet CalcHELOC Calculator
Strategic PricingDownsizing Tips
Mortgage RatesRefinance RatesLoan ComparisonHELOC Calculator
Understanding Mortgage RatesFirst-Time Homebuyer GuideWhen to Refinance Your Mortgage
groupRealtorsinfoAbout Us
Continue with Google
Sign InSign Up
Topfind Realty
Renting

Search Rentals

Houses for RentTownhomes for RentCondos for RentView All Rentals →

Renting Resources

Why Rent With UsRenter GuideRent vs Buy Calculator

Renter Articles

How to Negotiate RentUnderstanding Your LeaseMoving Checklist for Renters
Buying

Search Homes

Houses for SaleTownhomes for SaleCondos for SaleView All Homes →

Buying Resources

Why Buy With UsBuyer GuideAffordability CalculatorInvestment CalculatorProperty Tax Calculator

Buyer Articles

Master Your New Home BudgetBeat Moving StressPacking Secrets
Selling

Selling Tools

Home ValuationFind a Seller's Agent

Selling Resources

Why Sell With UsSeller GuideNet Sheet CalcHELOC Calculator

Seller Articles

Strategic PricingDownsizing Tips
Mortgage Rates

Today's Rates

Mortgage RatesRefinance RatesLoan ComparisonHELOC Calculator

Mortgage Resources

Understanding Mortgage RatesFirst-Time Homebuyer GuideWhen to Refinance Your Mortgage
Realtors
Topfind
Houses for RentTownhomes for RentCondos for RentView All Rentals →
Why Rent With UsRenter GuideRent vs Buy Calculator
How to Negotiate RentUnderstanding Your LeaseMoving Checklist for Renters
Houses for SaleTownhomes for SaleCondos for SaleView All Homes →
Why Buy With UsBuyer GuideAffordability CalculatorInvestment CalculatorProperty Tax Calculator
Master Your New Home BudgetBeat Moving StressPacking Secrets
Home ValuationFind a Seller's Agent
Why Sell With UsSeller GuideNet Sheet CalcHELOC Calculator
Strategic PricingDownsizing Tips
Mortgage RatesRefinance RatesLoan ComparisonHELOC Calculator
Understanding Mortgage RatesFirst-Time Homebuyer GuideWhen to Refinance Your Mortgage
groupRealtorsinfoAbout Us
Continue with Google
Sign InSign Up
Real Estate/CA/Cambria/212 Weymouth Street
Interior
For Sale
$1,495,000
Est. $8,372/mo

212 Weymouth Street, Cambria, CA 93428

bed
3
Bedrooms
bathtub
3
Bathrooms
square_foot
1,409
Square Feet

About this home

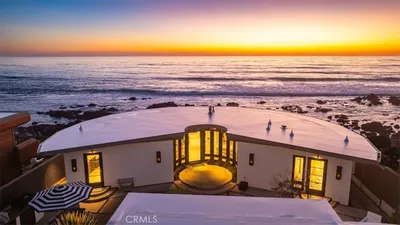
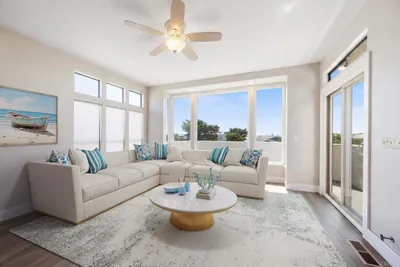
Just Steps from Moonstone Beach… this exceptional Cambria seaside home offers the best of coastal living! Stroll the scenic boardwalk, search for treasures along the shoreline, or relax and enjoy breathtaking sunsets and natural beauty. The upper level serves as the main living area, where the kitchen flows seamlessly into the dining and living spaces, creating an inviting great room ideal for entertaining. A cozy gas fireplace, built-in cabinetry, expansive windows, and four skylights fill the space with natural light while showcasing sweeping coastline views. The spacious primary suite is a true retreat, featuring a walk-in closet, private bath, and direct access to the wraparound deck. Enjoy panoramic ocean vistas from the deck, complete with an automated Sunsetter awning. The light-filled primary bath includes ceramic tile finishes, a skylight, glass block accents, a jetted soaking tub, and a separate oversized shower. The ocean-view kitchen is beautifully appointed with granite countertops, updated cabinetry, a maple breakfast bar, newer stainless steel appliances, and a built-in wine refrigerator. Recessed lighting and a garden window enhance the bright atmosphere, while an exterior door provides easy access to the courtyard patio for effortless indoor-outdoor entertaining. Outdoor living is equally impressive, with generous patio space perfect for barbecues, games, or peaceful evenings under the coastal sky. Recently landscaped grounds feature drought-tolerant plantings, drip irrigation, pavers, retaining walls, fencing, and valuable off-street parking. The lower level offers excellent privacy for family and guests with two comfortable bedrooms featuring backyard access, plus a three-quarter bath and abundant closet space. Additional amenities include under-stair storage and a spacious garage with laundry area, utility sink, and included washer and dryer. Recent improvements include updated kitchen cabinet facings, newer appliances, washer and dryer, garage door, water heater, toilets, window treatments, expanded patio with pavers, retaining wall and fencing, off-street parking enhancements, roof replacement in 2020, plus previously replaced carpet, interior paint, and blinds. Offered with completed Section 1 clearance! This is a rare opportunity to enjoy the quintessential Cambria beach lifestyle in a thoughtfully updated home moments from the sand and surf.

Property Facts

bed

Bedrooms

3

bathtub

Bathrooms

3

square_foot

Square Feet

1,409

landscape

Lot Size

5,250 sqft

calendar_month

Year Built

1996

home_work

Property Type

Single Family Residence

timer

Days on Market

1

payments

HOA Fee

N/A

garage

Garage Total

2

fingerprint

MLS #

SC26152657

Interior Details

General Interior

Interior Features

Breakfast Bar, Built In Features, Block Walls, Ceiling Fans, Central Vacuum, Granite Counters, Living Room Deck Attached, Open Floorplan, Pantry, Recessed Lighting, Storage, Tile Counters, Unfurnished, Bar, Bedroom On Main Level, Entrance Foyer, Walk In Closets

Flooring

Carpet, Tile, Wood

Fireplace

Blower Fan, Gas, Gas Starter, Living Room, Raised Hearth, Zero Clearance

Accessibility

Low Pile Carpet, Accessible Doors

Kitchen & Appliances

Appliances

Built In Range, Convection Oven, Dishwasher, Electric Oven, Gas Cooktop, Disposal, Gas Water Heater, Ice Maker, Microwave, Refrigerator, Self Cleaning Oven, Vented Exhaust Fan, Water To Refrigerator, Dryer, Washer

Laundry

Electric Dryer Hookup, Inside, In Garage

Bed & Bath

Main Level Bedrooms

2

Main Level Bathrooms

1

Climate Control

Heating

Central, Forced Air, Fireplaces, Natural Gas, Wall Furnace

Parking

Total Parking Spaces

4

Garage Spaces

2

Open Parking Spaces

2

Attached Garage

Yes

Parking Features

Driveway Down Slope From Street, Direct Access, Door Single, Driveway, Garage Faces Front, Garage, Garage Door Opener, Guest, Off Street, Paved, On Street, Storage

Exterior & Lot

Building & Construction

Patio & Porch

Rear Porch, Deck, Open, Patio, Porch, Wrap Around

Fencing

Excellent Condition, Partial

Security

Carbon Monoxide Detectors, Smoke Detectors

Construction

Frame, Shingle Siding

Foundation

Slab

Roof

Flat

Direction Faced

North

Lot & Grounds

Lot Features

Drip Irrigation Bubblers, Front Yard, Sprinklers In Rear, Irregular Lot, Landscaped, Level, Sprinklers Timer, Sprinklers On Side, Trees, Walkstreet, Yard

Sewer

Public Sewer

Water Source

Public

Community & HOA

Association Info

Community Features

Biking, Dog Park, Fishing, Hiking, Park, Preserve Public Land, Suburban, Water Sports

Mortgage Calculator

Total Monthly

$0

Principal & Interest:
$0
Property Tax:
$0
Home Insurance:
$0
HOA Fees:
$0
$
$
%

Nearby Schools

RatingSchool NameGradesDistance
No school data available for this area.

Convenience Score

Market Insights

93428|Cambria
analytics

Estimated Value

Calculating...
trending_up0%vs. last year
202120222023202420252026

Market Temperature

Seller'sBalancedBuyer's
0d30d60d180d
Balanced

Balanced market

30 Days

Avg. time on market

This is a Balanced Market. Homes are selling at a moderate pace.

flood

Flood & Climate Risk

Flood Risk

Minimal — not in a FEMA flood zone

Low

Wildfire Risk

Moderate — near wildland-urban interface

Moderate

Heat Risk

Low — moderate summer temperatures

Low

Earthquake Risk

Southern California seismic zone

Moderate
volume_up

Noise Levels

TrafficQuiet residential street
AirportMinimal airport noise
CommercialLow commercial activity nearby
streetview

Street View

Open Full Street Viewopen_in_new
Topfind Realty

Ready to Take the Next Step?

Get expert support from a local agent today.

call
(800)-330-9306Available 9AM - 7PM

Similar Homes You Might Like

Based on price, location, and features
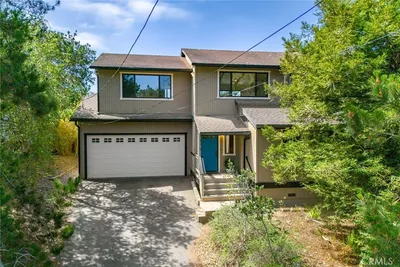
1875 Chester Lane
VIRTUAL TOUR

$995,000

FOR SALE

1875 Chester Lane, Cambria, CA 93428

3 beds · 2 baths · 1,520 sqft

2107 Sherwood Drive
VIRTUAL TOUR

$3,800,000

FOR SALE

2107 Sherwood Drive, Cambria, CA 93428

2 beds · 3 baths · 1,593 sqft

1980 Sherwood Drive
VIRTUAL TOUR

$1,370,000

FOR SALE

1980 Sherwood Drive, Cambria, CA 93428

2 beds · 2 baths · 1,134 sqft

1909 Pineridge

$949,000

FOR SALE

1909 Pineridge, Cambria, CA 93428

2 beds · 2 baths · 1,443 sqft

9190 Arroyo del Mar
VIRTUAL TOUR

$2,650,000

FOR SALE

9190 Arroyo del Mar, Cambria, CA 93428

3 beds · 3 baths · 1,500 sqft

1608 Bradford

$799,000

FOR SALE

1608 Bradford, Cambria, CA 93428

3 beds · 2 baths · 1,314 sqft

2100 Langton Street

$895,000

FOR SALE

2100 Langton Street, Cambria, CA 93428

2 beds · 2 baths · 1,260 sqft

850 Suffolk Street

$1,125,000

FOR SALE

850 Suffolk Street, Cambria, CA 93428

3 beds · 2 baths · 1,599 sqft

Recently Sold

295 Plymouth Street

$1,550,000

SOLD

295 Plymouth Street, Cambria, CA 93428

3 beds · 2 baths · 1,630 sqft

2351 Adams Street
VIDEO TOUR

$599,900

SOLD

2351 Adams Street, Cambria, CA 93428

3 beds · 3 baths · 1,664 sqft

2444 Burton Drive

$595,000

SOLD

2444 Burton Drive, Cambria, CA 93428

2 beds · 2 baths · 1,330 sqft

1810 Melrose Avenue
VIRTUAL TOUR

$799,500

SOLD

1810 Melrose Avenue, Cambria, CA 93428

3 beds · 3 baths · 1,631 sqft

988 Northampton Street

$485,000

SOLD

988 Northampton Street, Cambria, CA 93428

2 beds · 2 baths · 1,522 sqft

399 Lancaster Street
VIRTUAL TOUR

$819,000

SOLD

399 Lancaster Street, Cambria, CA 93428

3 beds · 3 baths · 1,620 sqft

610 Ardath Drive
VIRTUAL TOUR

$899,000

SOLD

610 Ardath Drive, Cambria, CA 93428

3 beds · 2 baths · 1,500 sqft

5116 Pembrook
3D TOUR

$950,000

SOLD

5116 Pembrook, Cambria, CA 93428

2 beds · 2 baths · 1,194 sqft

Topfind Realty

Company

  • About Us
  • Careers
  • Articles
  • Home Estimate

Explore

  • Renting
  • Buying
  • Selling
  • Realtors

Support

  • Help Center
  • Contact Us
  • Terms & Conditions
  • Privacy Policy

Topfind Realty, DRE # 02240815, is a licensed real estate broker in California. Topfind Realty pledges to support the Fair Housing Act and adhere to Equal Housing Opportunity laws.

Copyright © 2026 Topfind Realty. All Rights Reserved.