Topfind Realty
Renting

Search Rentals

Houses for RentTownhomes for RentCondos for RentView All Rentals →

Renting Resources

Why Rent With UsRenter GuideRent vs Buy Calculator

Renter Articles

How to Negotiate RentUnderstanding Your LeaseMoving Checklist for RentersAll Renter Articles
Buying

Search Homes

Houses for SaleTownhomes for SaleCondos for SaleView All Homes →

Buying Resources

Why Buy With UsBuyer GuideAffordability CalculatorInvestment CalculatorProperty Tax Calculator

Buyer Articles

Home Inspection TipsFirst-Time Buyer ChecklistImprove Your Credit Score
Selling

Selling Tools

Home ValuationNet Sheet CalculatorHELOC CalculatorRefinance Calculator

Selling Resources

Why Sell With UsSeller GuideFind a Seller's Agent

Seller Articles

Strategic PricingMaximize Profit When SellingSell While Buying Your Next Home
Mortgage

Today's Rates

Mortgage RatesRefinance Rates

Mortgage Tools

Mortgage CalculatorLoan Comparison

Mortgage Resources

Why Pre-Approval MattersCompare Mortgage OffersFind the Right Loan Program
Realtors
Topfind
Houses for RentTownhomes for RentCondos for RentView All Rentals →
Why Rent With UsRenter GuideRent vs Buy Calculator
How to Negotiate RentUnderstanding Your LeaseMoving Checklist for Renters
Houses for SaleTownhomes for SaleCondos for SaleView All Homes →
Why Buy With UsBuyer GuideAffordability CalculatorInvestment CalculatorProperty Tax Calculator
Home Inspection TipsFirst-Time Buyer ChecklistImprove Your Credit Score
Home ValuationNet Sheet CalculatorHELOC CalculatorRefinance Calculator
Why Sell With UsSeller GuideFind a Seller's Agent
Strategic PricingMaximize Profit When SellingSell While Buying Your Next Home
Mortgage RatesRefinance RatesMortgage CalculatorLoan Comparison
Why Pre-Approval MattersCompare Mortgage OffersFind the Right Loan Program
groupRealtorsinfoAbout Us
Continue with Google
Sign InSign Up
Topfind Realty
Renting

Search Rentals

Houses for RentTownhomes for RentCondos for RentView All Rentals →

Renting Resources

Why Rent With UsRenter GuideRent vs Buy Calculator

Renter Articles

How to Negotiate RentUnderstanding Your LeaseMoving Checklist for RentersAll Renter Articles
Buying

Search Homes

Houses for SaleTownhomes for SaleCondos for SaleView All Homes →

Buying Resources

Why Buy With UsBuyer GuideAffordability CalculatorInvestment CalculatorProperty Tax Calculator

Buyer Articles

Home Inspection TipsFirst-Time Buyer ChecklistImprove Your Credit Score
Selling

Selling Tools

Home ValuationNet Sheet CalculatorHELOC CalculatorRefinance Calculator

Selling Resources

Why Sell With UsSeller GuideFind a Seller's Agent

Seller Articles

Strategic PricingMaximize Profit When SellingSell While Buying Your Next Home
Mortgage

Today's Rates

Mortgage RatesRefinance Rates

Mortgage Tools

Mortgage CalculatorLoan Comparison

Mortgage Resources

Why Pre-Approval MattersCompare Mortgage OffersFind the Right Loan Program
Realtors
Topfind
Houses for RentTownhomes for RentCondos for RentView All Rentals →
Why Rent With UsRenter GuideRent vs Buy Calculator
How to Negotiate RentUnderstanding Your LeaseMoving Checklist for Renters
Houses for SaleTownhomes for SaleCondos for SaleView All Homes →
Why Buy With UsBuyer GuideAffordability CalculatorInvestment CalculatorProperty Tax Calculator
Home Inspection TipsFirst-Time Buyer ChecklistImprove Your Credit Score
Home ValuationNet Sheet CalculatorHELOC CalculatorRefinance Calculator
Why Sell With UsSeller GuideFind a Seller's Agent
Strategic PricingMaximize Profit When SellingSell While Buying Your Next Home
Mortgage RatesRefinance RatesMortgage CalculatorLoan Comparison
Why Pre-Approval MattersCompare Mortgage OffersFind the Right Loan Program
groupRealtorsinfoAbout Us
Continue with Google
Sign InSign Up
Real Estate/CA/Cambria/5276 Hillcrest (Sold)
3d_rotation3D Tour
Main
SOLD
SoldClosed on July 23, 2026
$1,215,000
Sold Price

5276 Hillcrest, Cambria, CA 93428

bed
2
Bedrooms
bathtub
2
Bathrooms
square_foot
1,731
Square Feet

About this home

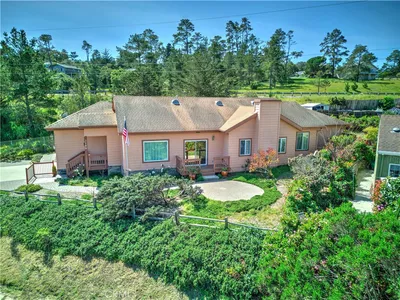
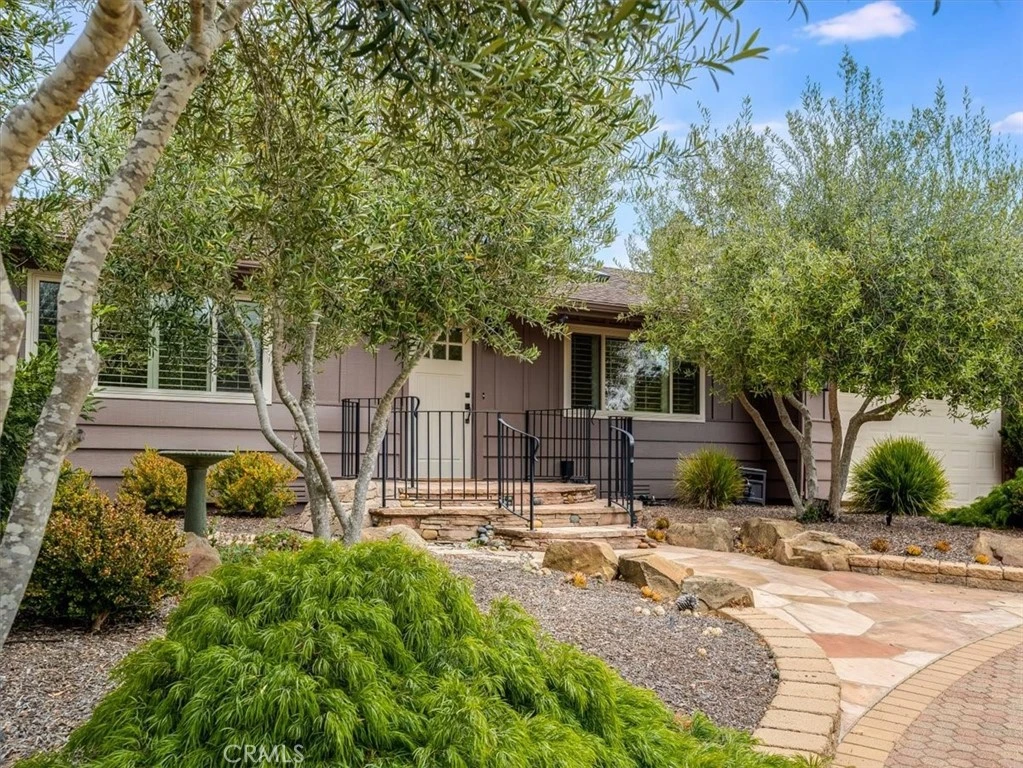
This charming, remodeled cottage home in Pine Knolls Estates has many desirable features. It is located on a 10,454 sq ft useable parcel allowing for a large yard, nice sized home and a circular driveway. The home is single level with the most beautiful hardwood floors running throughout the main rooms, plus angled and beamed wood ceilings painted white to emphasize the cottage look. In the living room there are three skylights bringing in sunlight, a floor to ceiling white built-in cabinet for your collectibles, and a gas fireplace anchoring the room. The dining room and kitchen are open to each other and comprise a large welcoming space. A second fireplace lies next to the dining room table. There are beamed ceilings, and an adorable white kitchen with granite counters, recessed lighting, farmhouse sink and shaker style cabinetry. Extras include two walk-in pantries, stainless steel appliances, and views of the stunning backyard. Glass French doors leads to the back deck and backyard from this room. The home has two bedrooms and a den/office/possible 3rd sleeping area, all bedrooms have lots of closet space. The primary bedroom has the third fireplace of the home. It has tall ceilings, skylights, three closets one being a walk-in, and a door to the backyard through the bathroom. The laundry room is outfitted with a soaking sink (washer and dryer are included) and is conveniently located between the kitchen and the garage. Outside the home are generous yards spaces. An in-ground firepit surrounded by stone, gardening areas, water fountains, and a large deck are in the back. There are two side yards spaces, one has above ground water tanks, and the other a secret patio. This home is completely charming! Located in the coveted Pine Knolls Estates neighborhood this location is known for the superior banana belt weather and wide spacious streets which are great for walking and exercising.

infoProperty Facts

bed

Bedrooms

2

bathtub

Bathrooms

2

square_foot

Square Feet

1,731

landscape

Lot Size

10,454 sqft

calendar_month

Year Built

1965

home_work

Property Type

Single Family Residence

timer

Days on Market

4

payments

HOA Fee

N/A

garage

Garage Total

1

fingerprint

MLS #

SC26130425

chairInterior Details

General Interior

Interior Features

Beamed Ceilings, Breakfast Bar, Granite Counters, High Ceilings, Open Floorplan, Pantry, Recessed Lighting, Bedroom On Main Level, Main Level Primary, Walk In Pantry, Walk In Closets

Flooring

Carpet, Tile, Wood

Fireplace

Dining Room, Gas, Living Room, Primary Bedroom

Kitchen & Appliances

Appliances

Dishwasher, Disposal, Gas Range, Microwave, Refrigerator, Water Heater, Dryer, Washer

Laundry

Inside

Bed & Bath

Main Level Master

Yes

Climate Control

Heating

Central, Forced Air, Fireplaces, Natural Gas

deckExterior & Lot

Building & Construction

Patio & Porch

Stone, Wood

Security

Carbon Monoxide Detectors, Smoke Detectors

Construction

Wood Siding

Foundation

Raised, Slab

Roof

Composition, Tile

Nearby Schools

RatingSchool NameGradesDistance
5
Santa Lucia Middle
Middle School
6-80.9 mi
N/A
Leffingwell High (Continuation)
High School
9-121.1 mi
2
Coast Union High
High School
9-121.4 mi
4
Cambria Grammar
Elementary School
K-51.4 mi

Convenience Score

Topfind Realty

This Home is Sold

Curious what your home is worth? Get a free valuation.

call
(800)-330-9306Available 9AM - 6PM

Similar Homes You Might Like

Based on price, location, and features
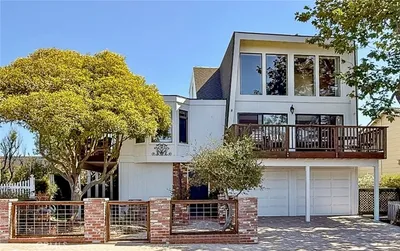
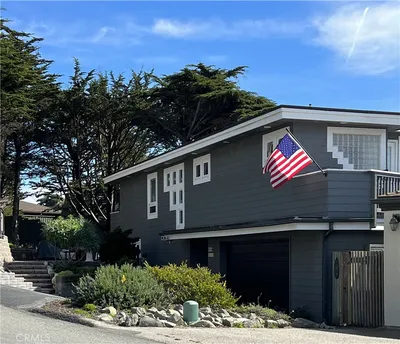
1909 Pineridge, Cambria, CA 93428
1 / 32
$949,000FOR SALE
1909 Pineridge, Cambria, CA 93428

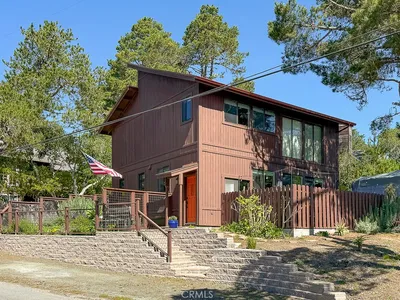
2 beds · 2 baths · 1,443 sqft

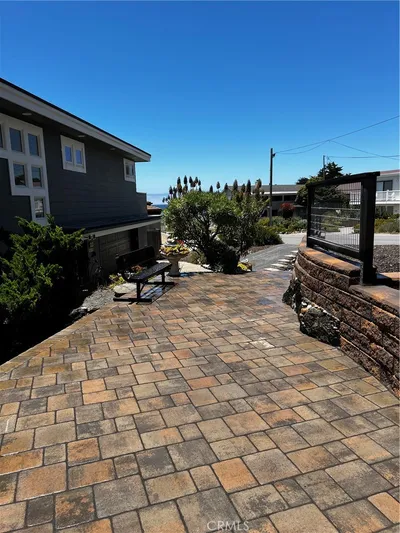
1570 Richard, Cambria, CA 93428
1 / 69
$1,161,000FOR SALE
1570 Richard, Cambria, CA 93428

3 beds · 3 baths · 1,740 sqft

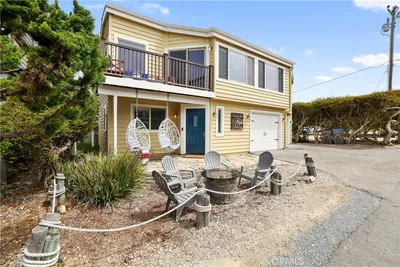
399 Warwick, Cambria, CA 93428
1 / 20
3D TOUR
$1,255,000FOR SALE
399 Warwick, Cambria, CA 93428

3 beds · 2 baths · 1,864 sqft

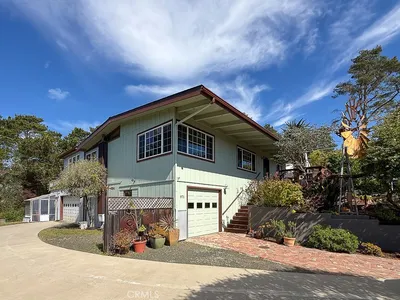
3199 Eton Road, Cambria, CA 93428
1 / 30
$849,000FOR SALE
3199 Eton Road, Cambria, CA 93428

3 beds · 2 baths · 1,796 sqft

9190 Arroyo Del Mar, Cambria, CA 93428
1 / 30
VIRTUAL TOUR
$2,650,000FOR SALE
9190 Arroyo Del Mar, Cambria, CA 93428

3 beds · 3 baths · 1,500 sqft

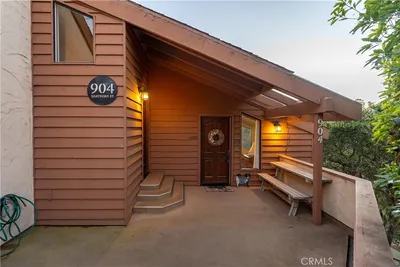
904 Hartford Street, Cambria, CA 93428
1 / 51
$995,000FOR SALE
904 Hartford Street, Cambria, CA 93428

3 beds · 3 baths · 1,953 sqft

550 Worcester Drive, Cambria, CA 93428
1 / 20
$849,000FOR SALE
550 Worcester Drive, Cambria, CA 93428

2 beds · 3 baths · 1,425 sqft

212 Weymouth Street, Cambria, CA 93428
1 / 20
$1,495,000FOR SALE
212 Weymouth Street, Cambria, CA 93428

3 beds · 3 baths · 1,409 sqft

Recently Sold

295 Plymouth Street, Cambria, CA 93428
$1,500,000
295 Plymouth Street, Cambria, CA 93428

3 beds · 2 baths · 1,630 sqft

971 Hartford Street, Cambria, CA 93428
$1,075,000
971 Hartford Street, Cambria, CA 93428

2 beds · 2 baths · 1,816 sqft

560 Canterbury, Cambria, CA 93428
3D TOUR
$1,210,000
560 Canterbury, Cambria, CA 93428

3 beds · 2 baths · 1,400 sqft

1833 Ogden Drive, Cambria, CA 93428
$1,299,000
1833 Ogden Drive, Cambria, CA 93428

3 beds · 3 baths · 1,654 sqft

2860 Margate, Cambria, CA 93428
$1,900,000
2860 Margate, Cambria, CA 93428

3 beds · 3 baths · 1,699 sqft

470 Warwick, Cambria, CA 93428
$700,000
470 Warwick, Cambria, CA 93428

2 beds · 2 baths · 1,500 sqft

676 Canterbury, Cambria, CA 93428
VIRTUAL TOUR
$1,050,000
676 Canterbury, Cambria, CA 93428

3 beds · 3 baths · 1,750 sqft

2298 Tipton Street, Cambria, CA 93428
$935,000
2298 Tipton Street, Cambria, CA 93428

2 beds · 3 baths · 1,692 sqft

Topfind Realty
Download on theApp StoreGET IT ONGoogle Play

Company

  • About Us
  • Careers
  • Articles
  • Home Estimate

Explore

  • Renting
  • Buying
  • Selling
  • Realtors

Support

  • Help Center
  • Contact Us
  • Terms & Conditions
  • Privacy Policy

Tools

  • Mortgage Calculator
  • Affordability Calculator
  • Rent vs Buy Calculator
  • Refinance Calculator

Topfind Realty, DRE # 02240815, is a licensed real estate broker in California. Topfind Realty pledges to support the Fair Housing Act and adhere to Equal Housing Opportunity laws.

Copyright © 2026 Topfind Realty. All Rights Reserved.