Topfind Realty
Renting

Search Rentals

Houses for RentTownhomes for RentCondos for RentView All Rentals →

Renting Resources

Why Rent With UsRenter GuideRent vs Buy Calculator

Renter Articles

How to Negotiate RentUnderstanding Your LeaseMoving Checklist for Renters
Buying

Search Homes

Houses for SaleTownhomes for SaleCondos for SaleView All Homes →

Buying Resources

Why Buy With UsBuyer GuideAffordability CalculatorInvestment CalculatorProperty Tax Calculator

Buyer Articles

Master Your New Home BudgetBeat Moving StressPacking Secrets
Selling

Selling Tools

Home ValuationFind a Seller's Agent

Selling Resources

Why Sell With UsSeller GuideNet Sheet CalcHELOC Calculator

Seller Articles

Strategic PricingDownsizing Tips
Mortgage Rates

Today's Rates

Mortgage RatesRefinance RatesLoan ComparisonHELOC Calculator

Mortgage Resources

Understanding Mortgage RatesFirst-Time Homebuyer GuideWhen to Refinance Your Mortgage
Realtors
Topfind
Houses for RentTownhomes for RentCondos for RentView All Rentals →
Why Rent With UsRenter GuideRent vs Buy Calculator
How to Negotiate RentUnderstanding Your LeaseMoving Checklist for Renters
Houses for SaleTownhomes for SaleCondos for SaleView All Homes →
Why Buy With UsBuyer GuideAffordability CalculatorInvestment CalculatorProperty Tax Calculator
Master Your New Home BudgetBeat Moving StressPacking Secrets
Home ValuationFind a Seller's Agent
Why Sell With UsSeller GuideNet Sheet CalcHELOC Calculator
Strategic PricingDownsizing Tips
Mortgage RatesRefinance RatesLoan ComparisonHELOC Calculator
Understanding Mortgage RatesFirst-Time Homebuyer GuideWhen to Refinance Your Mortgage
groupRealtorsinfoAbout Us
Continue with Google
Sign InSign Up
Topfind Realty
Renting

Search Rentals

Houses for RentTownhomes for RentCondos for RentView All Rentals →

Renting Resources

Why Rent With UsRenter GuideRent vs Buy Calculator

Renter Articles

How to Negotiate RentUnderstanding Your LeaseMoving Checklist for Renters
Buying

Search Homes

Houses for SaleTownhomes for SaleCondos for SaleView All Homes →

Buying Resources

Why Buy With UsBuyer GuideAffordability CalculatorInvestment CalculatorProperty Tax Calculator

Buyer Articles

Master Your New Home BudgetBeat Moving StressPacking Secrets
Selling

Selling Tools

Home ValuationFind a Seller's Agent

Selling Resources

Why Sell With UsSeller GuideNet Sheet CalcHELOC Calculator

Seller Articles

Strategic PricingDownsizing Tips
Mortgage Rates

Today's Rates

Mortgage RatesRefinance RatesLoan ComparisonHELOC Calculator

Mortgage Resources

Understanding Mortgage RatesFirst-Time Homebuyer GuideWhen to Refinance Your Mortgage
Realtors
Topfind
Houses for RentTownhomes for RentCondos for RentView All Rentals →
Why Rent With UsRenter GuideRent vs Buy Calculator
How to Negotiate RentUnderstanding Your LeaseMoving Checklist for Renters
Houses for SaleTownhomes for SaleCondos for SaleView All Homes →
Why Buy With UsBuyer GuideAffordability CalculatorInvestment CalculatorProperty Tax Calculator
Master Your New Home BudgetBeat Moving StressPacking Secrets
Home ValuationFind a Seller's Agent
Why Sell With UsSeller GuideNet Sheet CalcHELOC Calculator
Strategic PricingDownsizing Tips
Mortgage RatesRefinance RatesLoan ComparisonHELOC Calculator
Understanding Mortgage RatesFirst-Time Homebuyer GuideWhen to Refinance Your Mortgage
groupRealtorsinfoAbout Us
Continue with Google
Sign InSign Up
Real Estate/CA/Cambria/399 Warwick
3d_rotation3D Tour
Main
Interior 1
Interior 2
Interior 3
Interior 4
imagesmode View 20 photos
For Sale
$1,255,000
Est. $7,028/mo

399 Warwick, Cambria, CA 93428

bed
3
Bedrooms
bathtub
2
Bathrooms
square_foot
1,864
Square Feet

About this home

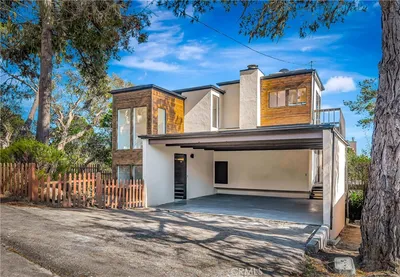
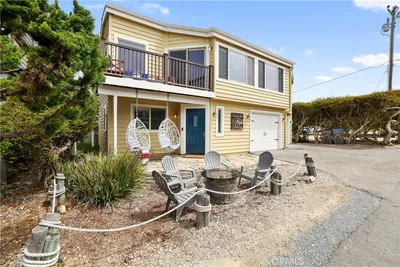
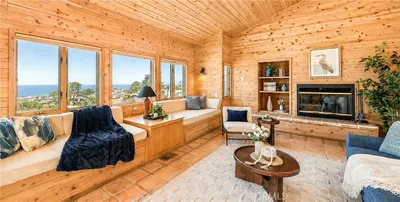
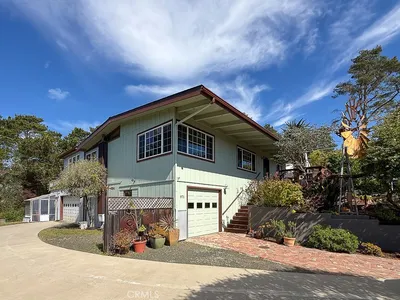
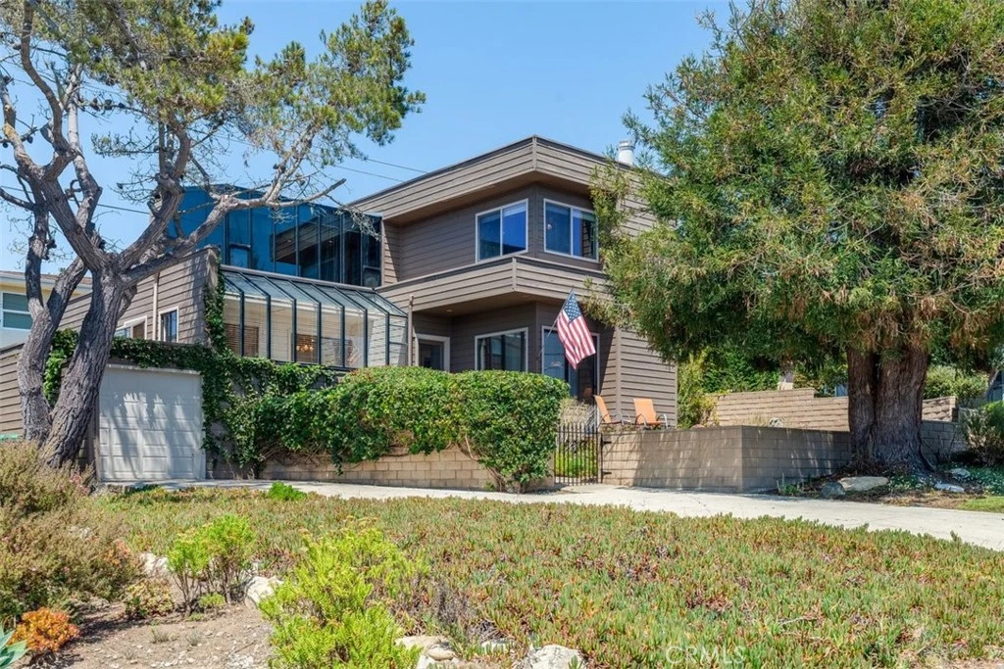
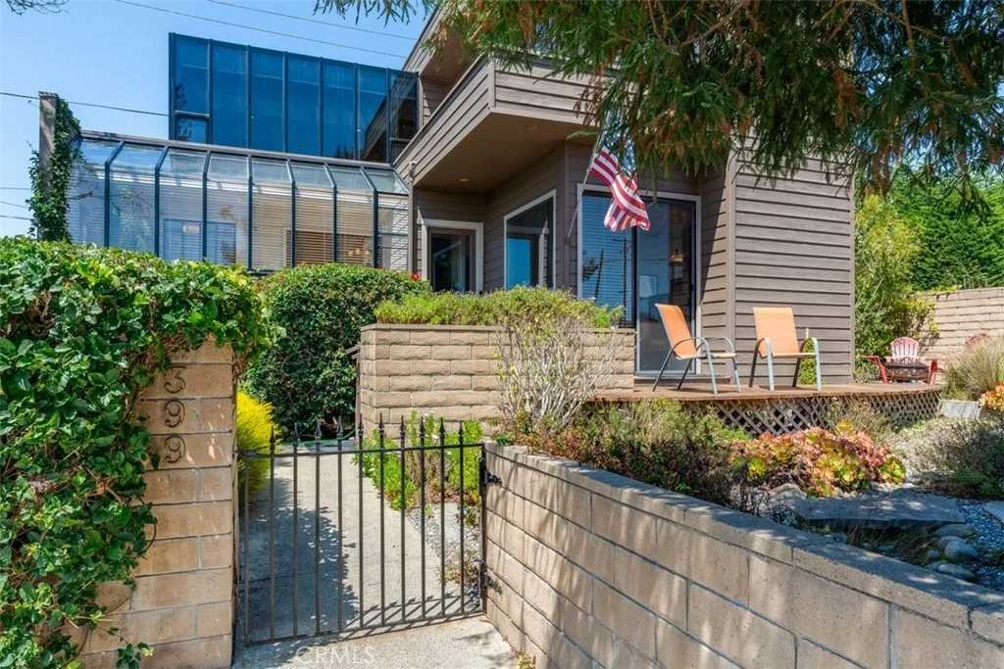
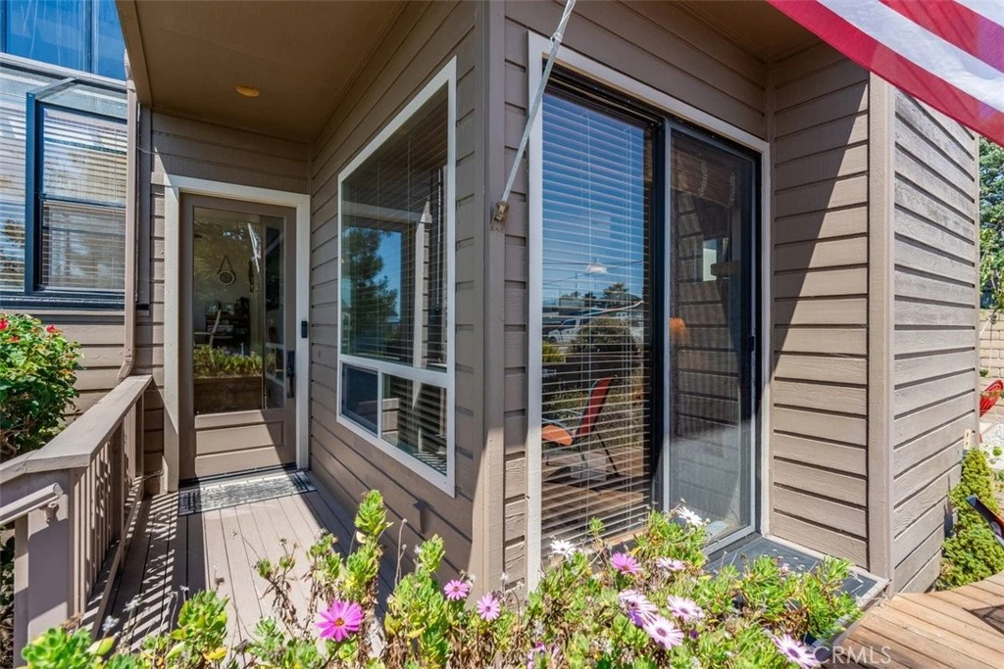
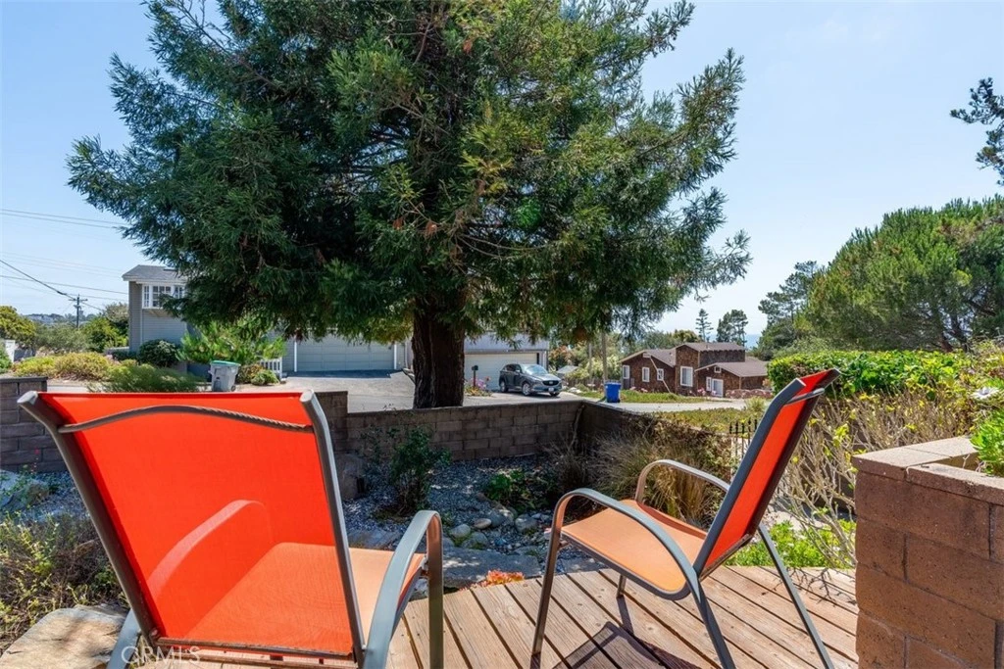
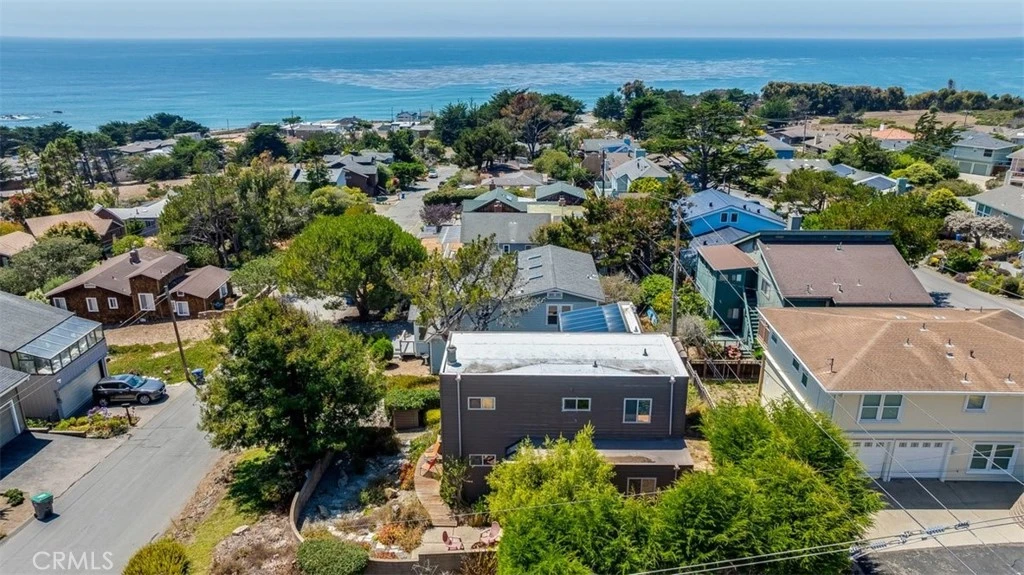
Enjoy beautiful ocean views and comfortable coastal living in this thoughtfully updated three-bedroom, two-bath home. Ideally located within walking distance of Moonstone Beach and the shops, restaurants, and amenities of Cambria’s charming West Village. The main living level offers a warm and inviting layout with a comfortable living area featuring a fireplace, a well-appointed kitchen, convenient office nook, bedroom, and full bathroom. A dedicated laundry room provides additional storage and direct access to the backyard, while the sunroom offers a bright and versatile space to enjoy year-round. Upstairs, the spacious primary bedroom captures ocean views, en-suite 3/4 bathroom, along with a second guest bedroom and an upstairs sunroom offering even more ocean views—a wonderful space to relax, read, or enjoy the coastal scenery. Numerous improvements have been completed within the past two years, providing both style and peace of mind. The entire roof was replaced with a new TPO waterproof membrane roof. New wood flooring was installed throughout the downstairs common areas and upper sunroom, with fresh carpet upstairs. The kitchen features new granite slab countertops complemented by matching granite countertops in both bathrooms. Additional updates include a complete renovation of the upstairs shower, fresh interior paint throughout, new matching baseboards, replacement of all plumbing fixtures, and a new water heater. The central heating system has been serviced, and a whole-home smart water leak detection system has been installed for added protection. With its ocean views, versatile floor plan, dedicated office nook, two sunrooms, and extensive recent improvements, this home offers a wonderful combination of comfort, functionality, and coastal living.

Property Facts

bed

Bedrooms

3

bathtub

Bathrooms

2

square_foot

Square Feet

1,864

landscape

Lot Size

4,020 sqft

calendar_month

Year Built

1983

home_work

Property Type

Single Family Residence

timer

Days on Market

1

payments

HOA Fee

N/A

garage

Garage Total

1

fingerprint

MLS #

SC26173368

Interior Details

General Interior

Interior Features

Ceiling Fans, Granite Counters, Bedroom On Main Level, Primary Suite

Flooring

Carpet, Laminate

Fireplace

Living Room

Kitchen & Appliances

Appliances

Dishwasher, Microwave, Refrigerator, Dryer, Washer

Laundry

Inside, Laundry Room

Bed & Bath

Main Level Bedrooms

1

Main Level Bathrooms

1

Climate Control

Heating

Forced Air

Parking

Total Parking Spaces

1

Garage Spaces

1

Attached Garage

Yes

Parking Features

Door Single, Driveway, Garage Faces Front, Garage, Garage Door Opener

Exterior & Lot

Building & Construction

Roof

Flat

Lot & Grounds

Lot Features

Zero To One Unit Acre, Corner Lot

Sewer

Public Sewer

Water Source

Public

Community & HOA

Association Info

Community Features

Biking, Dog Park, Fishing, Hiking, Park, Preserve Public Land

Mortgage Calculator

Total Monthly

$0

Principal & Interest:
$0
Property Tax:
$0
Home Insurance:
$0
HOA Fees:
$0
$
$
%

Nearby Schools

RatingSchool NameGradesDistance
5
Santa Lucia Middle
Middle School
6-81.8 mi
N/A
Leffingwell High (Continuation)
High School
9-121.9 mi
2
Coast Union High
High School
9-122.2 mi
4
Cambria Grammar
Elementary School
K-52.3 mi

Convenience Score

Market Insights

93428|Cambria
analytics

Estimated Value

Calculating...
trending_up0%vs. last year
202120222023202420252026

Market Temperature

Seller'sBalancedBuyer's
0d30d60d180d
Balanced

Balanced market

30 Days

Avg. time on market

This is a Balanced Market. Homes are selling at a moderate pace.

flood

Flood & Climate Risk

Flood Risk

Minimal — not in a FEMA flood zone

Low

Wildfire Risk

Moderate — near wildland-urban interface

Moderate

Heat Risk

Low — moderate summer temperatures

Low

Earthquake Risk

Southern California seismic zone

Moderate
volume_up

Noise Levels

TrafficQuiet residential street
AirportMinimal airport noise
CommercialLow commercial activity nearby
location_on

Location

399 Warwick

Cambria, CA 93428

Open in Mapsopen_in_new
Topfind Realty

Ready to Take the Next Step?

Get expert support from a local agent today.

call
(800)-330-9306Available 9AM - 7PM

Similar Homes You Might Like

Based on price, location, and features

7515 Santa Rosa Creek Road

$2,895,000

FOR SALE

7515 Santa Rosa Creek Road, Cambria, CA 93428

2 beds · 1 baths · 1,614 sqft

9190 Arroyo del Mar
VIRTUAL TOUR

$2,650,000

FOR SALE

9190 Arroyo del Mar, Cambria, CA 93428

3 beds · 3 baths · 1,500 sqft

3199 Eton Road

$849,000

FOR SALE

3199 Eton Road, Cambria, CA 93428

3 beds · 2 baths · 1,796 sqft

1570 Richard

$1,199,900

FOR SALE

1570 Richard, Cambria, CA 93428

3 beds · 3 baths · 1,740 sqft

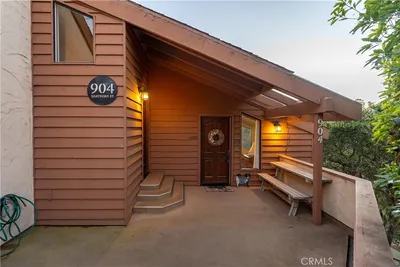
904 Hartford Street

$995,000

FOR SALE

904 Hartford Street, Cambria, CA 93428

3 beds · 3 baths · 1,953 sqft

365 Bristol Street

$1,499,000

FOR SALE

365 Bristol Street, Cambria, CA 93428

3 beds · 3 baths · 1,999 sqft

470 Wellington

$1,175,000

FOR SALE

470 Wellington, Cambria, CA 93428

3 beds · 2 baths · 2,021 sqft

1999 Sherwood Drive
VIRTUAL TOUR

$3,940,000

FOR SALE

1999 Sherwood Drive, Cambria, CA 93428

3 beds · 3 baths · 2,072 sqft

Recently Sold

295 Plymouth Street

$1,500,000

SOLD

295 Plymouth Street, Cambria, CA 93428

3 beds · 2 baths · 1,630 sqft

629 Ardath Drive
3D TOUR

$1,295,000

SOLD

629 Ardath Drive, Cambria, CA 93428

4 beds · 3 baths · 2,037 sqft

971 Hartford Street

$1,075,000

SOLD

971 Hartford Street, Cambria, CA 93428

2 beds · 2 baths · 1,816 sqft

2315 Adams Street

$875,000

SOLD

2315 Adams Street, Cambria, CA 93428

4 beds · 3 baths · 1,779 sqft

1833 Ogden Drive

$1,299,000

SOLD

1833 Ogden Drive, Cambria, CA 93428

3 beds · 3 baths · 1,654 sqft

2860 Margate

$1,900,000

SOLD

2860 Margate, Cambria, CA 93428

3 beds · 3 baths · 1,699 sqft

1884 Tully Place

$959,000

SOLD

1884 Tully Place, Cambria, CA 93428

4 beds · 2 baths · 1,850 sqft

470 Warwick

$700,000

SOLD

470 Warwick, Cambria, CA 93428

2 beds · 2 baths · 1,500 sqft

Topfind Realty

Company

  • About Us
  • Careers
  • Articles
  • Home Estimate

Explore

  • Renting
  • Buying
  • Selling
  • Realtors

Support

  • Help Center
  • Contact Us
  • Terms & Conditions
  • Privacy Policy

Topfind Realty, DRE # 02240815, is a licensed real estate broker in California. Topfind Realty pledges to support the Fair Housing Act and adhere to Equal Housing Opportunity laws.

Copyright © 2026 Topfind Realty. All Rights Reserved.