Topfind Realty
Renting

Search Rentals

Houses for RentTownhomes for RentCondos for RentView All Rentals →

Renting Resources

Why Rent With UsRenter GuideRent vs Buy Calculator

Renter Articles

How to Negotiate RentUnderstanding Your LeaseMoving Checklist for Renters
Buying

Search Homes

Houses for SaleTownhomes for SaleCondos for SaleView All Homes →

Buying Resources

Why Buy With UsBuyer GuideAffordability CalculatorInvestment CalculatorProperty Tax Calculator

Buyer Articles

Master Your New Home BudgetBeat Moving StressPacking Secrets
Selling

Selling Tools

Home ValuationFind a Seller's Agent

Selling Resources

Why Sell With UsSeller GuideNet Sheet CalcHELOC Calculator

Seller Articles

Strategic PricingDownsizing Tips
Mortgage Rates

Today's Rates

Mortgage RatesRefinance RatesLoan ComparisonHELOC Calculator

Mortgage Resources

Understanding Mortgage RatesFirst-Time Homebuyer GuideWhen to Refinance Your Mortgage
Realtors
Topfind
Houses for RentTownhomes for RentCondos for RentView All Rentals →
Why Rent With UsRenter GuideRent vs Buy Calculator
How to Negotiate RentUnderstanding Your LeaseMoving Checklist for Renters
Houses for SaleTownhomes for SaleCondos for SaleView All Homes →
Why Buy With UsBuyer GuideAffordability CalculatorInvestment CalculatorProperty Tax Calculator
Master Your New Home BudgetBeat Moving StressPacking Secrets
Home ValuationFind a Seller's Agent
Why Sell With UsSeller GuideNet Sheet CalcHELOC Calculator
Strategic PricingDownsizing Tips
Mortgage RatesRefinance RatesLoan ComparisonHELOC Calculator
Understanding Mortgage RatesFirst-Time Homebuyer GuideWhen to Refinance Your Mortgage
groupRealtorsinfoAbout Us
Continue with Google
Sign InSign Up
Topfind Realty
Renting

Search Rentals

Houses for RentTownhomes for RentCondos for RentView All Rentals →

Renting Resources

Why Rent With UsRenter GuideRent vs Buy Calculator

Renter Articles

How to Negotiate RentUnderstanding Your LeaseMoving Checklist for Renters
Buying

Search Homes

Houses for SaleTownhomes for SaleCondos for SaleView All Homes →

Buying Resources

Why Buy With UsBuyer GuideAffordability CalculatorInvestment CalculatorProperty Tax Calculator

Buyer Articles

Master Your New Home BudgetBeat Moving StressPacking Secrets
Selling

Selling Tools

Home ValuationFind a Seller's Agent

Selling Resources

Why Sell With UsSeller GuideNet Sheet CalcHELOC Calculator

Seller Articles

Strategic PricingDownsizing Tips
Mortgage Rates

Today's Rates

Mortgage RatesRefinance RatesLoan ComparisonHELOC Calculator

Mortgage Resources

Understanding Mortgage RatesFirst-Time Homebuyer GuideWhen to Refinance Your Mortgage
Realtors
Topfind
Houses for RentTownhomes for RentCondos for RentView All Rentals →
Why Rent With UsRenter GuideRent vs Buy Calculator
How to Negotiate RentUnderstanding Your LeaseMoving Checklist for Renters
Houses for SaleTownhomes for SaleCondos for SaleView All Homes →
Why Buy With UsBuyer GuideAffordability CalculatorInvestment CalculatorProperty Tax Calculator
Master Your New Home BudgetBeat Moving StressPacking Secrets
Home ValuationFind a Seller's Agent
Why Sell With UsSeller GuideNet Sheet CalcHELOC Calculator
Strategic PricingDownsizing Tips
Mortgage RatesRefinance RatesLoan ComparisonHELOC Calculator
Understanding Mortgage RatesFirst-Time Homebuyer GuideWhen to Refinance Your Mortgage
groupRealtorsinfoAbout Us
Continue with Google
Sign InSign Up
Real Estate/CA/Camarillo/3186 Calle De Debesa (Sold)
Main
SOLD
Interior 1
Interior 2
Interior 3
Interior 4
grid_view Show all photos
SoldClosed on May 28, 2026
$2,200,000
Sold Price

3186 Calle De Debesa, Camarillo, CA 93010

bed
5
Bedrooms
bathtub
5
Bathrooms
square_foot
4,097
Square Feet

About this home

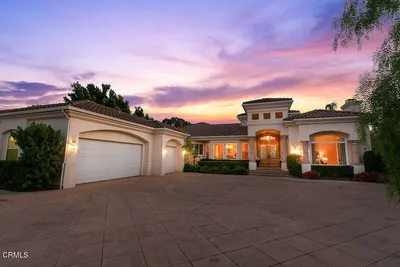
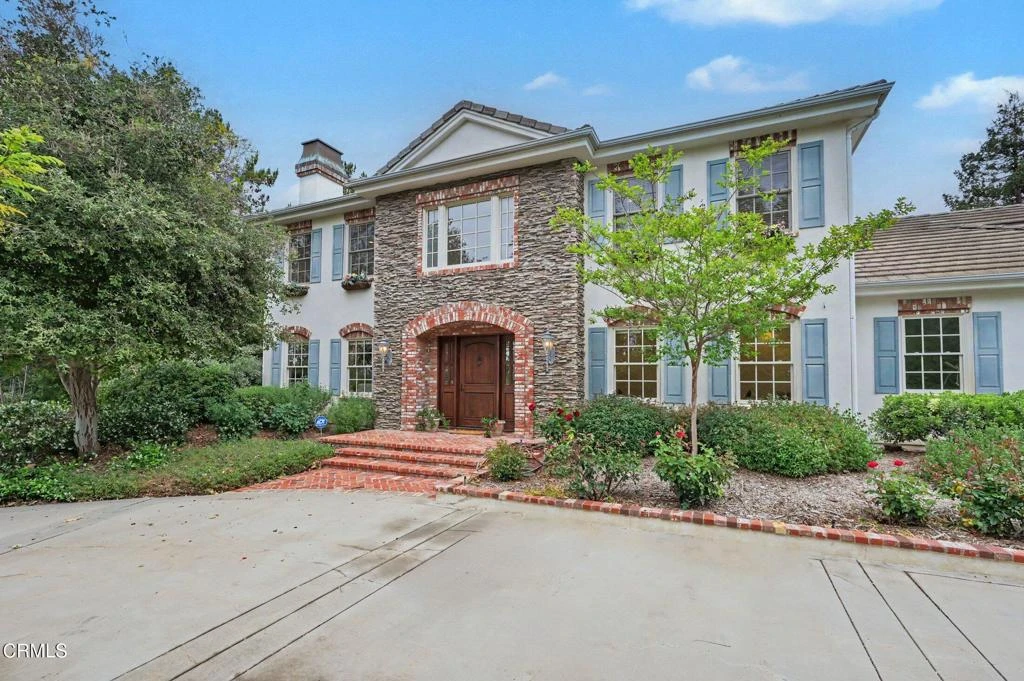
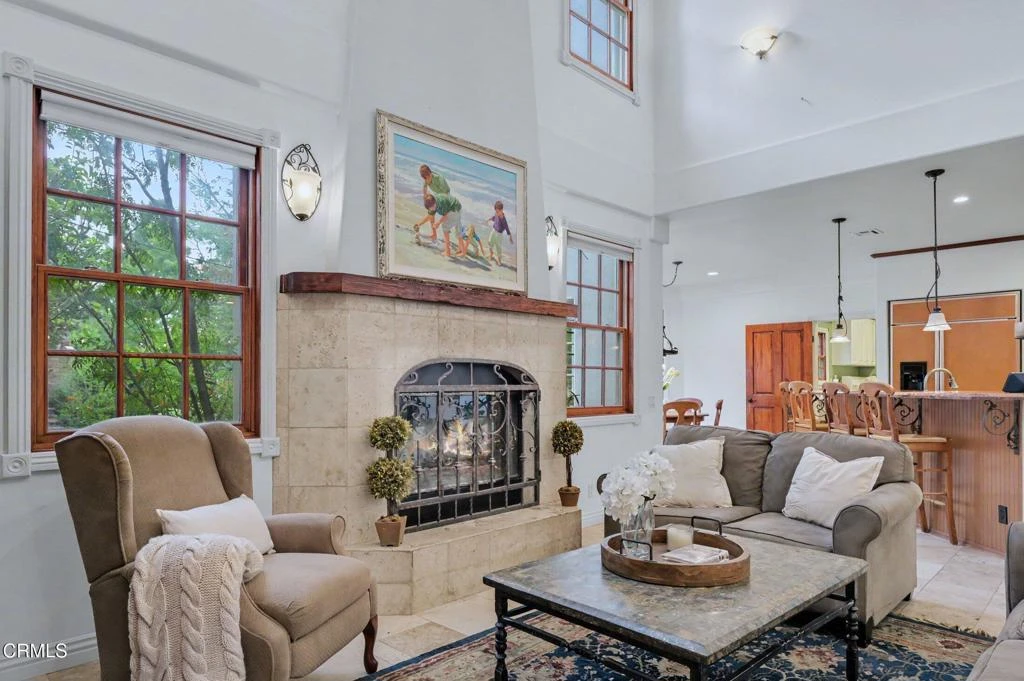
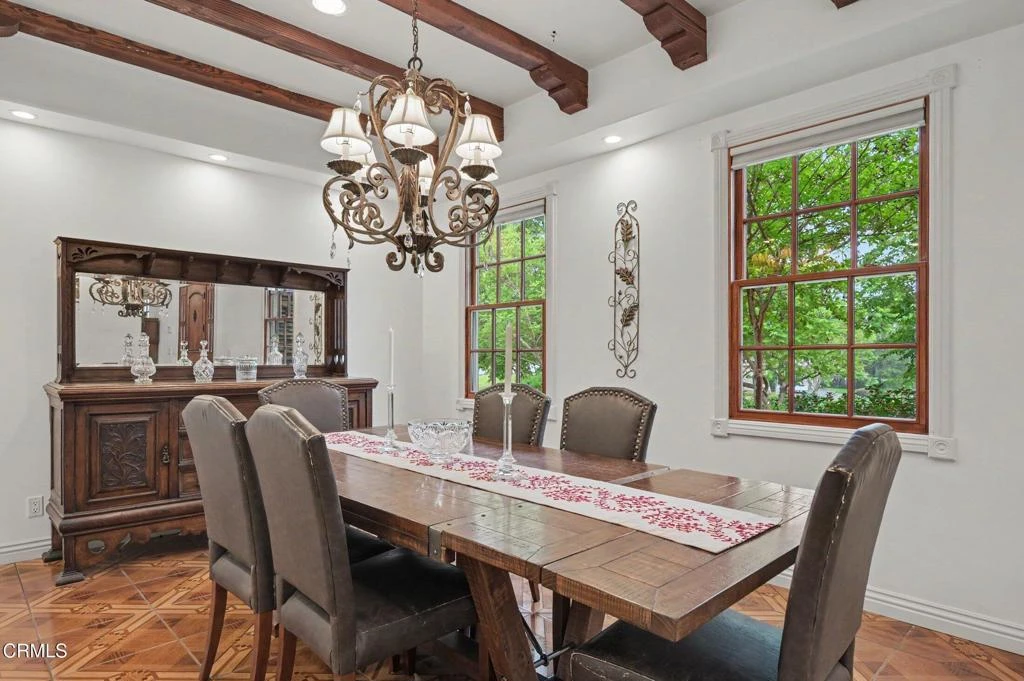
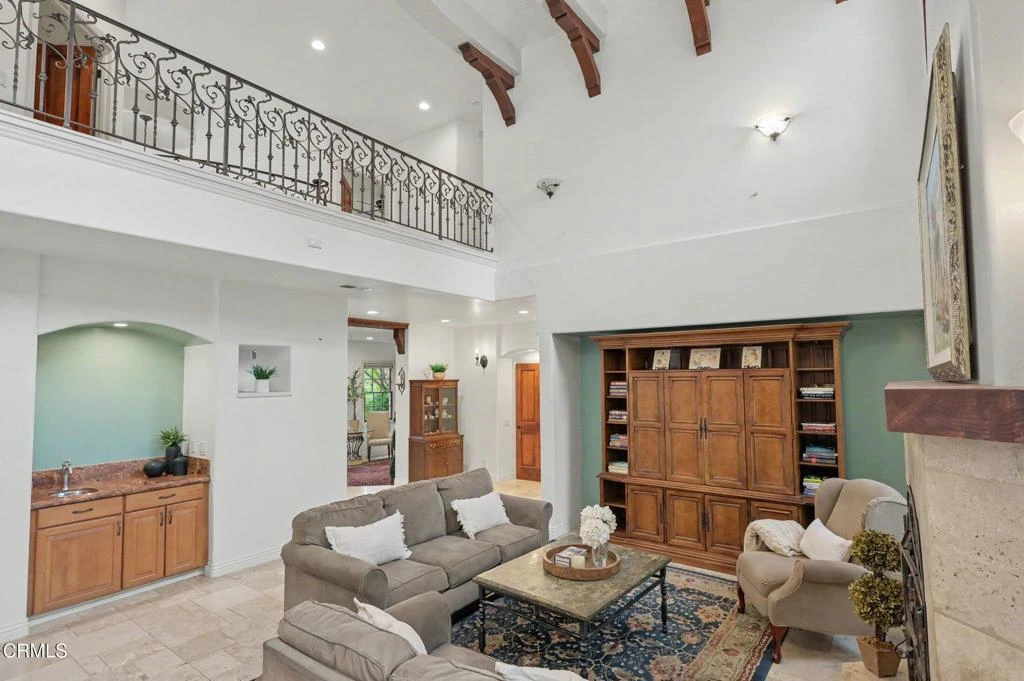
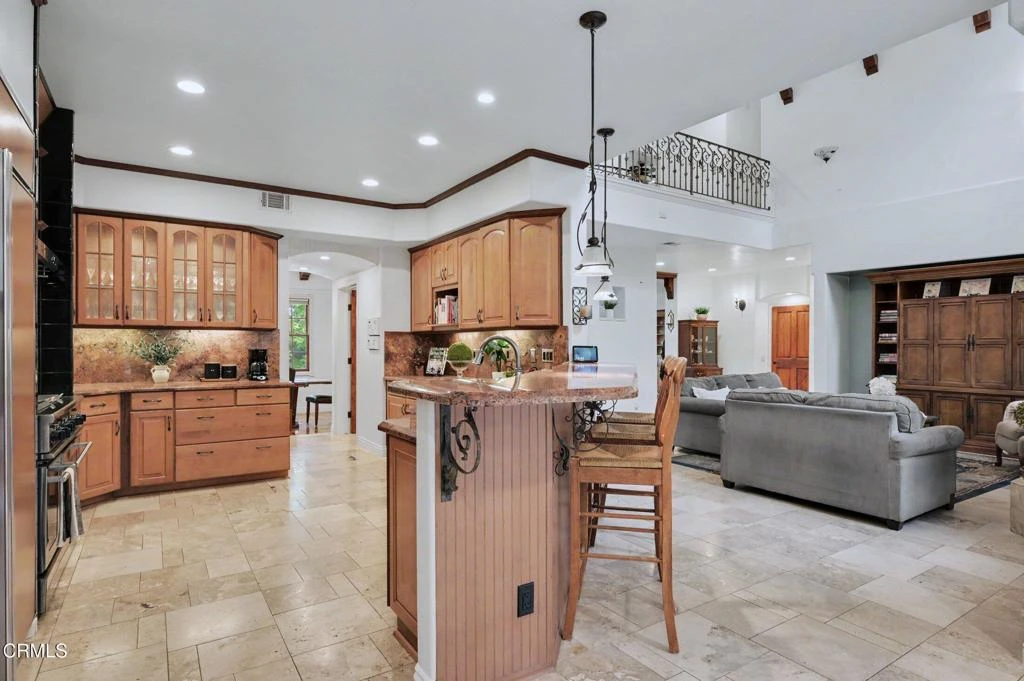
This extraordinary 5 bed, 4.5 bath custom estate is located on over an acre of land in Bella Vista, one of Ventura County's most desirable gated communities. Designed with both flexibility and everyday living in mind, the home features a highly sought-after primary suite on the main level, along with a spacious downstairs family room, office, and laundry room, ideal for single-level living if desired. The primary suite includes its own fireplace, dual walk-in closets, and an en-suite bath with custom vanities and a Jacuzzi tub. The lower level showcases a dynamic, open-concept layout with a double-height vaulted family room that flows into the kitchen. The kitchen features a large breakfast bar with seating for four, a breakfast nook, ample storage, and a walk-in pantry, and connects to the formal dining room overlooking the front landscaping. A separate formal living room with a fireplace provides an additional gathering space. Upstairs, four additional bedrooms are complemented by a versatile loft-style bonus space, perfect for a playroom, office, or additional lounge area, complete with its own window and generous attic storage.Outside, the grounds are a standout feature, with mature landscaping and a variety of fruit trees blooming for your enjoyment. The backyard includes an extensive built-in barbecue area and a large open space that can accommodate a pool, spa, pickleball court, or outdoor events. The property includes both an attached two-car garage and a detached two-car garage, offering flexibility for additional parking, a workshop, or office space. A circular driveway and mature front trees enhance both privacy and curb appeal. Lime, lemon, pomegrante, apricot, apple, champagne grapes, orange, artichokes, and figs make this a gardener's paradise. Located in Camarillo, Bella Vista offers convenient access to nearby golf courses including Las Posas Country Club, Sterling Hills, and Spanish Hills, as well as easy access to both Los Angeles and Santa Barbara.With fewer than 100 custom homes in this community, Bella Vista offers a rare sense of privacy, tranquility, and timeless appeal. Offered for the first time since its original construction, this home presents a unique opportunity in a highly sought-after community.

infoProperty Facts

bed

Bedrooms

5

bathtub

Bathrooms

5

square_foot

Square Feet

4,097

landscape

Lot Size

52,707.6 sqft

calendar_month

Year Built

2003

home_work

Property Type

Single Family Residence

timer

Days on Market

5

payments

HOA Fee

$260/mo

garage

Garage Total

4

fingerprint

MLS #

V1-35951

chairInterior Details

General Interior

Interior Features

Breakfast Bar, Built In Features, Breakfast Area, Separate Formal Dining Room, Granite Counters, High Ceilings, Pantry, Recessed Lighting, Jack And Jill Bath, Main Level Primary, Walk In Pantry, Walk In Closets

Flooring

Carpet, Stone, Tile

Fireplace

Decorative, Family Room, Gas Starter, Living Room, Primary Bedroom, Raised Hearth

Kitchen & Appliances

Appliances

Barbecue, Dishwasher, Gas Cooktop, Gas Water Heater, Microwave, Refrigerator, Self Cleaning Oven, Water Heater

Laundry

Washer Hookup, Gas Dryer Hookup, Laundry Room

Climate Control

Cooling

Central Air, Dual

Heating

Central, Fireplaces

deckExterior & Lot

Building & Construction

Patio & Porch

Concrete

Fencing

Wrought Iron

Security

Security System, Carbon Monoxide Detectors, Gated Community, Smoke Detectors

Construction

Drywall, Frame, Glass, Stucco

Foundation

Slab

Roof

Tile

Nearby Schools

RatingSchool NameGradesDistance
7
Mesa Elementary
Elementary School
K-81.0 mi
9
Las Posas Elementary
Elementary School
P-51.9 mi
8
Camarillo Heights STEM Academy
Elementary School
K-52.3 mi
6
Monte Vista Middle
Middle School
6-82.5 mi
N/A
CORNERSTONE CHRISTIAN SCHOOLS
Private School
K-122.8 mi

Convenience Score

Topfind Realty

This Home is Sold

Curious what your home is worth? Get a free valuation.

call
(800)-330-9306Available 9AM - 6PM

Similar Homes You Might Like

Based on price, location, and features
210 Crestview Avenue
NEW 14 HRS AGO
VIDEO TOUR

$2,595,000

FOR SALE

210 Crestview Avenue, Camarillo, CA 93010

5 beds · 4 baths · 4,358 sqft

2625 Marvella Court

$2,990,000

FOR SALE

2625 Marvella Court, Camarillo, CA 93012

5 beds · 4 baths · 4,563 sqft

2210 Via Loma

$1,599,000

FOR SALE

2210 Via Loma, Camarillo, CA 93012

4 beds · 4 baths · 3,569 sqft

11300 Highridge Court

$1,955,000

FOR SALE

11300 Highridge Court, Camarillo, CA 93012

5 beds · 4 baths · 3,925 sqft

317 El Tuaca Court

$2,250,000

FOR SALE

317 El Tuaca Court, Camarillo, CA 93010

5 beds · 4 baths · 4,301 sqft

1639 San Rafael Way

$2,199,000

FOR SALE

1639 San Rafael Way, Camarillo, CA 93012

5 beds · 4 baths · 4,143 sqft

13219 Village 13
VIRTUAL TOUR

$549,000

FOR SALE

13219 Village 13, Camarillo, CA 93012

2 beds · 2 baths · 1,342 sqft

19206 Village 19
VIRTUAL TOUR

$775,000

FOR SALE

19206 Village 19, Camarillo, CA 93012

2 beds · 2 baths · 1,829 sqft

Recently Sold

525 Valley Vista
VIRTUAL TOUR

$2,500,000

SOLD

525 Valley Vista, Camarillo, CA 93010

6 beds · 5 baths · 4,551 sqft

2767 Avenida De Autlan
VIDEO TOUR

$1,750,000

SOLD

2767 Avenida De Autlan, Camarillo, CA 93010

5 beds · 5 baths · 3,582 sqft

2880 Avenida De Autlan
3D TOUR

$1,650,000

SOLD

2880 Avenida De Autlan, Camarillo, CA 93010

4 beds · 5 baths · 4,059 sqft

3181 Goldenspur Drive
3D TOUR

$1,975,000

SOLD

3181 Goldenspur Drive, Camarillo, CA 93010

5 beds · 5 baths · 4,480 sqft

2903 Patina Court

$1,799,000

SOLD

2903 Patina Court, Camarillo, CA 93010

4 beds · 5 baths · 3,531 sqft

7033 Quito
VIDEO TOUR

$1,648,755

SOLD

7033 Quito, Camarillo, CA 93012

4 beds · 4 baths · 3,605 sqft

796 Sterling Hills Drive

$1,700,000

SOLD

796 Sterling Hills Drive, Camarillo, CA 93010

5 beds · 5 baths · 3,798 sqft

7111 Los Coyotes Place

$2,199,000

SOLD

7111 Los Coyotes Place, Camarillo, CA 93012

5 beds · 5 baths · 4,000 sqft

Topfind Realty

Company

  • About Us
  • Careers
  • Articles
  • Home Estimate

Explore

  • Renting
  • Buying
  • Selling
  • Realtors

Support

  • Help Center
  • Contact Us
  • Terms & Conditions
  • Privacy Policy

Topfind Realty, DRE # 02240815, is a licensed real estate broker in California. Topfind Realty pledges to support the Fair Housing Act and adhere to Equal Housing Opportunity laws.

Copyright © 2026 Topfind Realty. All Rights Reserved.