Topfind Realty
Renting

Search Rentals

Houses for RentTownhomes for RentCondos for RentView All Rentals →

Renting Resources

Why Rent With UsRenter GuideRent vs Buy Calculator

Renter Articles

How to Negotiate RentUnderstanding Your LeaseMoving Checklist for RentersAll Renter Articles
Buying

Search Homes

Houses for SaleTownhomes for SaleCondos for SaleView All Homes →

Buying Resources

Why Buy With UsBuyer GuideAffordability CalculatorInvestment CalculatorProperty Tax Calculator

Buyer Articles

Home Inspection TipsFirst-Time Buyer ChecklistImprove Your Credit Score
Selling

Selling Tools

Home ValuationNet Sheet CalculatorHELOC CalculatorRefinance Calculator

Selling Resources

Why Sell With UsSeller GuideFind a Seller's Agent

Seller Articles

Strategic PricingMaximize Profit When SellingSell While Buying Your Next Home
Mortgage

Today's Rates

Mortgage RatesRefinance Rates

Mortgage Tools

Mortgage CalculatorLoan Comparison

Mortgage Resources

Why Pre-Approval MattersCompare Mortgage OffersFind the Right Loan Program
Realtors
Topfind
Houses for RentTownhomes for RentCondos for RentView All Rentals →
Why Rent With UsRenter GuideRent vs Buy Calculator
How to Negotiate RentUnderstanding Your LeaseMoving Checklist for Renters
Houses for SaleTownhomes for SaleCondos for SaleView All Homes →
Why Buy With UsBuyer GuideAffordability CalculatorInvestment CalculatorProperty Tax Calculator
Home Inspection TipsFirst-Time Buyer ChecklistImprove Your Credit Score
Home ValuationNet Sheet CalculatorHELOC CalculatorRefinance Calculator
Why Sell With UsSeller GuideFind a Seller's Agent
Strategic PricingMaximize Profit When SellingSell While Buying Your Next Home
Mortgage RatesRefinance RatesMortgage CalculatorLoan Comparison
Why Pre-Approval MattersCompare Mortgage OffersFind the Right Loan Program
groupRealtorsinfoAbout Us
Continue with Google
Sign InSign Up
Topfind Realty
Renting

Search Rentals

Houses for RentTownhomes for RentCondos for RentView All Rentals →

Renting Resources

Why Rent With UsRenter GuideRent vs Buy Calculator

Renter Articles

How to Negotiate RentUnderstanding Your LeaseMoving Checklist for RentersAll Renter Articles
Buying

Search Homes

Houses for SaleTownhomes for SaleCondos for SaleView All Homes →

Buying Resources

Why Buy With UsBuyer GuideAffordability CalculatorInvestment CalculatorProperty Tax Calculator

Buyer Articles

Home Inspection TipsFirst-Time Buyer ChecklistImprove Your Credit Score
Selling

Selling Tools

Home ValuationNet Sheet CalculatorHELOC CalculatorRefinance Calculator

Selling Resources

Why Sell With UsSeller GuideFind a Seller's Agent

Seller Articles

Strategic PricingMaximize Profit When SellingSell While Buying Your Next Home
Mortgage

Today's Rates

Mortgage RatesRefinance Rates

Mortgage Tools

Mortgage CalculatorLoan Comparison

Mortgage Resources

Why Pre-Approval MattersCompare Mortgage OffersFind the Right Loan Program
Realtors
Topfind
Houses for RentTownhomes for RentCondos for RentView All Rentals →
Why Rent With UsRenter GuideRent vs Buy Calculator
How to Negotiate RentUnderstanding Your LeaseMoving Checklist for Renters
Houses for SaleTownhomes for SaleCondos for SaleView All Homes →
Why Buy With UsBuyer GuideAffordability CalculatorInvestment CalculatorProperty Tax Calculator
Home Inspection TipsFirst-Time Buyer ChecklistImprove Your Credit Score
Home ValuationNet Sheet CalculatorHELOC CalculatorRefinance Calculator
Why Sell With UsSeller GuideFind a Seller's Agent
Strategic PricingMaximize Profit When SellingSell While Buying Your Next Home
Mortgage RatesRefinance RatesMortgage CalculatorLoan Comparison
Why Pre-Approval MattersCompare Mortgage OffersFind the Right Loan Program
groupRealtorsinfoAbout Us
Continue with Google
Sign InSign Up
Real Estate/CA/Camarillo/317 El Tuaca Court
Photo 1 of 317 El Tuaca Court
Photo 2 of 317 El Tuaca Court
1 / 20
Main
Interior 1
Interior 2
Interior 3
Interior 4
imagesmode View 20 photos
For Sale
$2,250,000
Est. $12,600/mo

317 El Tuaca Court, Camarillo, CA 93010

bed
5
Bedrooms
bathtub
4
Bathrooms
square_foot
4,301
Sq Ft

About this home

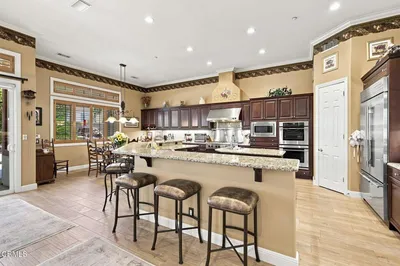
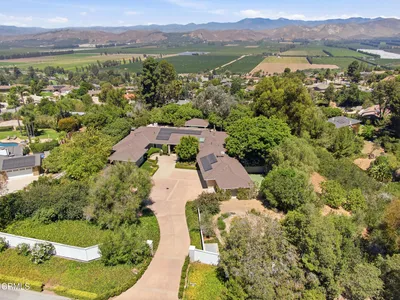
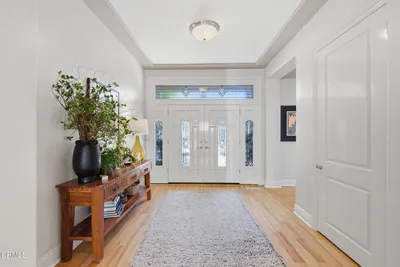
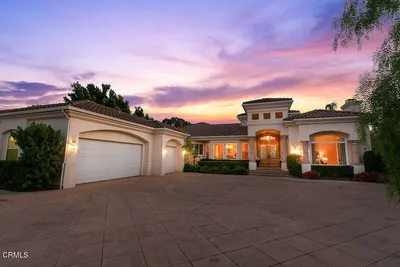
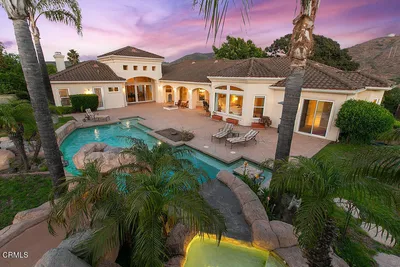
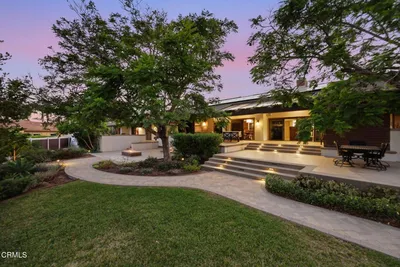
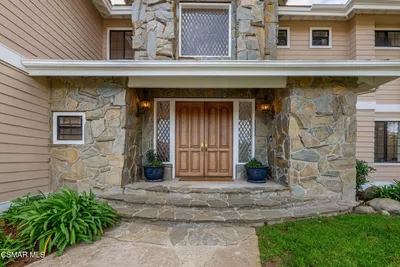

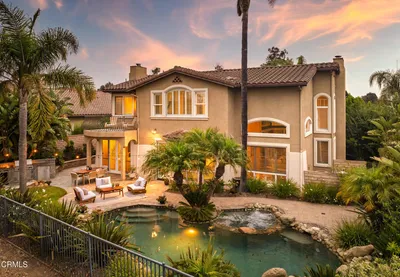
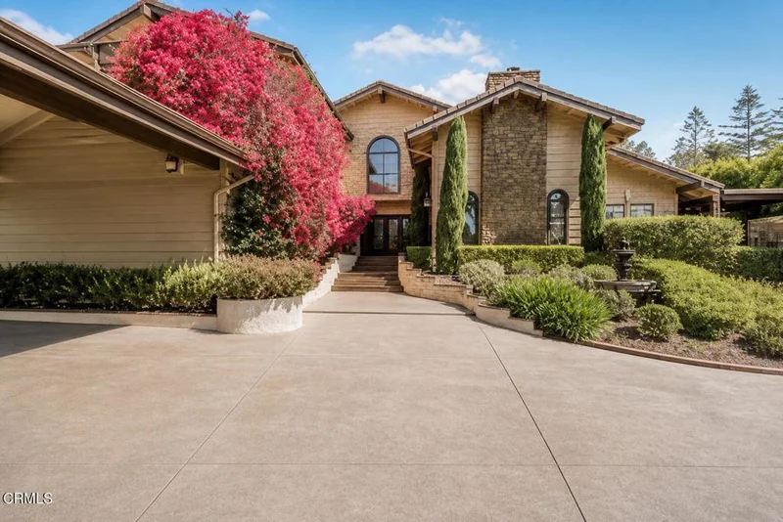
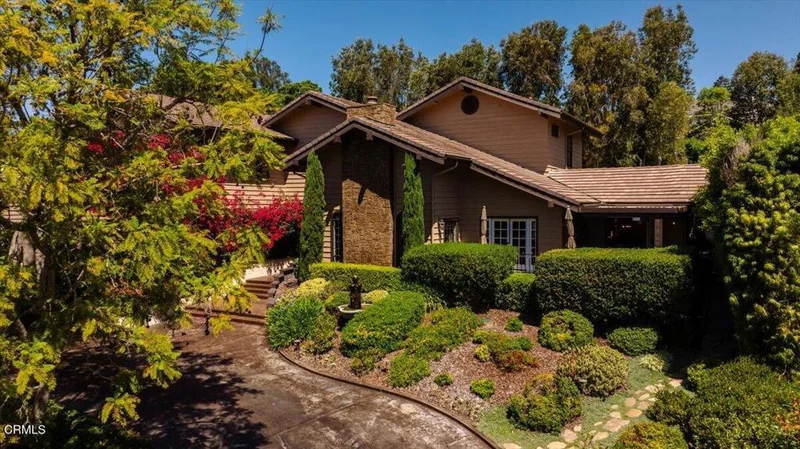
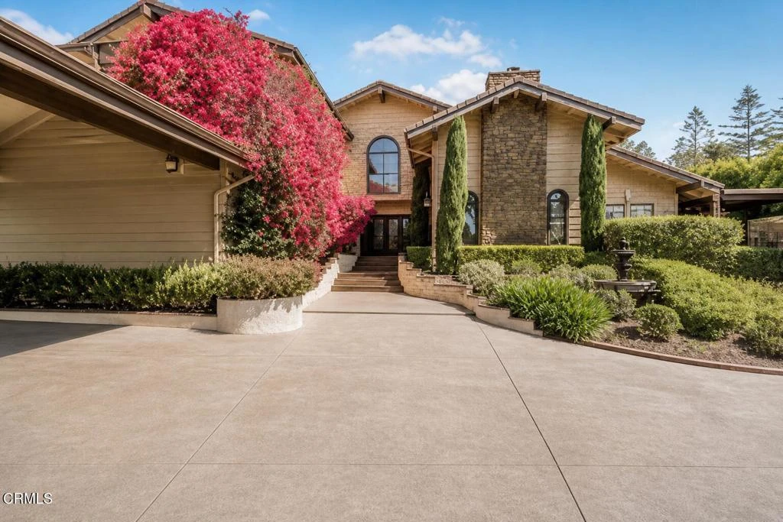
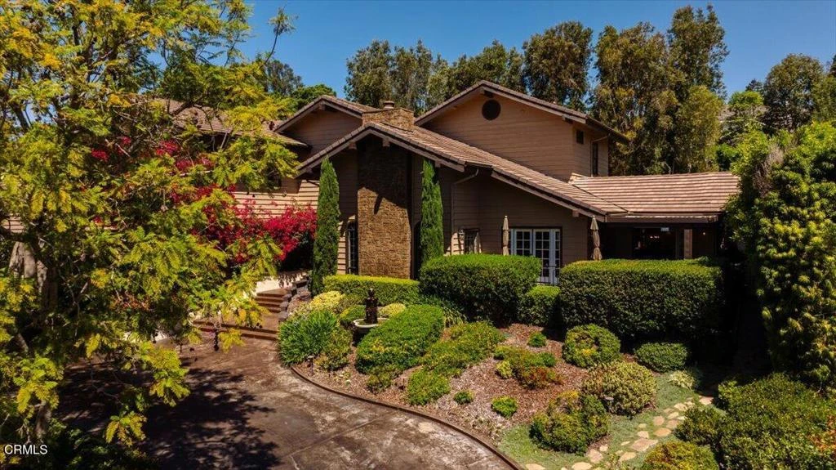
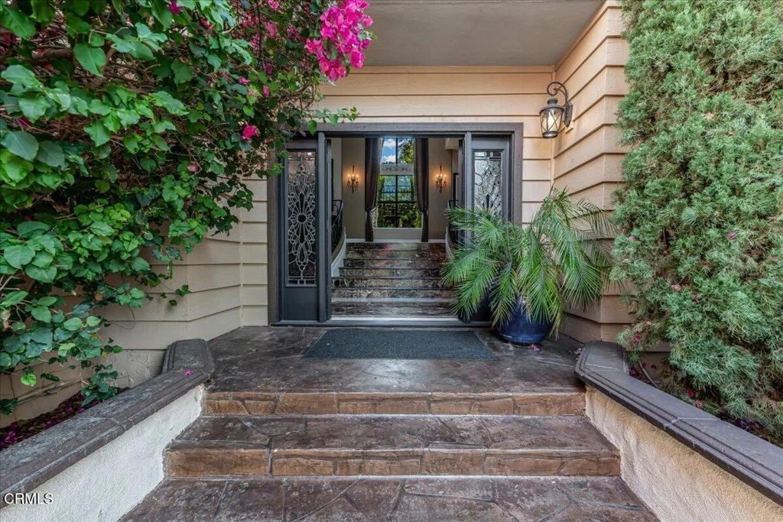
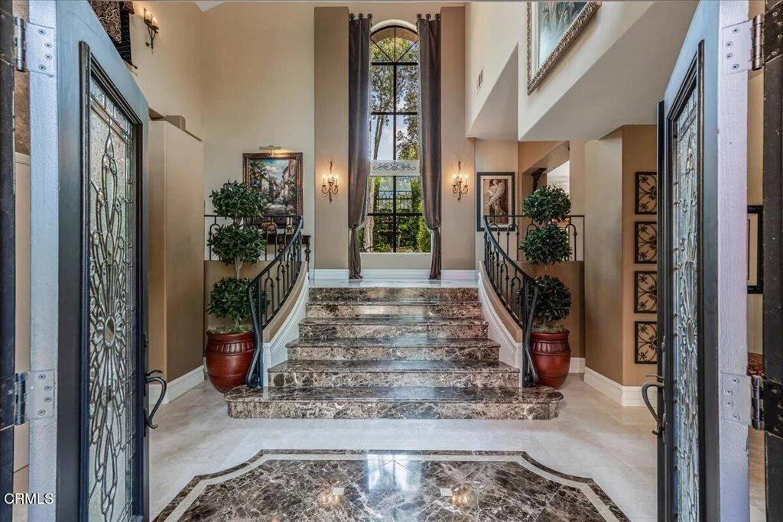
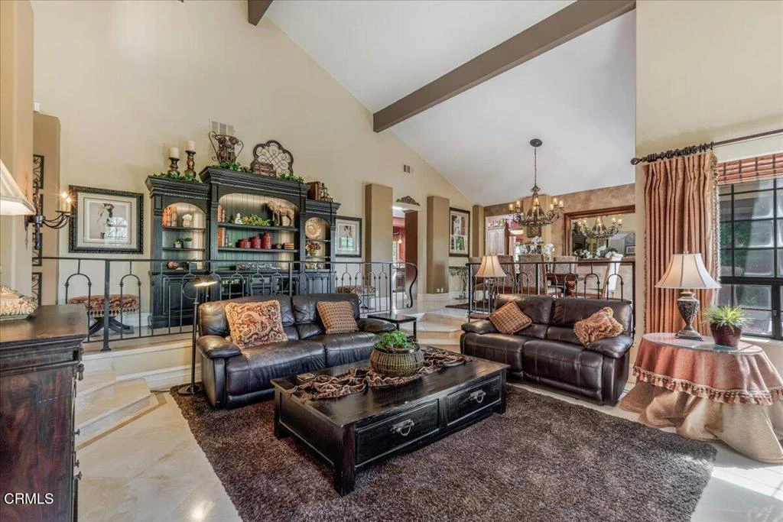
Welcome to elevated estate living in the prestigious Las Posas Estates of Camarillo. Ideally situated on a quiet cul-de-sac near Spanish Hills Country Club and Las Posas Country Club, this meticulously maintained custom residence offers a seamless blend of luxury, sophistication, and everyday comfort.A picturesque, tree-lined approach leads to a grand entry defined by soaring vaulted ceilings, marble accents, and elegant travertine flooring. Expansive living and dining spaces are filled with natural light and thoughtfully designed for both refined entertaining and intimate gatherings. The chef's kitchen is appointed with granite countertops, premium appliances, and opens effortlessly to a view deck--perfect for enjoying morning coffee or sunset evenings. A charming breakfast nook flows to a covered outdoor porch, enhancing the home's indoor-outdoor lifestyle.The main level features a private junior suite with French doors opening to a serene garden patio--ideal for guests or multi-generational living. An additional main-level bedroom, currently used as a gym, offers flexibility for a variety of lifestyle needs.Designed for entertaining, the lower level showcases a spacious game room complete with a wet bar--an inviting setting for hosting gatherings. Upstairs, a dramatic staircase and expansive two-story windows lead to well-appointed bedrooms, including a luxurious primary suite with an in-room fireplace, private veranda, and a spa-inspired bath featuring a soaking tub and refined finishes.The backyard is a curated retreat, featuring drought-tolerant landscaping, a water-efficient drip system, fire pit, gazebo, planter boxes, and a gardener's shed--creating multiple spaces to relax, entertain, and unwind.Additional highlights include: Solar system with Tesla battery backup (Sunrun lease) Dual high-efficiency heat pump HVAC systems featuring whisper-quiet condensers (separate systems for upstairs and downstairs) with new ducting New 1,500-gallon septic tank Leased water softener system (Pacificaire) Updated tile and carpet flooring Garage lift accommodating up to 4 vehicles plus an expansive drivewaySurrounded by scenic beauty and close to equestrian trails, golf, and premier amenities, this exceptional property offers a lifestyle defined by comfort, elegance, and timeless appeal.

Property Facts

bed

Bedrooms

5

bathtub

Bathrooms

4

square_foot

Square Feet

4,301

landscape

Lot Size

21,780 sqft

calendar_month

Year Built

1990

home_work

Property Type

Single Family Residence

timer

Days on Market

87

payments

HOA Fee

$828 annually

garage

Garage Total

4

fingerprint

MLS #

V1-36147

Interior Details

General Interior

Interior Features

Beamed Ceilings, Wet Bar, Built In Features, Breakfast Area, Ceiling Fans, Crown Molding, Cathedral Ceilings, Central Vacuum, Separate Formal Dining Room, Eat In Kitchen, Furnished, Granite Counters, High Ceilings, Open Floorplan, Pantry, See Remarks, Storage, Sunken Living Room, Bar, Bedroom On Main Level, Entrance Foyer

Flooring

Carpet, Stone, Wood

Fireplace

Family Room, Gas, Living Room, Primary Bedroom, Outside, Wood Burning, Recreation Room

Kitchen & Appliances

Appliances

Six Burner Stove, Dishwasher, Free Standing Range, Gas Range, Microwave, Refrigerator, Range Hood, Water Softener, Dryer, Washer

Laundry

Laundry Chute, Inside, Laundry Room

Bed & Bath

Main Level Bedrooms

2

Main Level Bathrooms

2

Climate Control

Cooling

Dual, High Efficiency

Heating

Central, Fireplaces

Parking

Total Parking Spaces

4

Garage Spaces

4

Attached Garage

Yes

Parking Features

Covered, Door Multi, Driveway, Garage

Exterior & Lot

Building & Construction

Patio & Porch

Rear Porch, Deck, Front Porch, Patio, Balcony

Fencing

Good Condition, Wrought Iron

Foundation

Slab

Roof

Tile

Lot & Grounds

Lot Features

Cul De Sac, Drip Irrigation Bubblers, Garden, Landscaped, Near Park, Sprinkler System, Yard

Sewer

Septic Tank

Community & HOA

Association Info

AssociationLas Posas Hills Owners Association
HOA Fee$828
FrequencyAnnually

HOA Amenities

Horse Trails

Community Features

Biking, Curbs, Golf, Hiking, Horse Trails, Storm Drains, Street Lights, Sidewalks, Park

Schedule a home tour with a Topfind agent

Mortgage Calculator

Total Monthly

$0

Principal & Interest:
$0
Property Tax:
$0
Home Insurance:
$0
HOA Fees:
$0
$
$
%

Nearby Schools

RatingSchool NameGradesDistance
9
Las Posas Elementary
Elementary School
P-51.0 mi
6
Monte Vista Middle
Middle School
6-81.7 mi
7
Mesa Elementary
Elementary School
K-81.8 mi
8
Camarillo Heights Stem Academy
Elementary School
K-51.8 mi
1
Gateway Community
High School
6-122.2 mi

Convenience Score

Market Insights

93010|Camarillo

Estimated Value

Calculating...
No change vs. last year
Value history is still building for this area.

Market Temperature

Seller'sBalancedBuyer's
0d30d60d180d
Balanced

Balanced market

30 Days

Avg. time on market

This is a Balanced Market. Homes are selling at a moderate pace.

Flood & Climate Risk

Noise Levels

Location

317 El Tuaca Court

Camarillo, CA 93010

Open in Mapsopen_in_new
Topfind Realty

Ready to Take the Next Step?

Get expert support from a local agent today.

call
(800)-330-9306Available 9AM - 7PM

Similar Homes You Might Like

Based on price, location, and features
2123 Rambling Rose Drive
2123 Rambling Rose Drive photo 2
1 / 20
3D TOUR

$2,450,000

FOR SALE

2123 Rambling Rose Drive, Camarillo, CA 93012

4 beds · 5 baths · 4,036 sqft

125 Vientos Road
125 Vientos Road photo 2
1 / 47
NEW 11 HRS AGO

$2,495,000

FOR SALE

125 Vientos Road, Camarillo, CA 93010

4 beds · 5 baths · 4,211 sqft

2625 Marvella Court
2625 Marvella Court photo 2
1 / 75

$2,990,000

FOR SALE

2625 Marvella Court, Camarillo, CA 93012

5 beds · 4 baths · 4,563 sqft

86 Pino Court
86 Pino Court photo 2
1 / 20

$2,900,000

FOR SALE

86 Pino Court, Camarillo, CA 93010

4 beds · 3 baths · 4,593 sqft

11300 Highridge Court
11300 Highridge Court photo 2
1 / 73

$1,955,000

FOR SALE

11300 Highridge Court, Camarillo, CA 93012

5 beds · 4 baths · 3,925 sqft

13219 Village 13
13219 Village 13 photo 2
1 / 20
VIRTUAL TOUR

$524,000

FOR SALE

13219 Village 13, Camarillo, CA 93012

2 beds · 2 baths · 1,342 sqft

19206 Village 19
19206 Village 19 photo 2
1 / 36
VIRTUAL TOUR

$749,000

FOR SALE

19206 Village 19, Camarillo, CA 93012

2 beds · 2 baths · 1,829 sqft

1573 Wolverton Avenue
1573 Wolverton Avenue photo 2
1 / 20

$899,000

FOR SALE

1573 Wolverton Avenue, Camarillo, CA 93010

4 beds · 2 baths · 1,715 sqft

Recently Sold

525 Valley Vista
VIRTUAL TOUR

$2,500,000

525 Valley Vista, Camarillo, CA 93010

6 beds · 5 baths · 4,551 sqft

2767 Avenida De Autlan
VIDEO TOUR

$1,750,000

2767 Avenida De Autlan, Camarillo, CA 93010

5 beds · 5 baths · 3,582 sqft

2880 Avenida De Autlan
3D TOUR

$1,650,000

2880 Avenida De Autlan, Camarillo, CA 93010

4 beds · 5 baths · 4,059 sqft

3181 Goldenspur Drive
3D TOUR

$1,975,000

3181 Goldenspur Drive, Camarillo, CA 93010

5 beds · 5 baths · 4,480 sqft

2903 Patina Court

$1,799,000

2903 Patina Court, Camarillo, CA 93010

4 beds · 5 baths · 3,531 sqft

7033 Quito
VIDEO TOUR

$1,648,755

7033 Quito, Camarillo, CA 93012

4 beds · 4 baths · 3,605 sqft

796 Sterling Hills Drive

$1,700,000

796 Sterling Hills Drive, Camarillo, CA 93010

5 beds · 5 baths · 3,798 sqft

7111 Los Coyotes Place

$2,199,000

7111 Los Coyotes Place, Camarillo, CA 93012

5 beds · 5 baths · 4,000 sqft

$2,250,000
5 bd | 4 ba | 4,301 sqft
call
Topfind Realty

Company

  • About Us
  • Careers
  • Articles
  • Home Estimate

Explore

  • Renting
  • Buying
  • Selling
  • Realtors

Support

  • Help Center
  • Contact Us
  • Terms & Conditions
  • Privacy Policy

Tools

  • Mortgage Calculator
  • Affordability Calculator
  • Rent vs Buy Calculator
  • Refinance Calculator

Topfind Realty, DRE # 02240815, is a licensed real estate broker in California. Topfind Realty pledges to support the Fair Housing Act and adhere to Equal Housing Opportunity laws.

Copyright © 2026 Topfind Realty. All Rights Reserved.