Topfind Realty
Renting

Search Rentals

Houses for RentTownhomes for RentCondos for RentView All Rentals →

Renting Resources

Why Rent With UsRenter GuideRent vs Buy Calculator

Renter Articles

How to Negotiate RentUnderstanding Your LeaseMoving Checklist for Renters
Buying

Search Homes

Houses for SaleTownhomes for SaleCondos for SaleView All Homes →

Buying Resources

Why Buy With UsBuyer GuideAffordability CalculatorInvestment CalculatorProperty Tax Calculator

Buyer Articles

Master Your New Home BudgetBeat Moving StressPacking Secrets
Selling

Selling Tools

Home ValuationFind a Seller's Agent

Selling Resources

Why Sell With UsSeller GuideNet Sheet CalcHELOC Calculator

Seller Articles

Strategic PricingDownsizing Tips
Mortgage Rates

Today's Rates

Mortgage RatesRefinance RatesLoan ComparisonHELOC Calculator

Mortgage Resources

Understanding Mortgage RatesFirst-Time Homebuyer GuideWhen to Refinance Your Mortgage
Realtors
Topfind
Houses for RentTownhomes for RentCondos for RentView All Rentals →
Why Rent With UsRenter GuideRent vs Buy Calculator
How to Negotiate RentUnderstanding Your LeaseMoving Checklist for Renters
Houses for SaleTownhomes for SaleCondos for SaleView All Homes →
Why Buy With UsBuyer GuideAffordability CalculatorInvestment CalculatorProperty Tax Calculator
Master Your New Home BudgetBeat Moving StressPacking Secrets
Home ValuationFind a Seller's Agent
Why Sell With UsSeller GuideNet Sheet CalcHELOC Calculator
Strategic PricingDownsizing Tips
Mortgage RatesRefinance RatesLoan ComparisonHELOC Calculator
Understanding Mortgage RatesFirst-Time Homebuyer GuideWhen to Refinance Your Mortgage
groupRealtorsinfoAbout Us
Continue with Google
Sign InSign Up
Topfind Realty
Renting

Search Rentals

Houses for RentTownhomes for RentCondos for RentView All Rentals →

Renting Resources

Why Rent With UsRenter GuideRent vs Buy Calculator

Renter Articles

How to Negotiate RentUnderstanding Your LeaseMoving Checklist for Renters
Buying

Search Homes

Houses for SaleTownhomes for SaleCondos for SaleView All Homes →

Buying Resources

Why Buy With UsBuyer GuideAffordability CalculatorInvestment CalculatorProperty Tax Calculator

Buyer Articles

Master Your New Home BudgetBeat Moving StressPacking Secrets
Selling

Selling Tools

Home ValuationFind a Seller's Agent

Selling Resources

Why Sell With UsSeller GuideNet Sheet CalcHELOC Calculator

Seller Articles

Strategic PricingDownsizing Tips
Mortgage Rates

Today's Rates

Mortgage RatesRefinance RatesLoan ComparisonHELOC Calculator

Mortgage Resources

Understanding Mortgage RatesFirst-Time Homebuyer GuideWhen to Refinance Your Mortgage
Realtors
Topfind
Houses for RentTownhomes for RentCondos for RentView All Rentals →
Why Rent With UsRenter GuideRent vs Buy Calculator
How to Negotiate RentUnderstanding Your LeaseMoving Checklist for Renters
Houses for SaleTownhomes for SaleCondos for SaleView All Homes →
Why Buy With UsBuyer GuideAffordability CalculatorInvestment CalculatorProperty Tax Calculator
Master Your New Home BudgetBeat Moving StressPacking Secrets
Home ValuationFind a Seller's Agent
Why Sell With UsSeller GuideNet Sheet CalcHELOC Calculator
Strategic PricingDownsizing Tips
Mortgage RatesRefinance RatesLoan ComparisonHELOC Calculator
Understanding Mortgage RatesFirst-Time Homebuyer GuideWhen to Refinance Your Mortgage
groupRealtorsinfoAbout Us
Continue with Google
Sign InSign Up
Real Estate/CA/Camarillo/2210 Via Loma
Main
Interior 1
Interior 2
Interior 3
Interior 4
imagesmode View 20 photos
For Sale
$1,599,000
Est. $8,954/mo

2210 Via Loma, Camarillo, CA 93012

bed
4
Bedrooms
bathtub
4
Bathrooms
square_foot
3,569
Square Feet

About this home

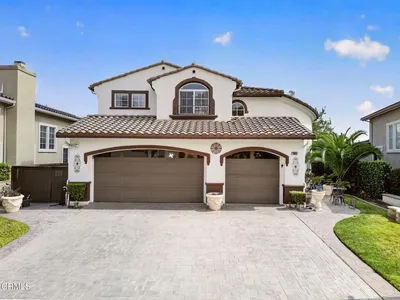
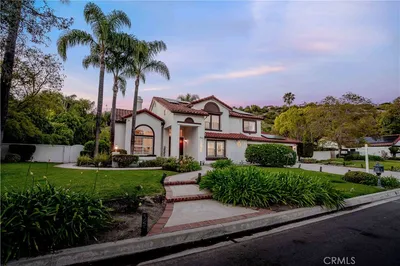
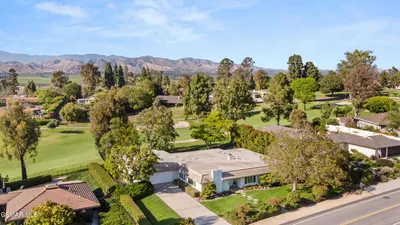
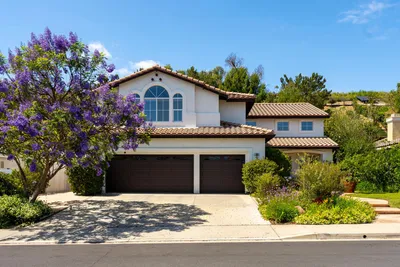
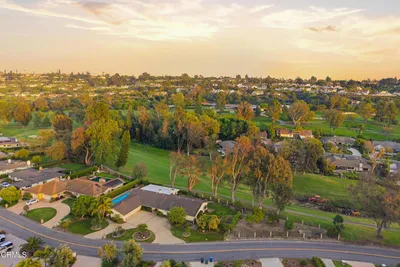
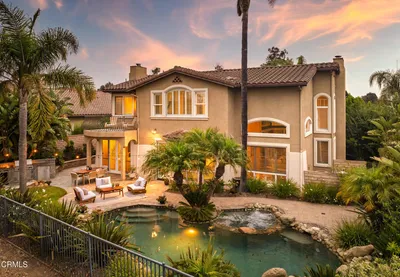
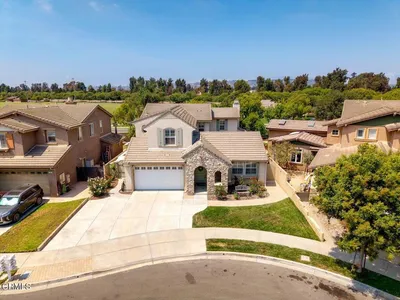
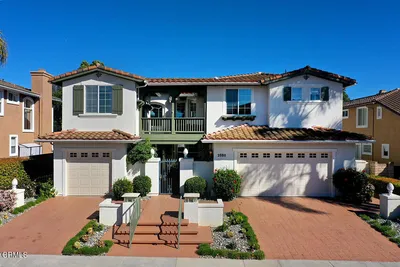
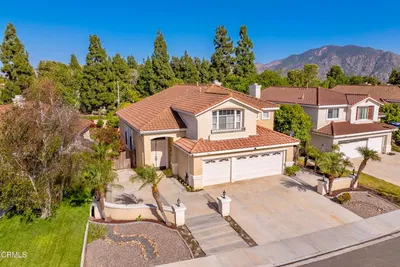
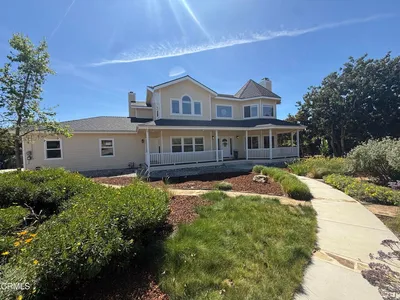
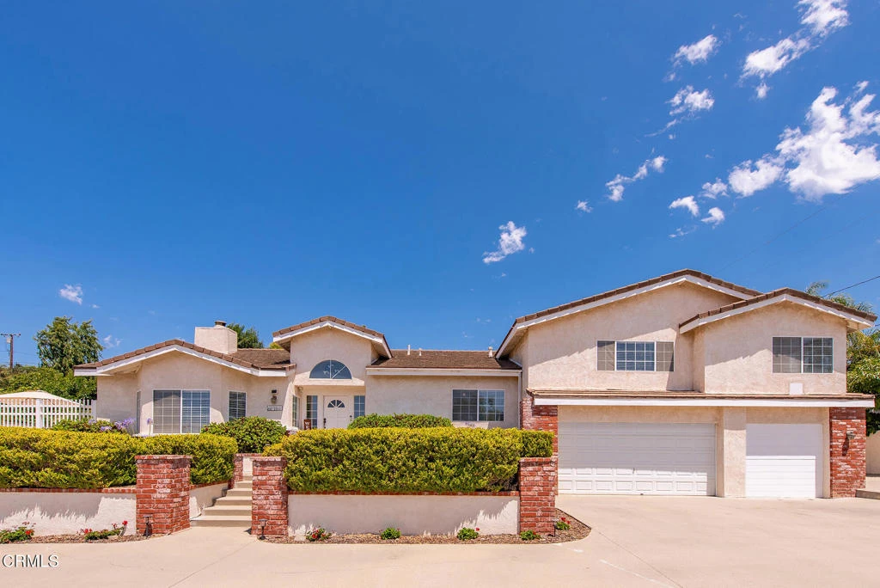
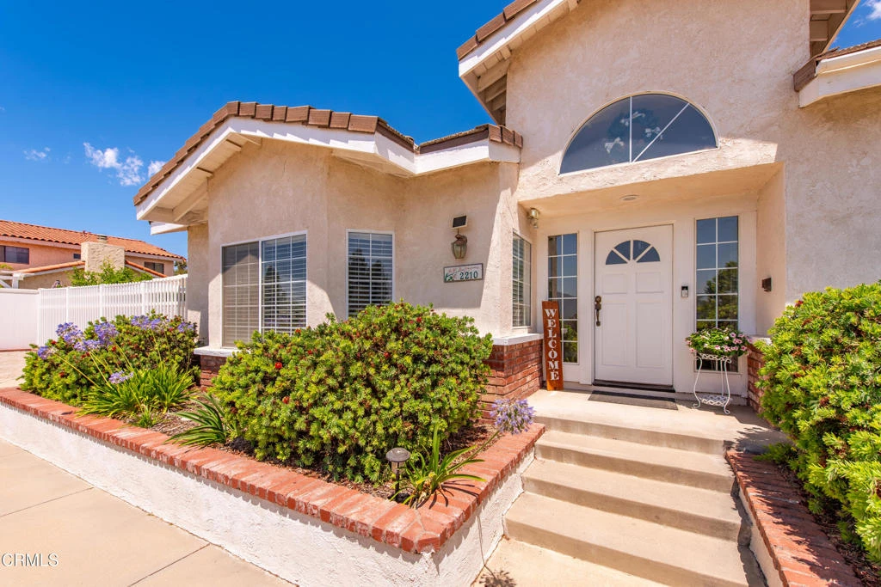
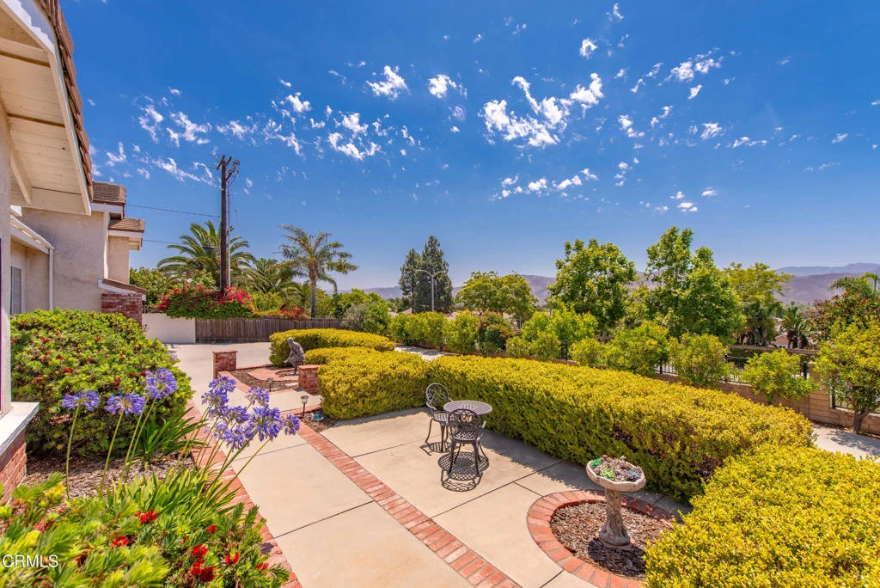
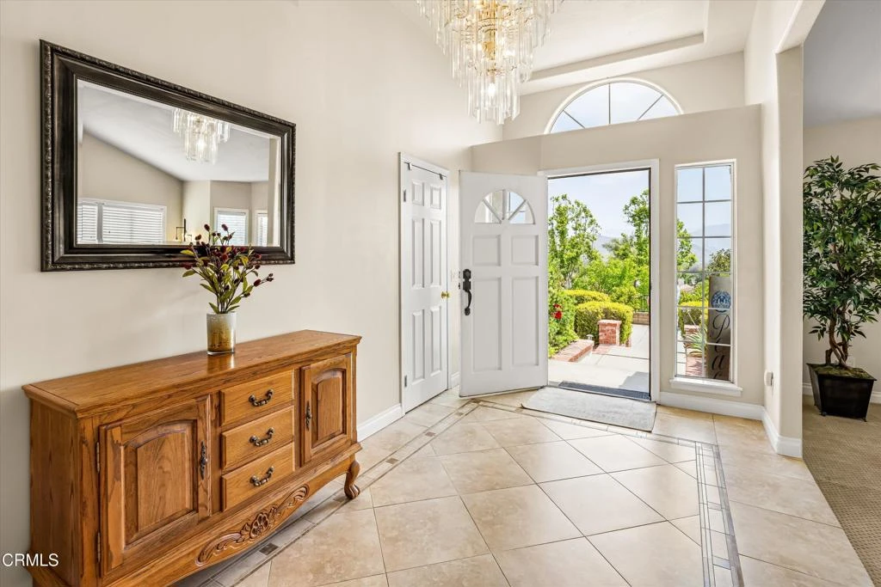
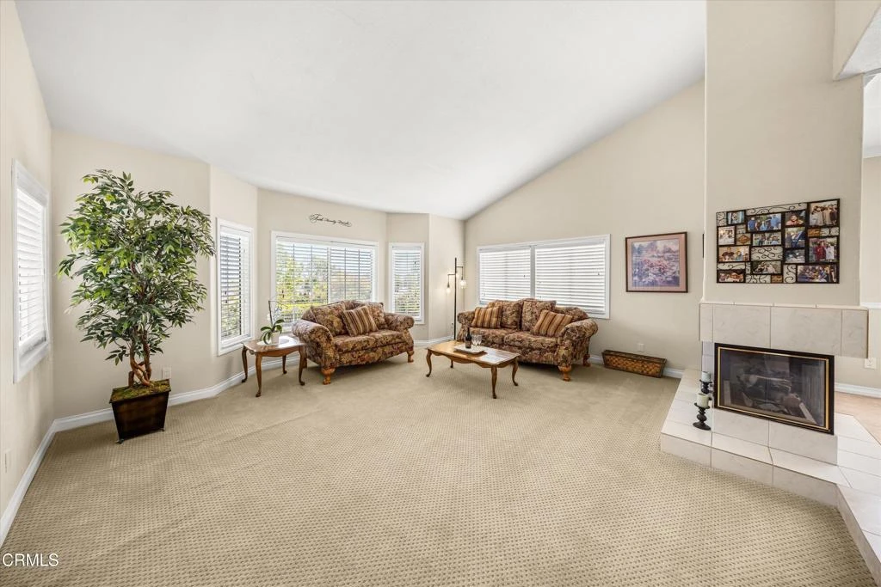
Priced to sell! New upgrades in kitchen & baths! Stunning hillside retreat with panoramic mountain and city views! Situated on an elevated .37 acre lot, this beautifully maintained 3569 sq.ft. ,4-bedroom, 3.5-bath home, with a spacious bonus room, combines comfort, elegance, and functionality. Formal living and dining rooms feature a striking two-sided fireplace, built-in display cabinetry, and quartz countertops, all positioned to capture the scenic surroundings.The chef's kitchen is the heart of the home, showcasing quartz countertops, stainless steel appliances (with a new wall micro/oven combo. and a new range), abundant cabinetry, a large center island with bar seating, and a bright breakfast area. It opens to the inviting family room with a second fireplace, built-in bar, and additional cabinetry--perfect for entertaining or relaxing.Upgrades include travertine-style tile flooring in main walkways, plantation shutters, faux wood blinds, and quartz counters with new sinks/faucets in 3 of the 4 bathrooms. The luxurious primary suite offers breathtaking views, a private sitting area, skylight, soaking tub, walk-in shower, and dual vanity with quartz counters. Secondary bedrooms are generously sized, including a convenient main-level bedroom with an adjoining full bath.A versatile bonus room--or potential 5th bedroom--is located on the lower level near the laundry room, half bath, and garage. Step outside to your private outdoor oasis featuring a sparkling pebble-tech pool, spa and rock waterfall, fully gated for safety, along with expansive patio areas designed for entertaining. An additional patio off the kitchen leads to a play area with artificial turf and a basketball court.The beautifully landscaped grounds include raised planters, extensive hardscaping with brick accents, and a charming courtyard entry with majestic mountain/city views. Enjoy 24 mature fruit trees, including citrus, avocado, guava, and persimmon. Additional highlights include a 3-car garage, RV parking, and ample extra parking--all within walking distance to award-winning schools and local parks. Lot's of room for RV, cars and ADU possibility.

Property Facts

bed

Bedrooms

4

bathtub

Bathrooms

4

square_foot

Square Feet

3,569

landscape

Lot Size

16,117 sqft

calendar_month

Year Built

1991

home_work

Property Type

Single Family Residence

timer

Days on Market

62

payments

HOA Fee

N/A

garage

Garage Total

3

fingerprint

MLS #

V1-36327

Interior Details

General Interior

Interior Features

Breakfast Bar, Built In Features, Separate Formal Dining Room, Eat In Kitchen, Pantry, Recessed Lighting, Tile Counters, Bar, Primary Suite, Walk In Closets

Flooring

Carpet, Tile

Fireplace

Dining Room, Family Room, Gas, Living Room, Multi Sided

Kitchen & Appliances

Appliances

Double Oven, Electric Oven, Gas Range, Range Hood, Vented Exhaust Fan, Water Heater

Laundry

Laundry Room

Bed & Bath

Main Level Bedrooms

1

Main Level Bathrooms

1

Parking

Total Parking Spaces

8

Garage Spaces

3

Attached Garage

Yes

Parking Features

Concrete, Door Multi, Direct Access, Driveway, Garage, Garage Door Opener, Rv Access Parking

Exterior & Lot

Building & Construction

Patio & Porch

Concrete, Front Porch

Fencing

Masonry, Vinyl

Construction

Copper Plumbing

Foundation

Raised, Slab

Roof

Tile

Lot & Grounds

Lot Features

Back Yard, Front Yard, Landscaped

Pool Features

Gas Heat, Pebble

Spa Features

Heated, In Ground

Sewer

Public Sewer

Water Source

Public

Community & HOA

Association Info

Community Features

Biking, Curbs, Street Lights, Sidewalks

Mortgage Calculator

Total Monthly

$0

Principal & Interest:
$0
Property Tax:
$0
Home Insurance:
$0
HOA Fees:
$0
$
$
%

Nearby Schools

RatingSchool NameGradesDistance
No school data available for this area.

Convenience Score

Market Insights

93012|Camarillo
analytics

Estimated Value

Calculating...
trending_up0%vs. last year
202120222023202420252026

Market Temperature

Seller'sBalancedBuyer's
0d30d60d180d
Balanced

Balanced market

30 Days

Avg. time on market

This is a Balanced Market. Homes are selling at a moderate pace.

flood

Flood & Climate Risk

Flood Risk

Minimal — not in a FEMA flood zone

Low

Wildfire Risk

Moderate — near wildland-urban interface

Moderate

Heat Risk

Low — moderate summer temperatures

Low

Earthquake Risk

Southern California seismic zone

Moderate
volume_up

Noise Levels

TrafficQuiet residential street
AirportMinimal airport noise
CommercialLow commercial activity nearby
streetview

Street View

Open Full Street Viewopen_in_new
Topfind Realty

Ready to Take the Next Step?

Get expert support from a local agent today.

call
(800)-330-9306Available 9AM - 7PM

Similar Homes You Might Like

Based on price, location, and features
2039 Alborada Dr
VIRTUAL TOUR

$1,395,000

FOR SALE

2039 Alborada Dr, Camarillo, CA 93010

4 beds · 4 baths · 3,099 sqft

668 Corte Sol

$1,295,000

FOR SALE

668 Corte Sol, Camarillo, CA 93010

4 beds · 3 baths · 2,910 sqft

13049 Sunny Lane

$1,872,000

FOR SALE

13049 Sunny Lane, Camarillo, CA 93012

4 beds · 3 baths · 3,080 sqft

720 Camino Concordia

$1,549,000

FOR SALE

720 Camino Concordia, Camarillo, CA 93010

5 beds · 3 baths · 3,419 sqft

2039 Alborada Drive

$1,395,000

FOR SALE

2039 Alborada Drive, Camarillo, CA 93010

4 beds · 4 baths · 3,099 sqft

585 Otero Court
VIDEO TOUR

$1,795,000

FOR SALE

585 Otero Court, Camarillo, CA 93010

3 beds · 3 baths · 2,995 sqft

508 Via Marquesa

$1,375,000

FOR SALE

508 Via Marquesa, Camarillo, CA 93012

5 beds · 3 baths · 2,901 sqft

1356 Fairway Drive

$1,895,000

FOR SALE

1356 Fairway Drive, Camarillo, CA 93010

4 beds · 3 baths · 3,804 sqft

Recently Sold

2767 Avenida De Autlan
VIDEO TOUR

$1,750,000

SOLD

2767 Avenida De Autlan, Camarillo, CA 93010

5 beds · 5 baths · 3,582 sqft

167 Bellafonte Court

$1,200,000

SOLD

167 Bellafonte Court, Camarillo, CA 93012

5 beds · 3 baths · 3,321 sqft

2880 Avenida De Autlan
3D TOUR

$1,650,000

SOLD

2880 Avenida De Autlan, Camarillo, CA 93010

4 beds · 5 baths · 4,059 sqft

190 Via Olivera
VIDEO TOUR

$1,205,000

SOLD

190 Via Olivera, Camarillo, CA 93012

5 beds · 3 baths · 2,901 sqft

131 San Miguel
VIRTUAL TOUR

$1,820,000

SOLD

131 San Miguel, Camarillo, CA 93010

4 beds · 3 baths · 3,184 sqft

4713 La Puma Court

$1,275,000

SOLD

4713 La Puma Court, Camarillo, CA 93012

5 beds · 3 baths · 3,113 sqft

2903 Patina Court

$1,799,000

SOLD

2903 Patina Court, Camarillo, CA 93010

4 beds · 5 baths · 3,531 sqft

1660 San Rafael Way
VIRTUAL TOUR

$1,895,000

SOLD

1660 San Rafael Way, Camarillo, CA 93012

3 beds · 4 baths · 3,281 sqft

Topfind Realty

Company

  • About Us
  • Careers
  • Articles
  • Home Estimate

Explore

  • Renting
  • Buying
  • Selling
  • Realtors

Support

  • Help Center
  • Contact Us
  • Terms & Conditions
  • Privacy Policy

Topfind Realty, DRE # 02240815, is a licensed real estate broker in California. Topfind Realty pledges to support the Fair Housing Act and adhere to Equal Housing Opportunity laws.

Copyright © 2026 Topfind Realty. All Rights Reserved.