1 / 47
imagesmode View 47 photos
For Sale
$2,495,000
Est. $13,972/mo125 Vientos Road, Camarillo, CA 93010
bed
4
Bedrooms
bathtub
5
Bathrooms
square_foot
4,211
Sq Ft
About this home
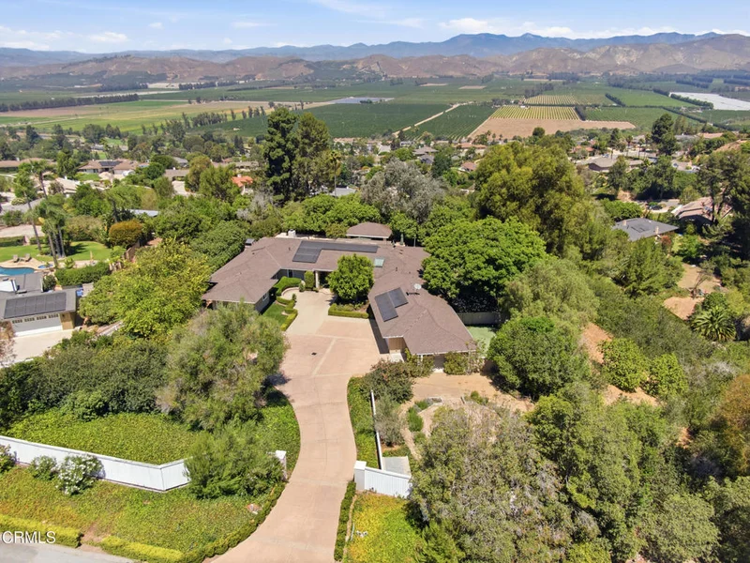
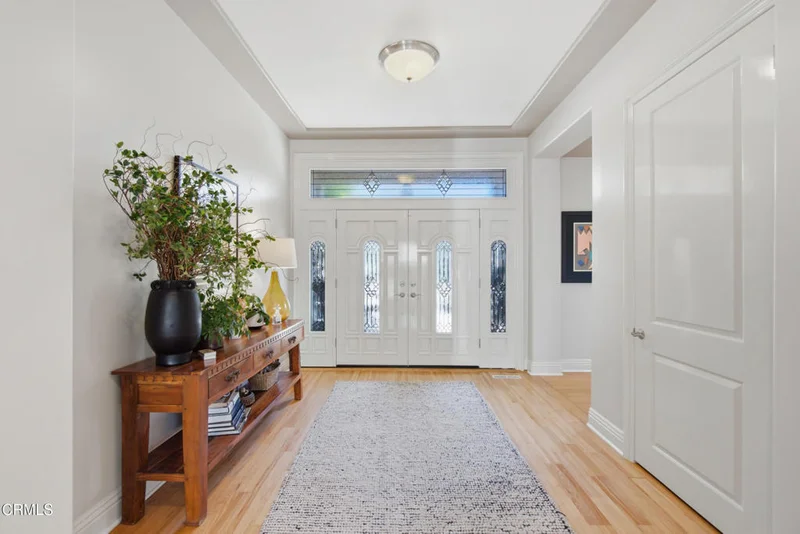
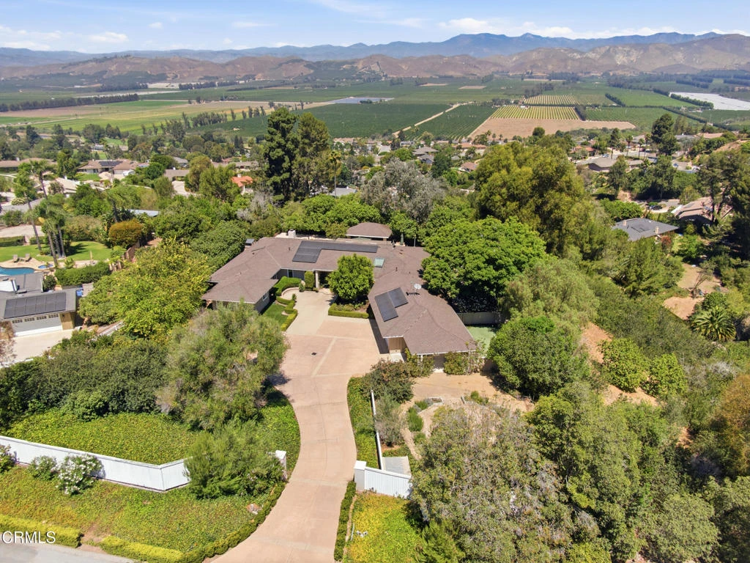
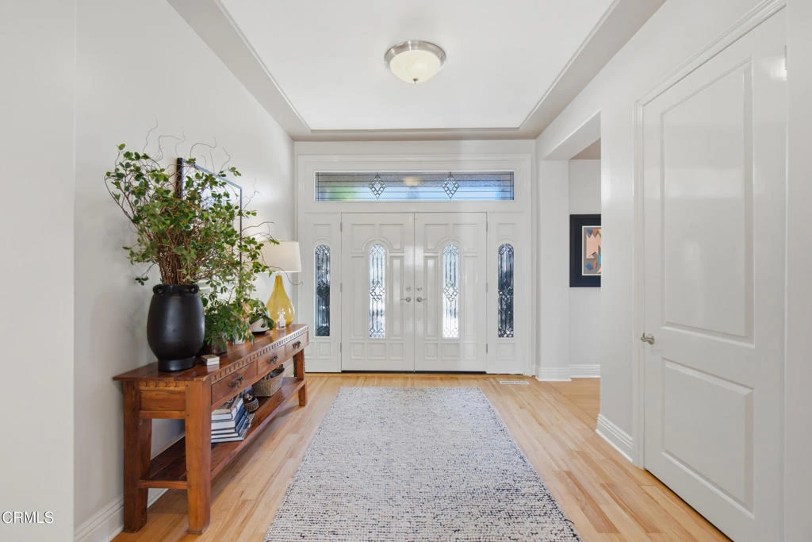
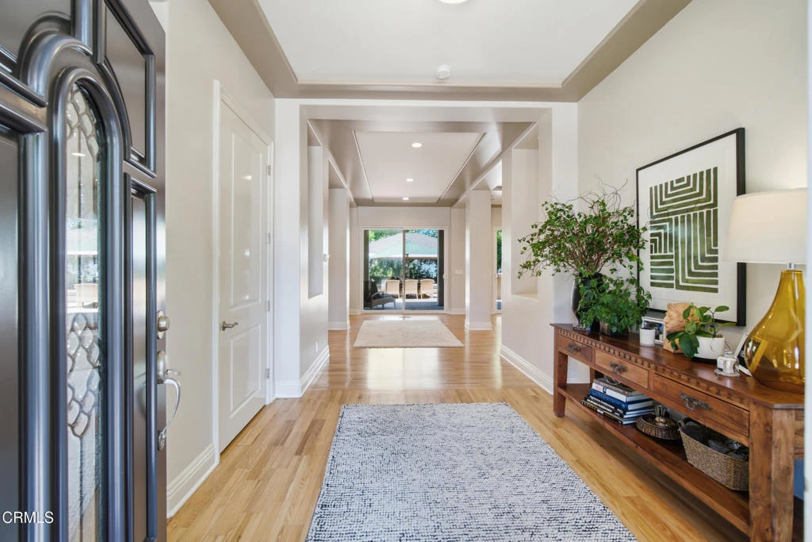
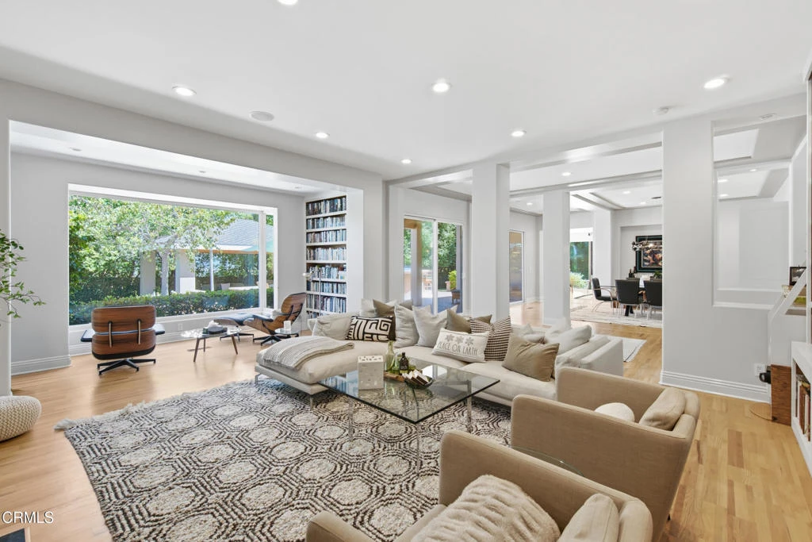
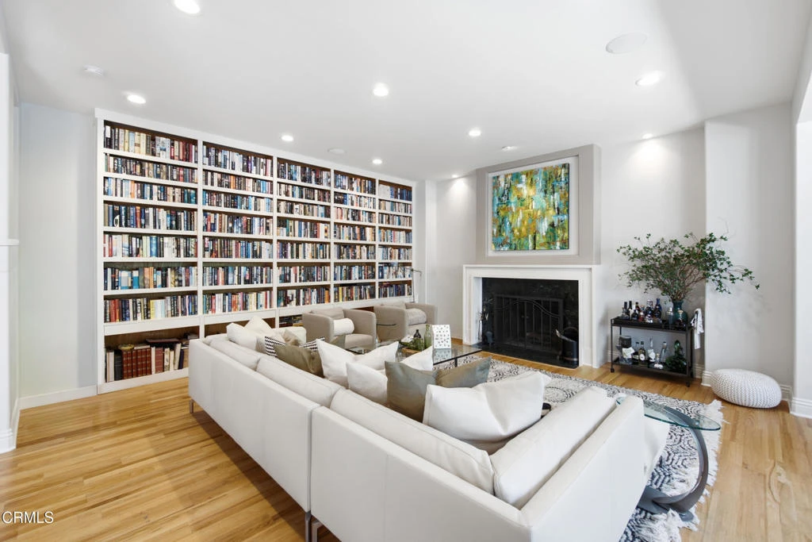
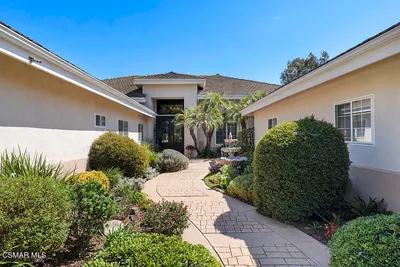
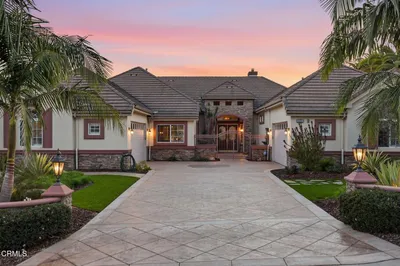
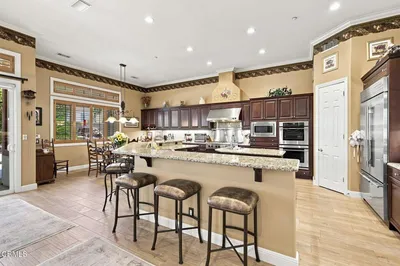
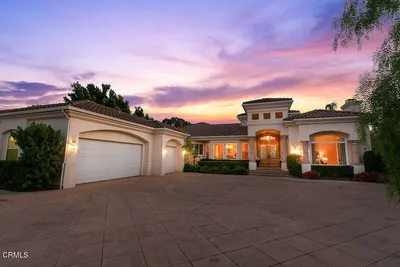
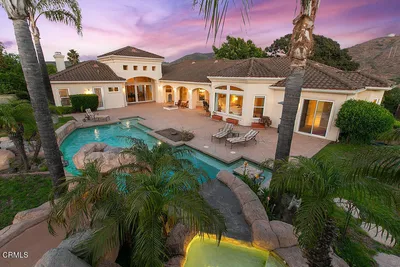
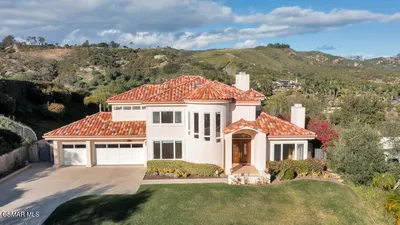
Imagine life if...you could spend the afternoon at a country club, then you wake up, and it's your backyard, complete with a sparkling pool, spa, an outdoor chef's kitchen, covered seating, a double-level fire pit, an outdoor shower, and a dry sauna. Step through the double-door entry into a spacious foyer that opens onto a contemporary living and dining room, arranged in an open, easy flow ideal for entertaining. Walls of glass frame views of the terrace and pool beyond, while built-in bookshelves and a fireplace add warmth and character to the clean-lined, light-filled aesthetic. Hardwood floors carry that quality feel throughout.The kitchen has been upgraded with a wine fridge and premium appliances, ready for everything from quiet weeknight dinners to full-scale entertaining. A generous laundry/mud room bridges the garage and the main house, complemented by a spacious storage closet -- because dropping your bags gracefully matters as much as the grand entrance, and every household eventually needs somewhere to hide the holiday decorations. A dedicated office with its own private entrance offers true work-from-home separation, and a separate room configured as a home gym means one less excuse to skip leg day.Four bedrooms, three full baths, and a powder room provide flexible space for family or guests, all on a single level. A two-car garage rounds out the practical side of a home that otherwise makes a strong case for never wanting to leave especially with solar already paid in full.
Property Facts
bed
Bedrooms
4
bathtub
Bathrooms
5
square_foot
Square Feet
4,211
landscape
Lot Size
50,965.2 sqft
calendar_month
Year Built
1961
home_work
Property Type
Single Family Residence
timer
Days on Market
0
garage
Garage Total
2
fingerprint
MLS #
V1-38396
Interior Details
General Interior
Interior Features
Built In Features, High Ceilings, Open Floorplan, Pantry, All Bedrooms Down, Utility Room, Walk In Closets
Flooring
Wood
Fireplace
Living Room
Kitchen & Appliances
Appliances
Built In Range, Barbecue, Double Oven, Dishwasher, Self Cleaning Oven, Water Heater
Laundry
Laundry Room
Climate Control
Cooling
Central Air
Heating
Forced Air
Parking
Total Parking Spaces
2
Garage Spaces
2
Attached Garage
Yes
Exterior & Lot
Building & Construction
Patio & Porch
Concrete, Deck
Fencing
Wood
Security
Fire Detection System, Smoke Detectors, Security Lights
Lot & Grounds
Lot Features
Sprinkler System
Pool Features
Gas Heat, In Ground
Spa Features
In Ground
Sewer
Public Sewer
Water Source
Private
Community & HOA
Community Features
Street Lights

Mortgage Calculator
Total Monthly
$0
Principal & Interest:
$0Property Tax:
$0Home Insurance:
$0HOA Fees:
$0$
$
%
Nearby Schools
| Rating | School Name |
|---|---|
8 | Camarillo Heights Stem Academy Elementary School |
9 | Las Posas Elementary Elementary School |
N/A | Cornerstone Christian Schools Private School |
6 | Monte Vista Middle Middle School |
7 | Mesa Elementary Elementary School |
Convenience Score
Market Insights
93010|Camarillo
Estimated Value
Calculating...
No change vs. last year
Value history is still building for this area.
Market Temperature
Seller'sBalancedBuyer's
0d30d60d180d
Balanced
Balanced market
30 Days
Avg. time on market
This is a Balanced Market. Homes are selling at a moderate pace.
Flood & Climate Risk
Noise Levels

Ready to Take the Next Step?
Get expert support from a local agent today.
call
(800)-330-9306Available 9AM - 7PM
Similar Homes You Might Like
Based on price, location, and features

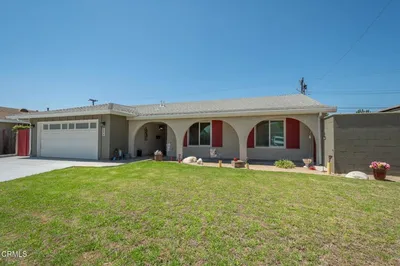
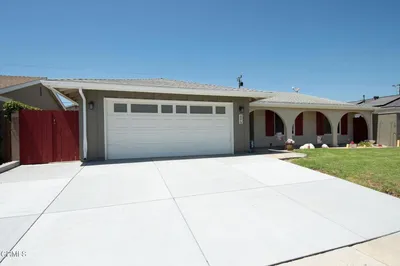
Recently Sold
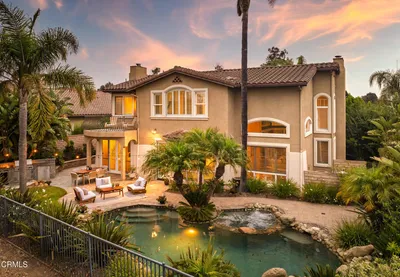
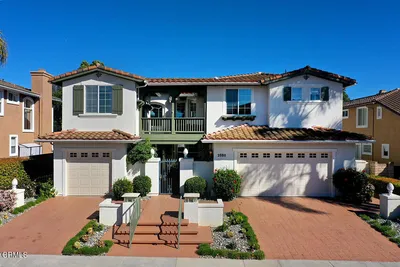
$2,495,000
4 bd | 5 ba | 4,211 sqft