Topfind Realty
Renting

Search Rentals

Houses for RentTownhomes for RentCondos for RentView All Rentals →

Renting Resources

Why Rent With UsRenter GuideRent vs Buy Calculator

Renter Articles

How to Negotiate RentUnderstanding Your LeaseMoving Checklist for Renters
Buying

Search Homes

Houses for SaleTownhomes for SaleCondos for SaleView All Homes →

Buying Resources

Why Buy With UsBuyer GuideAffordability CalculatorInvestment CalculatorProperty Tax Calculator

Buyer Articles

Master Your New Home BudgetBeat Moving StressPacking Secrets
Selling

Selling Tools

Home ValuationFind a Seller's Agent

Selling Resources

Why Sell With UsSeller GuideNet Sheet CalcHELOC Calculator

Seller Articles

Strategic PricingDownsizing Tips
Mortgage Rates

Today's Rates

Mortgage RatesRefinance RatesLoan ComparisonHELOC Calculator

Mortgage Resources

Understanding Mortgage RatesFirst-Time Homebuyer GuideWhen to Refinance Your Mortgage
Realtors
Topfind
Houses for RentTownhomes for RentCondos for RentView All Rentals →
Why Rent With UsRenter GuideRent vs Buy Calculator
How to Negotiate RentUnderstanding Your LeaseMoving Checklist for Renters
Houses for SaleTownhomes for SaleCondos for SaleView All Homes →
Why Buy With UsBuyer GuideAffordability CalculatorInvestment CalculatorProperty Tax Calculator
Master Your New Home BudgetBeat Moving StressPacking Secrets
Home ValuationFind a Seller's Agent
Why Sell With UsSeller GuideNet Sheet CalcHELOC Calculator
Strategic PricingDownsizing Tips
Mortgage RatesRefinance RatesLoan ComparisonHELOC Calculator
Understanding Mortgage RatesFirst-Time Homebuyer GuideWhen to Refinance Your Mortgage
groupRealtorsinfoAbout Us
Continue with Google
Sign InSign Up
Topfind Realty
Renting

Search Rentals

Houses for RentTownhomes for RentCondos for RentView All Rentals →

Renting Resources

Why Rent With UsRenter GuideRent vs Buy Calculator

Renter Articles

How to Negotiate RentUnderstanding Your LeaseMoving Checklist for Renters
Buying

Search Homes

Houses for SaleTownhomes for SaleCondos for SaleView All Homes →

Buying Resources

Why Buy With UsBuyer GuideAffordability CalculatorInvestment CalculatorProperty Tax Calculator

Buyer Articles

Master Your New Home BudgetBeat Moving StressPacking Secrets
Selling

Selling Tools

Home ValuationFind a Seller's Agent

Selling Resources

Why Sell With UsSeller GuideNet Sheet CalcHELOC Calculator

Seller Articles

Strategic PricingDownsizing Tips
Mortgage Rates

Today's Rates

Mortgage RatesRefinance RatesLoan ComparisonHELOC Calculator

Mortgage Resources

Understanding Mortgage RatesFirst-Time Homebuyer GuideWhen to Refinance Your Mortgage
Realtors
Topfind
Houses for RentTownhomes for RentCondos for RentView All Rentals →
Why Rent With UsRenter GuideRent vs Buy Calculator
How to Negotiate RentUnderstanding Your LeaseMoving Checklist for Renters
Houses for SaleTownhomes for SaleCondos for SaleView All Homes →
Why Buy With UsBuyer GuideAffordability CalculatorInvestment CalculatorProperty Tax Calculator
Master Your New Home BudgetBeat Moving StressPacking Secrets
Home ValuationFind a Seller's Agent
Why Sell With UsSeller GuideNet Sheet CalcHELOC Calculator
Strategic PricingDownsizing Tips
Mortgage RatesRefinance RatesLoan ComparisonHELOC Calculator
Understanding Mortgage RatesFirst-Time Homebuyer GuideWhen to Refinance Your Mortgage
groupRealtorsinfoAbout Us
Continue with Google
Sign InSign Up
Real Estate/CA/Camarillo/86 Pino Court
Interior
For Sale
$2,900,000
Est. $16,240/mo

86 Pino Court, Camarillo, CA 93010

bed
4
Bedrooms
bathtub
3
Bathrooms
square_foot
4,593
Square Feet

About this home

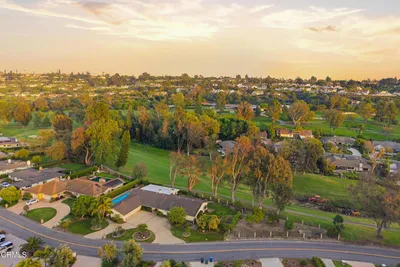
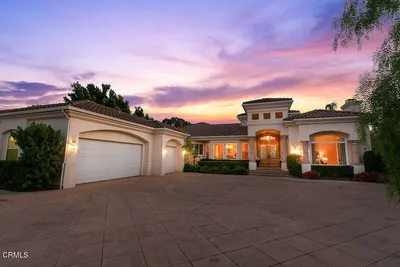
On a private road in the north of town, this one-story Bob Lee estate unfolds across a flat 'acre' where soaring, wood-trimmed ceilings, solid brick, and walls of glass dissolve the line between inside and out, the architect's signature, and the reason his name still means something in this town.Enter past an exclusive waterfall, through heavy glass doors to a canopy of 52 skylights, fitted with UV-protectant glazing, and 3/4' solid-oak, multi-length flooring that carries warmth through wide hallways and open living spaces built for entertaining. The dining room's custom china hutch and window seating flow seamlessly into the living room, where the backyard reads as an extension of the home rather than a view through it.The kitchen offers expansive counters, quality appliances, a hidden butler's niche, and a casual dining area framed by wood sliders, while a floor-to-ceiling two-way fireplace divides kitchen from family room without closing either off. Nearby, a large guest bedroom with built-in drawers shares access to a bath finished with tile that still looks new. The primary suite offers a lovingly restored brick fireplace, tree-house-like wood ceilings, an open-air walk-in shower with fresh slate, updated fixtures, a window-lit walk-in closet, a separate water closet, and a private patio with a three-person spa. Down the hall, two oversized secondary bedrooms feature deep closets and window seating over the front garden, one with a loft large enough for a queen bed, alongside a flexible den currently used as a media room, ideal as a home office. These bedrooms share their own full bath with original tile, dual vanity, and skylight-lit ceilings. Outside, tiered patios step down into gardens laced with crushed-granite paths, past fruit trees, a meditation space, raised garden beds on drip irrigation, rose bushes, and a bubbling fountain adjacent to a flowering pergola. A Lynx BBQ and Italian pizza oven anchor a glass-covered, heated entertaining area for year-round use, with built-in speakers throughout. A 40-foot RV pad with clean out, and additional space beyond the gate holds recreational vehicles, while a three-car garage with polished concrete flooring, built-in cabinetry, pull-down storage, 220 V and a workshop bay serves the hobbyist or car enthusiast. Beneath it all: a ventilated crawl space, whole-house water filtration, and a solar system with battery backup that automatically keeps essentials running

Property Facts

bed

Bedrooms

4

bathtub

Bathrooms

3

square_foot

Square Feet

4,593

landscape

Lot Size

48,352 sqft

calendar_month

Year Built

1985

home_work

Property Type

Single Family Residence

timer

Days on Market

0

payments

HOA Fee

N/A

garage

Garage Total

3

fingerprint

MLS #

V1-37580

Interior Details

General Interior

Interior Features

Breakfast Bar, Built In Features, Brick Walls, Cathedral Ceilings, Eat In Kitchen, High Ceilings, Pantry, Recessed Lighting, Track Lighting, All Bedrooms Down, Main Level Primary, Walk In Closets

Flooring

Carpet, Tile, Wood

Fireplace

Family Room, Living Room, Primary Bedroom, Multi Sided

Accessibility

Parking

Kitchen & Appliances

Appliances

Double Oven, Dishwasher, Gas Cooktop, Water Softener

Laundry

Laundry Room

Bed & Bath

Main Level Bedrooms

4

Main Level Bathrooms

3

Climate Control

Cooling

Central Air, Dual, Zoned

Heating

Central

Parking

Total Parking Spaces

3

Garage Spaces

3

Attached Garage

Yes

Parking Features

Door Multi, Garage Faces Front, Garage, Garage Door Opener, Rv Hook Ups, Rv Access Parking, Workshop In Garage

Exterior & Lot

Building & Construction

Patio & Porch

Rear Porch, Deck, Open, Patio

Security

Prewired, Carbon Monoxide Detectors, Smoke Detectors

Foundation

Raised

Lot & Grounds

Lot Features

Zero To One Unit Acre

Spa Features

Above Ground

Sewer

Public Sewer

Community & HOA

Association Info

Community Features

Suburban

Mortgage Calculator

Total Monthly

$0

Principal & Interest:
$0
Property Tax:
$0
Home Insurance:
$0
HOA Fees:
$0
$
$
%

Nearby Schools

RatingSchool NameGradesDistance
No school data available for this area.

Convenience Score

Market Insights

93010|Camarillo
analytics

Estimated Value

Calculating...
trending_up0%vs. last year
202120222023202420252026

Market Temperature

Seller'sBalancedBuyer's
0d30d60d180d
Balanced

Balanced market

30 Days

Avg. time on market

This is a Balanced Market. Homes are selling at a moderate pace.

flood

Flood & Climate Risk

Flood Risk

Minimal — not in a FEMA flood zone

Low

Wildfire Risk

Moderate — near wildland-urban interface

Moderate

Heat Risk

Low — moderate summer temperatures

Low

Earthquake Risk

Southern California seismic zone

Moderate
volume_up

Noise Levels

TrafficQuiet residential street
AirportMinimal airport noise
CommercialLow commercial activity nearby
streetview

Street View

Open Full Street Viewopen_in_new
Topfind Realty

Ready to Take the Next Step?

Get expert support from a local agent today.

call
(800)-330-9306Available 9AM - 7PM

Similar Homes You Might Like

Based on price, location, and features
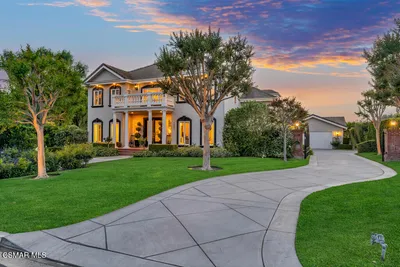
1917 Brittany Park Road
VIRTUAL TOUR

$2,650,000

FOR SALE

1917 Brittany Park Road, Camarillo, CA 93012

4 beds · 4 baths · 4,786 sqft

1356 Fairway Drive

$1,895,000

FOR SALE

1356 Fairway Drive, Camarillo, CA 93010

4 beds · 3 baths · 3,804 sqft

2625 Marvella Court

$2,990,000

FOR SALE

2625 Marvella Court, Camarillo, CA 93012

5 beds · 4 baths · 4,563 sqft

1639 San Rafael Way

$2,199,000

FOR SALE

1639 San Rafael Way, Camarillo, CA 93012

5 beds · 4 baths · 4,143 sqft

317 El Tuaca Court

$2,250,000

FOR SALE

317 El Tuaca Court, Camarillo, CA 93010

5 beds · 4 baths · 4,301 sqft

647 Arneill Road
VIRTUAL TOUR

$499,999

FOR SALE

647 Arneill Road, Camarillo, CA 93010

2 beds · 2 baths · 960 sqft

19206 Village 19
VIRTUAL TOUR

$775,000

FOR SALE

19206 Village 19, Camarillo, CA 93012

2 beds · 2 baths · 1,829 sqft

13219 Village 13
VIRTUAL TOUR

$575,000

FOR SALE

13219 Village 13, Camarillo, CA 93012

2 beds · 2 baths · 1,342 sqft

Recently Sold

687 Deseo Avenue
VIRTUAL TOUR

$1,275,000

SOLD

687 Deseo Avenue, Camarillo, CA 93010

5 beds · 3 baths · 4,045 sqft

2375 Aubury Place
3D TOUR

$1,250,000

SOLD

2375 Aubury Place, Camarillo, CA 93010

4 beds · 4 baths · 4,344 sqft

217 Alviso Drive

$1,349,000

SOLD

217 Alviso Drive, Camarillo, CA 93010

3 beds · 4 baths · 4,097 sqft

2889 Avenida De Autlan

$800,000

SOLD

2889 Avenida De Autlan, Camarillo, CA 93010

5 beds · 4 baths · 3,770 sqft

1127 Garrido Drive
3D TOUR

$1,295,000

SOLD

1127 Garrido Drive, Camarillo, CA 93010

5 beds · 4 baths · 3,892 sqft

2752 Diamond Drive
VIRTUAL TOUR

$1,050,000

SOLD

2752 Diamond Drive, Camarillo, CA 93010

3 beds · 4 baths · 3,770 sqft

2772 Avenida De Autlan
VIRTUAL TOUR

$1,125,000

SOLD

2772 Avenida De Autlan, Camarillo, CA 93010

5 beds · 4 baths · 3,770 sqft

87 Vientos Road
VIRTUAL TOUR

$1,750,000

SOLD

87 Vientos Road, Camarillo, CA 93010

4 beds · 4 baths · 5,099 sqft

Topfind Realty

Company

  • About Us
  • Careers
  • Articles
  • Home Estimate

Explore

  • Renting
  • Buying
  • Selling
  • Realtors

Support

  • Help Center
  • Contact Us
  • Terms & Conditions
  • Privacy Policy

Topfind Realty, DRE # 02240815, is a licensed real estate broker in California. Topfind Realty pledges to support the Fair Housing Act and adhere to Equal Housing Opportunity laws.

Copyright © 2026 Topfind Realty. All Rights Reserved.