Topfind Realty
Renting

Search Rentals

Houses for RentTownhomes for RentCondos for RentView All Rentals →

Renting Resources

Why Rent With UsRenter GuideRent vs Buy Calculator

Renter Articles

How to Negotiate RentUnderstanding Your LeaseMoving Checklist for RentersAll Renter Articles
Buying

Search Homes

Houses for SaleTownhomes for SaleCondos for SaleView All Homes →

Buying Resources

Why Buy With UsBuyer GuideAffordability CalculatorInvestment CalculatorProperty Tax Calculator

Buyer Articles

Home Inspection TipsFirst-Time Buyer ChecklistImprove Your Credit Score
Selling

Selling Tools

Home ValuationNet Sheet CalculatorHELOC CalculatorRefinance Calculator

Selling Resources

Why Sell With UsSeller GuideFind a Seller's Agent

Seller Articles

Strategic PricingMaximize Profit When SellingSell While Buying Your Next Home
Mortgage

Today's Rates

Mortgage RatesRefinance Rates

Mortgage Tools

Mortgage CalculatorLoan Comparison

Mortgage Resources

Why Pre-Approval MattersCompare Mortgage OffersFind the Right Loan Program
Realtors
Topfind
Houses for RentTownhomes for RentCondos for RentView All Rentals →
Why Rent With UsRenter GuideRent vs Buy Calculator
How to Negotiate RentUnderstanding Your LeaseMoving Checklist for Renters
Houses for SaleTownhomes for SaleCondos for SaleView All Homes →
Why Buy With UsBuyer GuideAffordability CalculatorInvestment CalculatorProperty Tax Calculator
Home Inspection TipsFirst-Time Buyer ChecklistImprove Your Credit Score
Home ValuationNet Sheet CalculatorHELOC CalculatorRefinance Calculator
Why Sell With UsSeller GuideFind a Seller's Agent
Strategic PricingMaximize Profit When SellingSell While Buying Your Next Home
Mortgage RatesRefinance RatesMortgage CalculatorLoan Comparison
Why Pre-Approval MattersCompare Mortgage OffersFind the Right Loan Program
groupRealtorsinfoAbout Us
Continue with Google
Sign InSign Up
Topfind Realty
Renting

Search Rentals

Houses for RentTownhomes for RentCondos for RentView All Rentals →

Renting Resources

Why Rent With UsRenter GuideRent vs Buy Calculator

Renter Articles

How to Negotiate RentUnderstanding Your LeaseMoving Checklist for RentersAll Renter Articles
Buying

Search Homes

Houses for SaleTownhomes for SaleCondos for SaleView All Homes →

Buying Resources

Why Buy With UsBuyer GuideAffordability CalculatorInvestment CalculatorProperty Tax Calculator

Buyer Articles

Home Inspection TipsFirst-Time Buyer ChecklistImprove Your Credit Score
Selling

Selling Tools

Home ValuationNet Sheet CalculatorHELOC CalculatorRefinance Calculator

Selling Resources

Why Sell With UsSeller GuideFind a Seller's Agent

Seller Articles

Strategic PricingMaximize Profit When SellingSell While Buying Your Next Home
Mortgage

Today's Rates

Mortgage RatesRefinance Rates

Mortgage Tools

Mortgage CalculatorLoan Comparison

Mortgage Resources

Why Pre-Approval MattersCompare Mortgage OffersFind the Right Loan Program
Realtors
Topfind
Houses for RentTownhomes for RentCondos for RentView All Rentals →
Why Rent With UsRenter GuideRent vs Buy Calculator
How to Negotiate RentUnderstanding Your LeaseMoving Checklist for Renters
Houses for SaleTownhomes for SaleCondos for SaleView All Homes →
Why Buy With UsBuyer GuideAffordability CalculatorInvestment CalculatorProperty Tax Calculator
Home Inspection TipsFirst-Time Buyer ChecklistImprove Your Credit Score
Home ValuationNet Sheet CalculatorHELOC CalculatorRefinance Calculator
Why Sell With UsSeller GuideFind a Seller's Agent
Strategic PricingMaximize Profit When SellingSell While Buying Your Next Home
Mortgage RatesRefinance RatesMortgage CalculatorLoan Comparison
Why Pre-Approval MattersCompare Mortgage OffersFind the Right Loan Program
groupRealtorsinfoAbout Us
Continue with Google
Sign InSign Up
Real Estate/CA/Camarillo/1816 Brittany Park Road (Sold)
Main
SOLD
SoldClosed on December 3, 2025
$3,200,000
Sold Price

1816 Brittany Park Road, Camarillo, CA 93012

bed
5
Bedrooms
bathtub
7
Bathrooms
square_foot
5,565
Square Feet

About this home

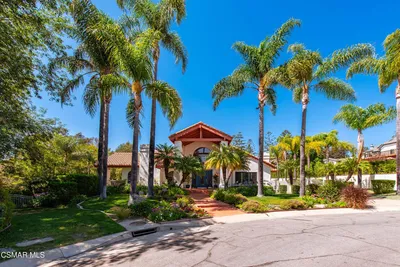
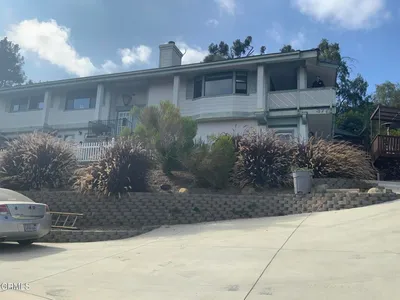
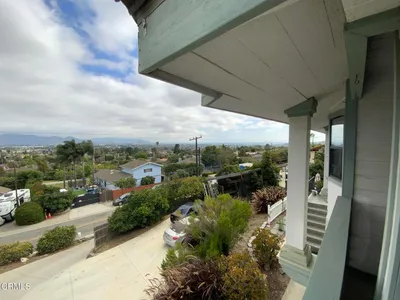


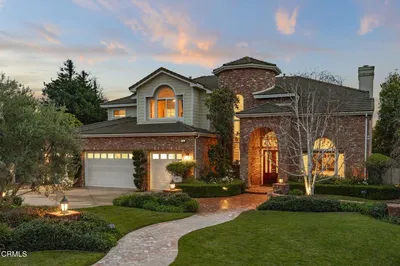
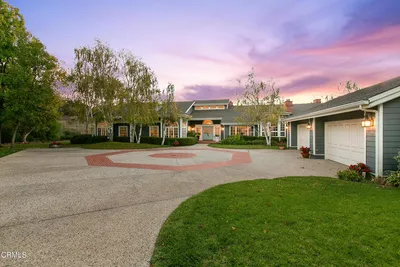
Architectural Masterpiece in Shingle Style Elegance!Welcome to a one-of-a-kind architectural dream home where East Coast charm meets California luxury. This expansive Shingle Style estate is set behind gates and rests on a coveted corner lot spanning over an acre of perfectly manicured grounds. A stately half-circle driveway that offers a stunning entrance and showcases the homes grand curb appeal. Step through soaring, double arched French doors into a dramatic foyer with towering ceilings and a sweeping curved staircase. Rich hardwood floors with custom inlays, towering ceilings in the turret and family room. Designer light fixtures, skylights, soaring windows, white wood paneling, intricate architectural details throughout the home flood the interiors with natural light and unwavering craftsmanship and design. Just off the grand entry and seamlessly connected to the great room, the formal dining room with arched windows and ceiling with cove lighting and fixturing offering an elegant space for intimate dinners and large scale entertaining. The heart of the home features a statement bar with glass-front cabinetry, integrated lighting, and a beverage fridge--flowing effortlessly into the expansive great room, breakfast nook, and chef's kitchen. The kitchen is beautifully appointed with granite countertops, a Dacor stove and oven, a built-in refrigerator, a brand-new Bosch dishwasher and custom cabinetry. A generous walk-in pantry provides ample storage, while a nearby utility space offering more glass cabinets with built-in lighting and storage.The smart and spacious floorplan features four bedrooms downstairs, each with walk-in closets. One is a private en-suite with backyard views, while two others have a generous Jack-and-Jill bath. The luxurious primary suite includes a fireplace, dual walk-in closets, a sitting area, and a spa-like bath with a double shower, soaking tub and serene backyard vistas. Upstairs, a separate wing offers an additional guest suite with private bath and balcony. Don't miss the oversized laundry room with secondary fridge, ample cabinetry and direct access to the full pool bath with exterior entry. The other set of sprawling stairs leads you to a work-from-home luxury, a richly appointed library/office features floor-to-ceiling custom dark wood built-ins and its own full bath and walk-in closet.French doors throughout the home open to a spectacular entertainer's dream backyard designed for year-round enjoyment and tailored seamlessly for indoor/outdoor gatherings. Highlights include a granite-outfitted outdoor kitchen with built-in BBQ, fridge, ice chest, a cozy outdoor fireplace with TV lounge area, fire pit with seating, covered beamed patio and a lighted gazebo with fireplace. The backyard continues with a stunning pool and spa featuring waterfalls and water features and bridge, a six-hole lighted putting green, decorative waterfall and meticulously manicured landscaping with lush expansive grassy area lined with mature trees and privacy.A four-car garage rounds out the home, with built-in cabinetry, shelving and abundant storage space. A whole house generator to top it off. This rare, custom estate is packed with premium finishes, thoughtful details and luxury upgrades at every turn--this truly is a dream home with it all.

infoProperty Facts

bed

Bedrooms

5

bathtub

Bathrooms

7

square_foot

Square Feet

5,565

landscape

Lot Size

46,130 sqft

calendar_month

Year Built

2001

home_work

Property Type

Single Family Residence

timer

Days on Market

164

payments

HOA Fee

$191/mo

garage

Garage Total

4

fingerprint

MLS #

225002882

chairInterior Details

General Interior

Interior Features

Beamed Ceilings, Wet Bar, Breakfast Bar, Built In Features, Crown Molding, Cathedral Ceilings, Multiple Staircases, Open Floorplan, Pantry, Paneling Wainscoting, Recessed Lighting, Attic, Bedroom On Main Level, Loft, Main Level Primary, Primary Suite, Walk In Pantry, Walk In Closets

Flooring

Carpet

Fireplace

Family Room, Primary Bedroom, Outside

Kitchen & Appliances

Appliances

Double Oven, Dishwasher, Electric Cooking, Freezer, Gas Cooking, Disposal, Microwave, Refrigerator, Range Hood, Self Cleaning Oven, Tankless Water Heater, Vented Exhaust Fan

Laundry

Electric Dryer Hookup, Gas Dryer Hookup, Laundry Room

Climate Control

Cooling

Central Air, Zoned

Heating

Central, Forced Air, Fireplaces

deckExterior & Lot

Building & Construction

Security

Gated Community

Construction

Stone

Nearby Schools

RatingSchool NameGradesDistance
10
Wildwood Elementary
Elementary School
K-51.7 mi
10
Santa Rosa Technology Magnet
Elementary School
K-82.1 mi
8
Arroyo West Elementary
Elementary School
K-52.2 mi
N/A
Honey Tree Early Childhood Center
Private School
K-122.4 mi
N/A
University Center Preschool
Middle School
P2.4 mi

Convenience Score

Topfind Realty

This Home is Sold

Curious what your home is worth? Get a free valuation.

call
(800)-330-9306Available 9AM - 6PM

Similar Homes You Might Like

Based on price, location, and features
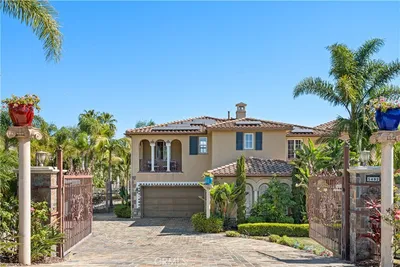
5492 Calarosa Ranch
5492 Calarosa Ranch photo 2
1 / 41
VIRTUAL TOUR

$2,900,000

FOR SALE

5492 Calarosa Ranch, Camarillo, CA 93012

5 beds · 6 baths · 5,104 sqft

351 Las Tuero Court
351 Las Tuero Court photo 2
1 / 20
3D TOUR

$1,995,000

FOR SALE

351 Las Tuero Court, Camarillo, CA 93010

4 beds · 6 baths · 5,428 sqft

5492 Calarosa Ranch Road
5492 Calarosa Ranch Road photo 2
1 / 41
VIDEO TOUR

$2,900,000

FOR SALE

5492 Calarosa Ranch Road, Camarillo, CA 93012

5 beds · 6 baths · 5,104 sqft

13219 Village 13
13219 Village 13 photo 2
1 / 20
VIRTUAL TOUR

$524,000

FOR SALE

13219 Village 13, Camarillo, CA 93012

2 beds · 2 baths · 1,342 sqft

19206 Village 19
19206 Village 19 photo 2
1 / 36
VIRTUAL TOUR

$749,000

FOR SALE

19206 Village 19, Camarillo, CA 93012

2 beds · 2 baths · 1,829 sqft

1573 Wolverton Avenue
1573 Wolverton Avenue photo 2
1 / 20

$899,000

FOR SALE

1573 Wolverton Avenue, Camarillo, CA 93010

4 beds · 2 baths · 1,715 sqft

377 N Loop Drive N
377 N Loop Drive N photo 2
1 / 20

$995,000

FOR SALE

377 N Loop Drive N, Camarillo, CA 93010

3 beds · 3 baths · 2,212 sqft

161 Green Glade Court
161 Green Glade Court photo 2
1 / 20

$699,000

FOR SALE

161 Green Glade Court, Camarillo, CA 93010

3 beds · 2 baths · 1,496 sqft

Recently Sold

532 Corte Corrida
VIRTUAL TOUR

$3,600,000

532 Corte Corrida, Camarillo, CA 93010

6 beds · 7 baths · 5,650 sqft

5358 Calarosa Ranch Road

$2,250,000

5358 Calarosa Ranch Road, Camarillo, CA 93012

5 beds · 6 baths · 4,819 sqft

2511 Worth Way

$2,300,000

2511 Worth Way, Camarillo, CA 93012

5 beds · 6 baths · 5,127 sqft

6805 Aviano Drive

$2,233,125

6805 Aviano Drive, Camarillo, CA 93012

6 beds · 6 baths · 4,549 sqft

5352 Plata Rosa Court

$2,400,000

5352 Plata Rosa Court, Camarillo, CA 93012

5 beds · 6 baths · 4,820 sqft

13226 Nightsky Drive

$3,850,000

13226 Nightsky Drive, Camarillo, CA 93012

5 beds · 7 baths · 5,866 sqft

259 Valley Vista Drive

$2,290,000

259 Valley Vista Drive, Camarillo, CA 93010

6 beds · 7 baths · 5,106 sqft

11060 Hildreth Court

$3,270,000

11060 Hildreth Court, Camarillo, CA 93012

5 beds · 6 baths · 5,692 sqft

Topfind Realty
Download on theApp StoreGET IT ONGoogle Play

Company

  • About Us
  • Careers
  • Articles
  • Home Estimate

Explore

  • Renting
  • Buying
  • Selling
  • Realtors

Support

  • Help Center
  • Contact Us
  • Terms & Conditions
  • Privacy Policy

Tools

  • Mortgage Calculator
  • Affordability Calculator
  • Rent vs Buy Calculator
  • Refinance Calculator

Topfind Realty, DRE # 02240815, is a licensed real estate broker in California. Topfind Realty pledges to support the Fair Housing Act and adhere to Equal Housing Opportunity laws.

Copyright © 2026 Topfind Realty. All Rights Reserved.