Topfind Realty
Renting

Search Rentals

Houses for RentTownhomes for RentCondos for RentView All Rentals →

Renting Resources

Why Rent With UsRenter GuideRent vs Buy Calculator

Renter Articles

How to Negotiate RentUnderstanding Your LeaseMoving Checklist for RentersAll Renter Articles
Buying

Search Homes

Houses for SaleTownhomes for SaleCondos for SaleView All Homes →

Buying Resources

Why Buy With UsBuyer GuideAffordability CalculatorInvestment CalculatorProperty Tax Calculator

Buyer Articles

Home Inspection TipsFirst-Time Buyer ChecklistImprove Your Credit Score
Selling

Selling Tools

Home ValuationNet Sheet CalculatorHELOC CalculatorRefinance Calculator

Selling Resources

Why Sell With UsSeller GuideFind a Seller's Agent

Seller Articles

Strategic PricingMaximize Profit When SellingSell While Buying Your Next Home
Mortgage

Today's Rates

Mortgage RatesRefinance Rates

Mortgage Tools

Mortgage CalculatorLoan Comparison

Mortgage Resources

Why Pre-Approval MattersCompare Mortgage OffersFind the Right Loan Program
Realtors
Topfind
Houses for RentTownhomes for RentCondos for RentView All Rentals →
Why Rent With UsRenter GuideRent vs Buy Calculator
How to Negotiate RentUnderstanding Your LeaseMoving Checklist for Renters
Houses for SaleTownhomes for SaleCondos for SaleView All Homes →
Why Buy With UsBuyer GuideAffordability CalculatorInvestment CalculatorProperty Tax Calculator
Home Inspection TipsFirst-Time Buyer ChecklistImprove Your Credit Score
Home ValuationNet Sheet CalculatorHELOC CalculatorRefinance Calculator
Why Sell With UsSeller GuideFind a Seller's Agent
Strategic PricingMaximize Profit When SellingSell While Buying Your Next Home
Mortgage RatesRefinance RatesMortgage CalculatorLoan Comparison
Why Pre-Approval MattersCompare Mortgage OffersFind the Right Loan Program
groupRealtorsinfoAbout Us
Continue with Google
Sign InSign Up
Topfind Realty
Renting

Search Rentals

Houses for RentTownhomes for RentCondos for RentView All Rentals →

Renting Resources

Why Rent With UsRenter GuideRent vs Buy Calculator

Renter Articles

How to Negotiate RentUnderstanding Your LeaseMoving Checklist for RentersAll Renter Articles
Buying

Search Homes

Houses for SaleTownhomes for SaleCondos for SaleView All Homes →

Buying Resources

Why Buy With UsBuyer GuideAffordability CalculatorInvestment CalculatorProperty Tax Calculator

Buyer Articles

Home Inspection TipsFirst-Time Buyer ChecklistImprove Your Credit Score
Selling

Selling Tools

Home ValuationNet Sheet CalculatorHELOC CalculatorRefinance Calculator

Selling Resources

Why Sell With UsSeller GuideFind a Seller's Agent

Seller Articles

Strategic PricingMaximize Profit When SellingSell While Buying Your Next Home
Mortgage

Today's Rates

Mortgage RatesRefinance Rates

Mortgage Tools

Mortgage CalculatorLoan Comparison

Mortgage Resources

Why Pre-Approval MattersCompare Mortgage OffersFind the Right Loan Program
Realtors
Topfind
Houses for RentTownhomes for RentCondos for RentView All Rentals →
Why Rent With UsRenter GuideRent vs Buy Calculator
How to Negotiate RentUnderstanding Your LeaseMoving Checklist for Renters
Houses for SaleTownhomes for SaleCondos for SaleView All Homes →
Why Buy With UsBuyer GuideAffordability CalculatorInvestment CalculatorProperty Tax Calculator
Home Inspection TipsFirst-Time Buyer ChecklistImprove Your Credit Score
Home ValuationNet Sheet CalculatorHELOC CalculatorRefinance Calculator
Why Sell With UsSeller GuideFind a Seller's Agent
Strategic PricingMaximize Profit When SellingSell While Buying Your Next Home
Mortgage RatesRefinance RatesMortgage CalculatorLoan Comparison
Why Pre-Approval MattersCompare Mortgage OffersFind the Right Loan Program
groupRealtorsinfoAbout Us
Continue with Google
Sign InSign Up
Real Estate/CA/Camarillo/11060 Hildreth Court (Sold)
Main
SOLD
SoldClosed on August 8, 2025
$3,270,000
Sold Price

11060 Hildreth Court, Camarillo, CA 93012

bed
5
Bedrooms
bathtub
6
Bathrooms
square_foot
5,692
Square Feet

About this home

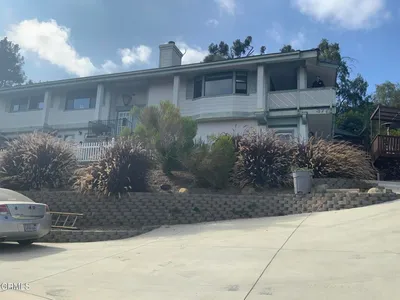
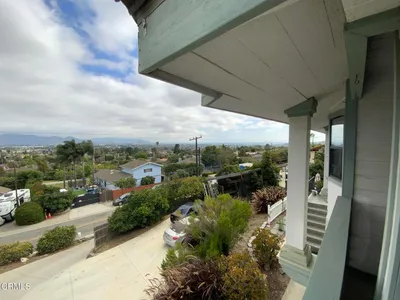
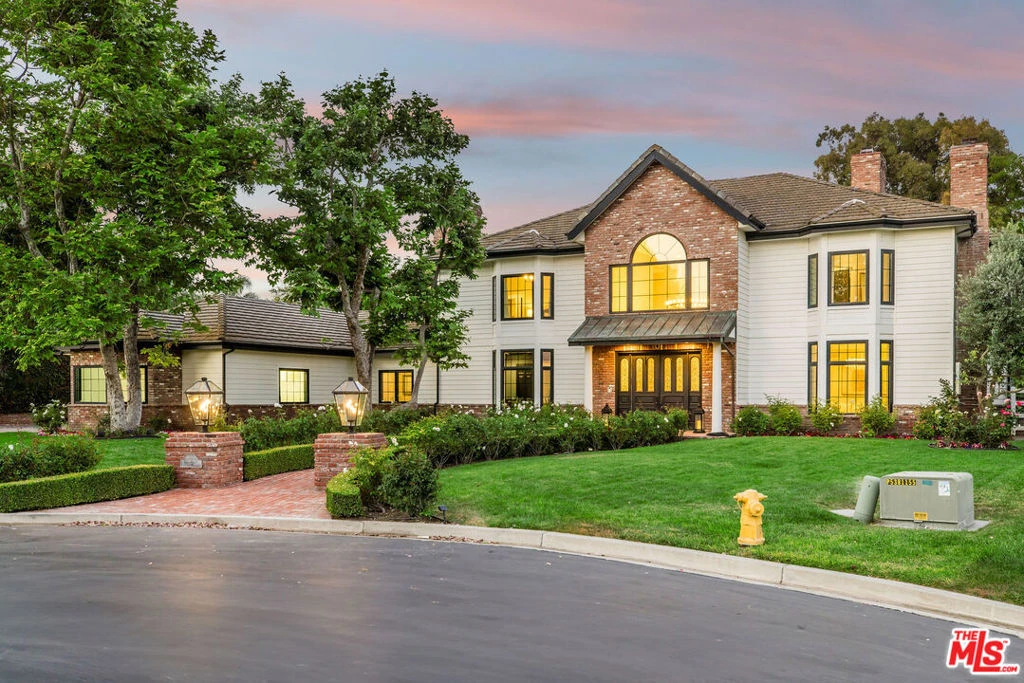
Welcome to 11060 Hildreth Court, A Timeless Masterpiece in Camelot Estates. Tucked away at the end of a quiet cul-de-sac in Santa Rosa Valley's prestigious Camelot Estates, this custom-built Modern Colonial home offers nearly 5,700 sq ft of refined living space on a flat 1.12-acre lot. Located within one of Ventura County's most exclusive gated enclaves, this estate captures the essence of privacy, prestige, and peaceful living. From the moment you arrive, a grand tree-lined approach and manicured rose gardens lead to an inviting entry framed by sweeping views of Montclef Ridge. Inside, antique beveled-glass double doors open to a formal foyer with soaring ceilings, gleaming refinished solid oak floors, and elegant wainscoting, crown molding, and wide hotel-style hallways. The formal living room stuns with herringbone floors, custom drapes, and a centerpiece fireplace, while the family room features whitewashed brick, coffered ceilings, and twin French doors that open to the expansive backyard, creating seamless indoor-outdoor flow. At the heart of the home is a chef's dream kitchen with custom cabinetry, quartz countertops, white-washed Saltillo tile, and professional-grade Thermador appliances. A massive center island with dramatic pendant lighting anchors the space. Adjacent is a built-in breakfast nook and a charming butler's door that leads to the elegant formal dining room complete with designer wallpaper, wainscoting, chandelier, and French doors opening to the yard. A remodeled powder room dazzles nearby, while a spacious guest suite with its own outdoor entrance and en-suite Italian-tiled bath provides privacy for multigenerational living or staff quarters. Two dedicated offices enhance remote productivity: a gentlemen's cigar library with fireplace, floor-to-ceiling shelving, a secret room, and bay windows, and a second space ideal as a craft room or homework zone with built-ins and natural light. Upstairs, the primary suite is a private sanctuary with vaulted ceilings, wainscoting, a double-sided fireplace, and French doors to a large balcony with unobstructed mountain views. The spa-inspired en-suite features dual vanities, a boudoir dressing area, double walk-in closets, a bay-set soaking tub, Carrara-style tile, a Jason Wu walk-around shower, heated towel racks, and its own fireplace. Three additional upstairs bedrooms each include en-suite designer baths, plush Berber carpets, and custom built-ins. Even the laundry room is upscale with butcher block counters, ample cabinetry, and bohemian tile flooring. Car enthusiasts and hobbyists will love the 4-car attached garage and separate RV garage with epoxy flooring and an industrial fan, ideal for a gym, workshop, or storage. Step into your private backyard oasis, where entertaining reaches new heights. The resort-style grounds include a luxurious pool and spa, a gravel firepit lounge, multiple seating and dining areas, built-in BBQ, fruit trees, rose gardens, wide green lawns, and 15-foot privacy hedges. Formerly used for weddings, this level, landscaped yard evokes the charm of a private park. Other features include five fireplaces, a billiard/game room with TVs, a dartboard, wet bar, and a walk-in wine closet. Additional upgrades include a solar lease system, dual-zone HVAC, remodeled 3,500-gallon septic tank, LED lighting, and access to affordable agricultural water. Living in Camelot Estates means more than just owning a home. With just 59 custom residences, this exclusive gated community offers private bridle trails, serene open space, and proximity to top-rated schools, golf courses, Camarillo Outlets, Reagan Library, Underwood Farms, and scenic trails. Here, elegance, comfort, and community meet in perfect harmony. Welcome to Camelot where dreams are built to last.

infoProperty Facts

bed

Bedrooms

5

bathtub

Bathrooms

6

square_foot

Square Feet

5,692

landscape

Lot Size

48,743 sqft

calendar_month

Year Built

1996

home_work

Property Type

Single Family Residence

timer

Days on Market

5

payments

HOA Fee

$190/mo

garage

Garage Total

5

fingerprint

MLS #

25552629

chairInterior Details

General Interior

Interior Features

Breakfast Bar, Crown Molding, Coffered Ceilings, High Ceilings, Paneling Wainscoting, Recessed Lighting, Dressing Area, Wine Cellar, Walk In Closets

Flooring

Carpet, Tile, Wood

Fireplace

Bonus Room, Den, Family Room, Living Room, See Through

Kitchen & Appliances

Appliances

Barbecue, Built In, Double Oven, Dishwasher, Disposal, Microwave

Laundry

Inside, Laundry Room, Upper Level

Climate Control

Cooling

Central Air

Heating

Central, Fireplaces

deckExterior & Lot

Building & Construction

Patio & Porch

Brick

Fencing

Chain Link

Security

Carbon Monoxide Detectors, Gated Community, Key Card Entry, Smoke Detectors

Construction

Brick, Wood Siding

Foundation

Slab

Direction Faced

West

Nearby Schools

RatingSchool NameGradesDistance
10
Wildwood Elementary
Elementary School
K-51.7 mi
10
Santa Rosa Technology Magnet
Elementary School
K-82.0 mi
8
Arroyo West Elementary
Elementary School
K-52.1 mi
N/A
Honey Tree Early Childhood Center
Private School
K-122.4 mi
N/A
University Center Preschool
Middle School
P2.4 mi

Convenience Score

Topfind Realty

This Home is Sold

Curious what your home is worth? Get a free valuation.

call
(800)-330-9306Available 9AM - 6PM

Similar Homes You Might Like

Based on price, location, and features
5492 Calarosa Ranch
5492 Calarosa Ranch photo 2
1 / 41
VIRTUAL TOUR

$2,900,000

FOR SALE

5492 Calarosa Ranch, Camarillo, CA 93012

5 beds · 6 baths · 5,104 sqft

351 Las Tuero Court
351 Las Tuero Court photo 2
1 / 20
3D TOUR

$1,995,000

FOR SALE

351 Las Tuero Court, Camarillo, CA 93010

4 beds · 6 baths · 5,428 sqft

5492 Calarosa Ranch Road
5492 Calarosa Ranch Road photo 2
1 / 41
VIDEO TOUR

$2,900,000

FOR SALE

5492 Calarosa Ranch Road, Camarillo, CA 93012

5 beds · 6 baths · 5,104 sqft

13219 Village 13
13219 Village 13 photo 2
1 / 20
VIRTUAL TOUR

$524,000

FOR SALE

13219 Village 13, Camarillo, CA 93012

2 beds · 2 baths · 1,342 sqft

19206 Village 19
19206 Village 19 photo 2
1 / 36
VIRTUAL TOUR

$749,000

FOR SALE

19206 Village 19, Camarillo, CA 93012

2 beds · 2 baths · 1,829 sqft

1573 Wolverton Avenue
1573 Wolverton Avenue photo 2
1 / 20

$899,000

FOR SALE

1573 Wolverton Avenue, Camarillo, CA 93010

4 beds · 2 baths · 1,715 sqft

377 N Loop Drive N
377 N Loop Drive N photo 2
1 / 20

$995,000

FOR SALE

377 N Loop Drive N, Camarillo, CA 93010

3 beds · 3 baths · 2,212 sqft

161 Green Glade Court
161 Green Glade Court photo 2
1 / 20

$699,000

FOR SALE

161 Green Glade Court, Camarillo, CA 93010

3 beds · 2 baths · 1,496 sqft

Recently Sold

532 Corte Corrida
VIRTUAL TOUR

$3,600,000

532 Corte Corrida, Camarillo, CA 93010

6 beds · 7 baths · 5,650 sqft

5358 Calarosa Ranch Road

$2,250,000

5358 Calarosa Ranch Road, Camarillo, CA 93012

5 beds · 6 baths · 4,819 sqft

2511 Worth Way

$2,300,000

2511 Worth Way, Camarillo, CA 93012

5 beds · 6 baths · 5,127 sqft

5352 Plata Rosa Court

$2,400,000

5352 Plata Rosa Court, Camarillo, CA 93012

5 beds · 6 baths · 4,820 sqft

13226 Nightsky Drive

$3,850,000

13226 Nightsky Drive, Camarillo, CA 93012

5 beds · 7 baths · 5,866 sqft

259 Valley Vista Drive

$2,290,000

259 Valley Vista Drive, Camarillo, CA 93010

6 beds · 7 baths · 5,106 sqft

13545 Nightsky Drive

$3,500,000

13545 Nightsky Drive, Camarillo, CA 93012

6 beds · 5 baths · 6,522 sqft

1752 Via Aracena

$2,740,000

1752 Via Aracena, Camarillo, CA 93010

6 beds · 5 baths · 4,974 sqft

Topfind Realty
Download on theApp StoreGET IT ONGoogle Play

Company

  • About Us
  • Careers
  • Articles
  • Home Estimate

Explore

  • Renting
  • Buying
  • Selling
  • Realtors

Support

  • Help Center
  • Contact Us
  • Terms & Conditions
  • Privacy Policy

Tools

  • Mortgage Calculator
  • Affordability Calculator
  • Rent vs Buy Calculator
  • Refinance Calculator

Topfind Realty, DRE # 02240815, is a licensed real estate broker in California. Topfind Realty pledges to support the Fair Housing Act and adhere to Equal Housing Opportunity laws.

Copyright © 2026 Topfind Realty. All Rights Reserved.