For Sale
$1,995,000
Est. $11,172/mo351 Las Tuero Court, Camarillo, CA 93010
bed
4
Bedrooms
bathtub
6
Bathrooms
square_foot
5,428
Sq Ft
About this home
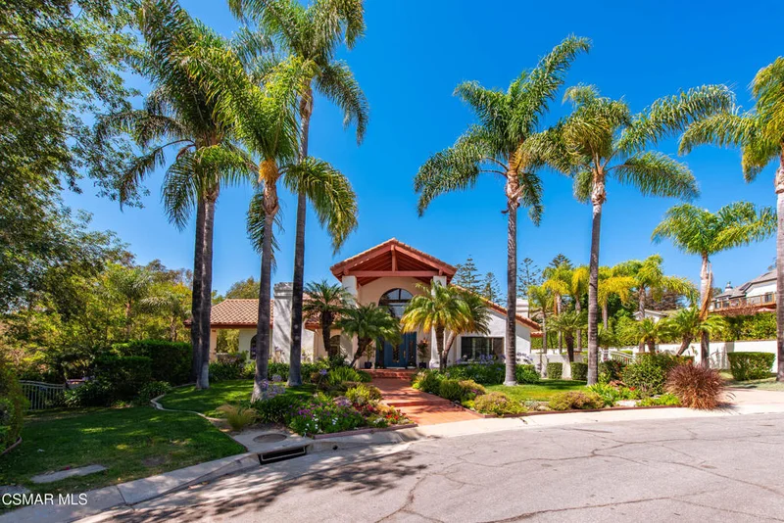
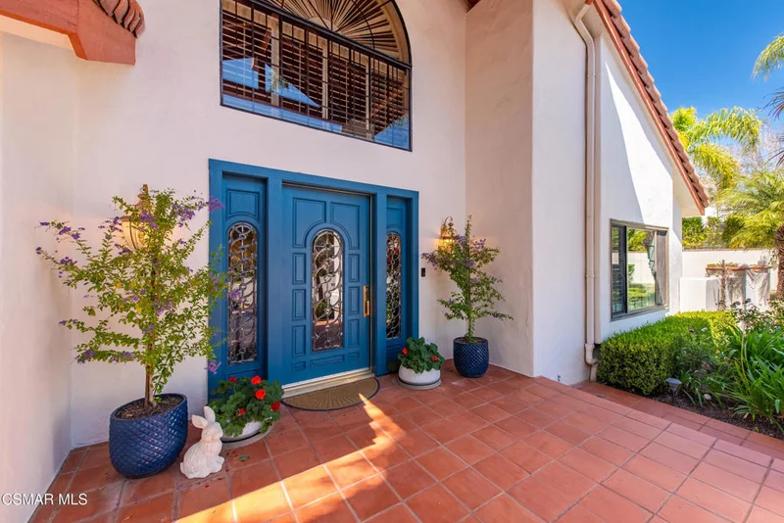
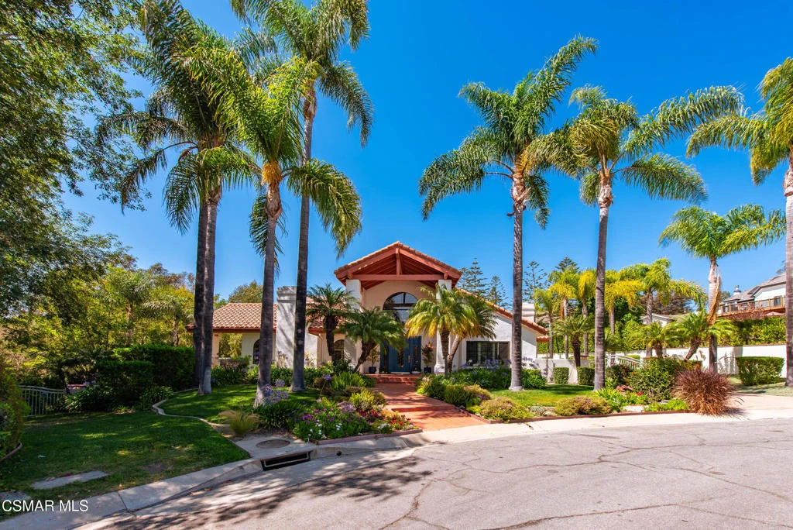
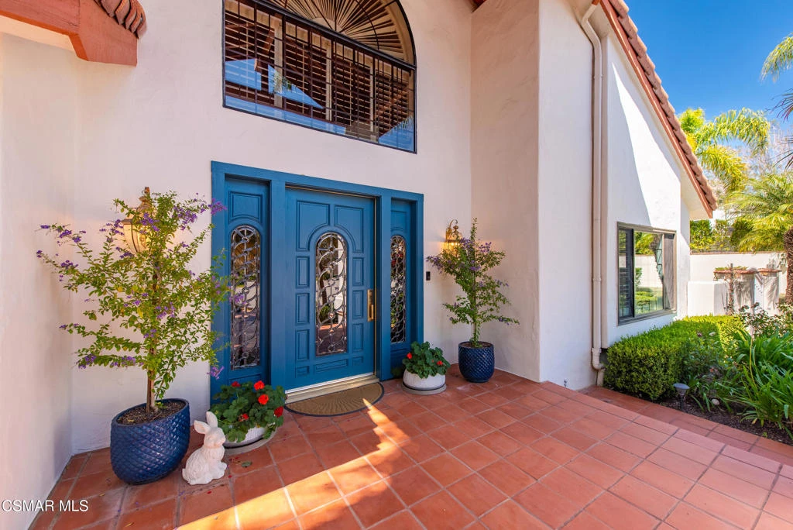
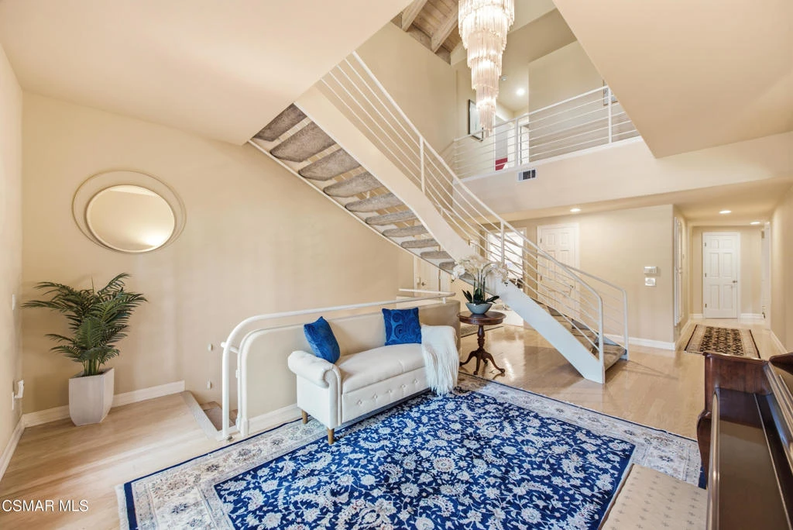
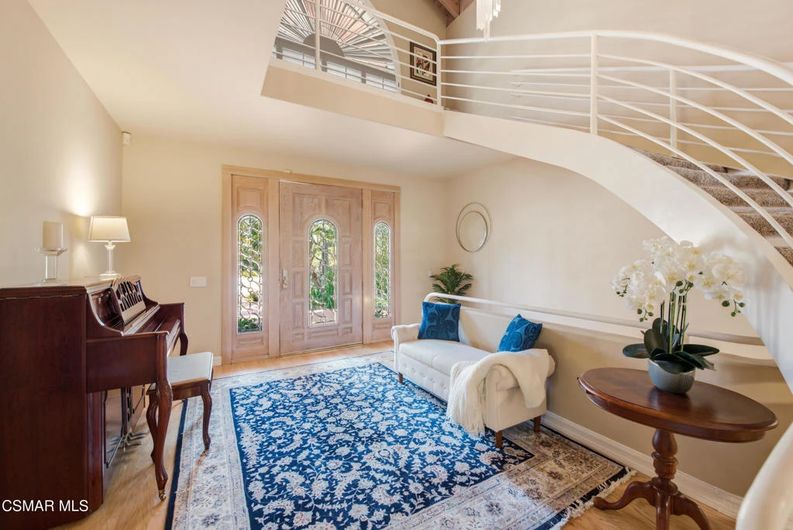
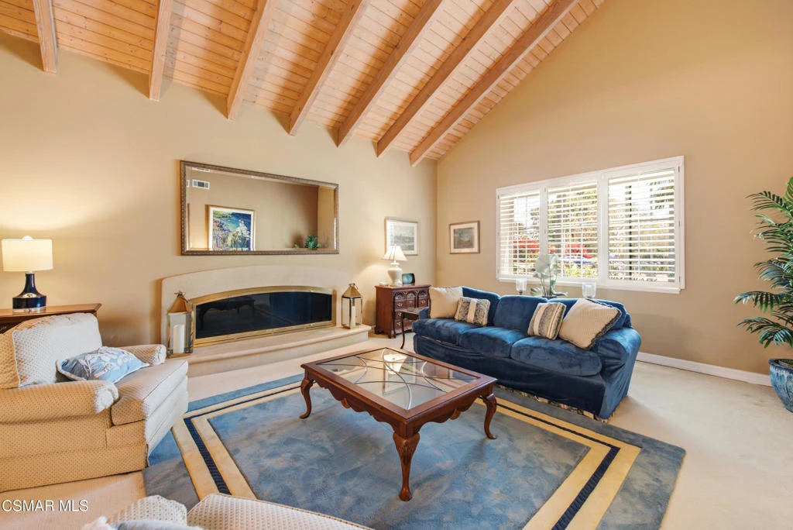
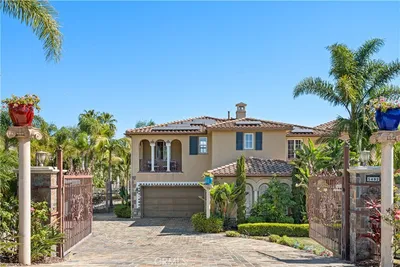
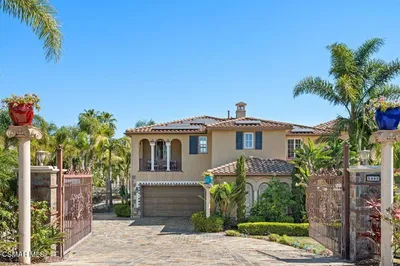
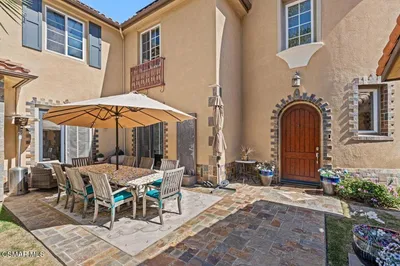
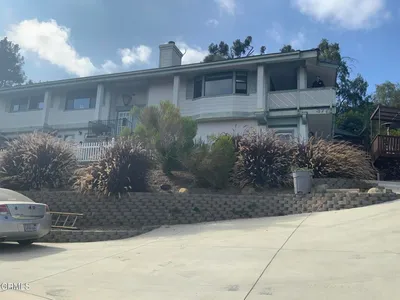
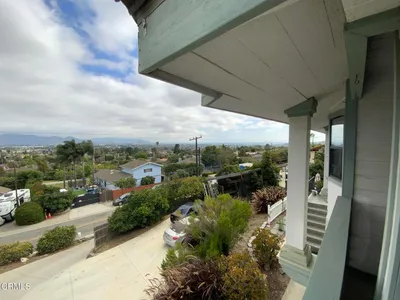
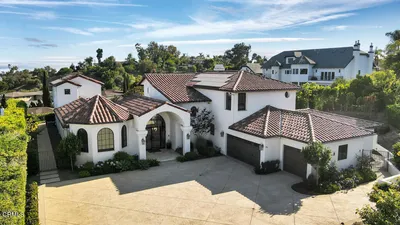
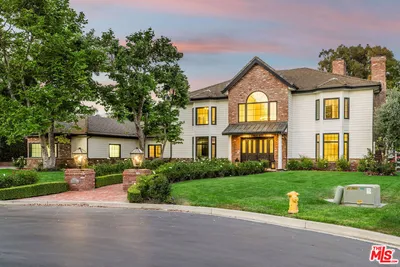
Nestled at the end of a peaceful cul-de-sac in prestigious Las Posas Estates, this stunning Contemporary Mediterranean estate offers exceptional privacy, timeless architecture, and seamless indoor-outdoor living. Set among beautifully landscaped grounds with mature fruit trees, expansive lawns, and abundant guest parking, the property combines grand scale with everyday comfort.A dramatic two-story entry welcomes you inside, where a sweeping curved staircase, soaring ceilings, plantation shutters, and elegant finishes create an impressive first impression. The formal living room showcases a fireplace and striking beamed ceilings, while the adjacent formal dining room is ideal for entertaining. At the heart of the home, the spacious family room features soaring beamed ceilings, a fireplace, and effortless connection to the outdoor living spaces.The beautifully updated kitchen offers white shaker cabinetry, quartz countertops, stainless steel appliances, a center island, and direct access to an expansive balcony overlooking the grounds below. A convenient guest powder bath, laundry room, and two generously sized main-level bedroom suites, each with updated ensuite baths and private patios, provide flexibility for guests, multigenerational living, or a home office.Upstairs, the luxurious primary retreat offers exceptional space with a fireplace, sitting area, private balcony, and a spa-inspired ensuite featuring a freestanding soaking tub, separate vanities, and an oversized walk-in shower. An additional upstairs bedroom suite includes its own fireplace, ensuite bath, and private balcony. Every bedroom in the home enjoys its own private outdoor space, creating a unique sense of comfort and retreat.The lower level is designed for entertaining and recreation, featuring an expansive game and recreation room complete with a fireplace, wet bar, powder bath, and direct access to the backyard. All four bedrooms are ensuite, and the versatile floor plan spans three levels of living space, offering an ideal blend of privacy and functionality.Beautifully landscaped grounds create a private retreat with expansive grassy areas, mature fruit trees, multiple outdoor living spaces, and room to entertain on any scale. Completing the property is a four-car garage, abundant off-street parking, and a secluded setting within one of Camarillo's most sought-after estate neighborhoods.
Property Facts
bed
Bedrooms
4
bathtub
Bathrooms
6
square_foot
Square Feet
5,428
landscape
Lot Size
30,927 sqft
calendar_month
Year Built
1988
home_work
Property Type
Single Family Residence
timer
Days on Market
48
payments
HOA Fee
$828 annually
garage
Garage Total
4
fingerprint
MLS #
226002999
Interior Details
General Interior
Flooring
Carpet, Wood
Fireplace
Family Room, Gas, Living Room, Primary Bedroom, Recreation Room
Parking
Total Parking Spaces
4
Garage Spaces
4
Exterior & Lot
Community & HOA
Association Info
HOA Fee$828
FrequencyAnnually
HOA Amenities
Horse Trails

Mortgage Calculator
Total Monthly
$0
Principal & Interest:
$0Property Tax:
$0Home Insurance:
$0HOA Fees:
$0$
$
%
Nearby Schools
| Rating | School Name |
|---|---|
9 | Las Posas Elementary Elementary School |
6 | Monte Vista Middle Middle School |
7 | Mesa Elementary Elementary School |
8 | Camarillo Heights Stem Academy Elementary School |
1 | Gateway Community High School |
Convenience Score
Market Insights
93010|Camarillo
Estimated Value
Calculating...
No change vs. last year
Value history is still building for this area.
Market Temperature
Seller'sBalancedBuyer's
0d30d60d180d
Balanced
Balanced market
30 Days
Avg. time on market
This is a Balanced Market. Homes are selling at a moderate pace.
Flood & Climate Risk
Noise Levels

Ready to Take the Next Step?
Get expert support from a local agent today.
call
(800)-330-9306Available 9AM - 7PM
Similar Homes You Might Like
Based on price, location, and features

Recently Sold
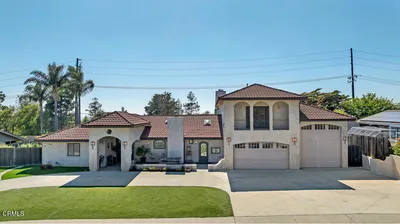
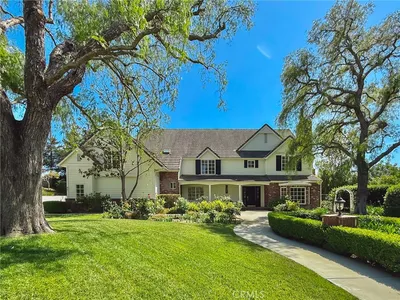
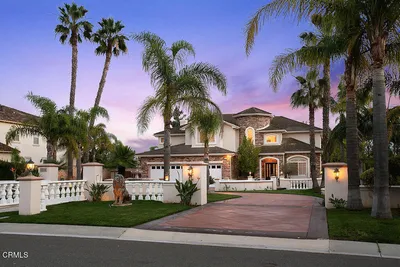

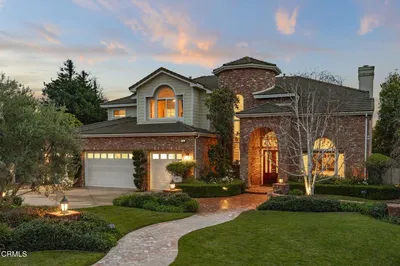
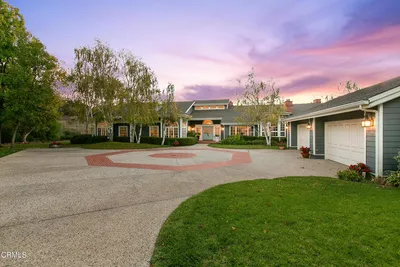
$1,995,000
4 bd | 6 ba | 5,428 sqft