Topfind Realty
Renting

Search Rentals

Houses for RentTownhomes for RentCondos for RentView All Rentals →

Renting Resources

Why Rent With UsRenter GuideRent vs Buy Calculator
Buying

Search Homes

Houses for SaleTownhomes for SaleCondos for SaleView All Homes →

Buying Resources

Why Buy With UsBuyer GuideAffordability CalculatorInvestment CalculatorProperty Tax Calculator

Buyer Articles

Master Your New Home BudgetBeat Moving StressPacking Secrets
Selling

Selling Tools

Home ValuationFind a Seller's Agent

Selling Resources

Why Sell With UsSeller GuideNet Sheet CalcHELOC Calculator

Seller Articles

Strategic PricingDownsizing Tips
Mortgage Rates

Today's Rates

Mortgage RatesRefinance RatesLoan ComparisonHELOC Calculator

Mortgage Resources

Understanding Mortgage RatesFirst-Time Homebuyer GuideWhen to Refinance Your Mortgage
Realtors
Topfind
Houses for RentTownhomes for RentCondos for RentView All Rentals →
Why Rent With UsRenter GuideRent vs Buy Calculator
Houses for SaleTownhomes for SaleCondos for SaleView All Homes →
Why Buy With UsBuyer GuideAffordability CalculatorInvestment CalculatorProperty Tax Calculator
Master Your New Home BudgetBeat Moving StressPacking Secrets
Home ValuationFind a Seller's Agent
Why Sell With UsSeller GuideNet Sheet CalcHELOC Calculator
Strategic PricingDownsizing Tips
Mortgage RatesRefinance RatesLoan ComparisonHELOC Calculator
Understanding Mortgage RatesFirst-Time Homebuyer GuideWhen to Refinance Your Mortgage
groupRealtorsinfoAbout Us
Continue with Google
Sign InSign Up
Topfind Realty
Renting

Search Rentals

Houses for RentTownhomes for RentCondos for RentView All Rentals →

Renting Resources

Why Rent With UsRenter GuideRent vs Buy Calculator
Buying

Search Homes

Houses for SaleTownhomes for SaleCondos for SaleView All Homes →

Buying Resources

Why Buy With UsBuyer GuideAffordability CalculatorInvestment CalculatorProperty Tax Calculator

Buyer Articles

Master Your New Home BudgetBeat Moving StressPacking Secrets
Selling

Selling Tools

Home ValuationFind a Seller's Agent

Selling Resources

Why Sell With UsSeller GuideNet Sheet CalcHELOC Calculator

Seller Articles

Strategic PricingDownsizing Tips
Mortgage Rates

Today's Rates

Mortgage RatesRefinance RatesLoan ComparisonHELOC Calculator

Mortgage Resources

Understanding Mortgage RatesFirst-Time Homebuyer GuideWhen to Refinance Your Mortgage
Realtors
Topfind
Houses for RentTownhomes for RentCondos for RentView All Rentals →
Why Rent With UsRenter GuideRent vs Buy Calculator
Houses for SaleTownhomes for SaleCondos for SaleView All Homes →
Why Buy With UsBuyer GuideAffordability CalculatorInvestment CalculatorProperty Tax Calculator
Master Your New Home BudgetBeat Moving StressPacking Secrets
Home ValuationFind a Seller's Agent
Why Sell With UsSeller GuideNet Sheet CalcHELOC Calculator
Strategic PricingDownsizing Tips
Mortgage RatesRefinance RatesLoan ComparisonHELOC Calculator
Understanding Mortgage RatesFirst-Time Homebuyer GuideWhen to Refinance Your Mortgage
groupRealtorsinfoAbout Us
Continue with Google
Sign InSign Up
Real Estate/CA/Camarillo/11020 E Las Posas Road
view_in_arVirtual Tour
Photo 1 of 11020 E Las Posas Road
Photo 2 of 11020 E Las Posas Road
1 / 20
Main
Interior 1
Interior 2
Interior 3
Interior 4
imagesmode View 20 photos
For Sale
$2,499,900
Est. $13,999/mo

11020 E Las Posas Road, Camarillo, CA 93012

bed
4
Bedrooms
bathtub
6
Bathrooms
square_foot
3,839
Sq Ft

About this home

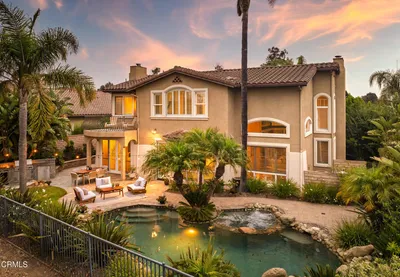
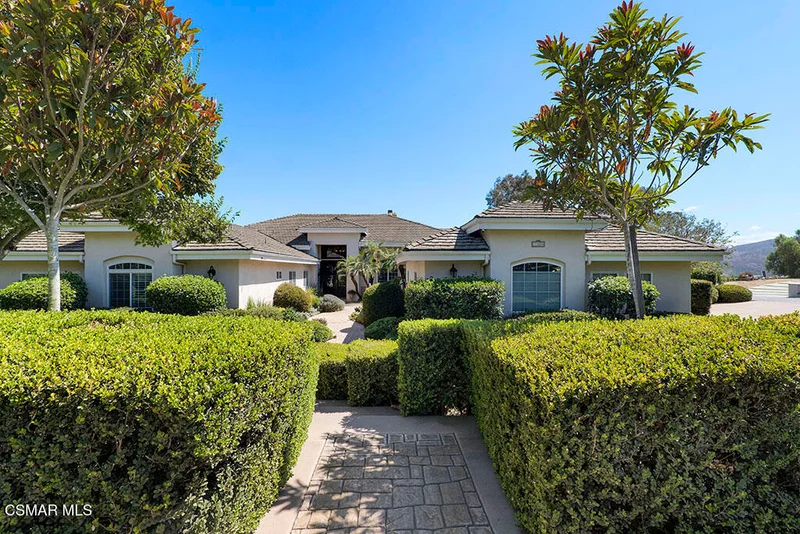
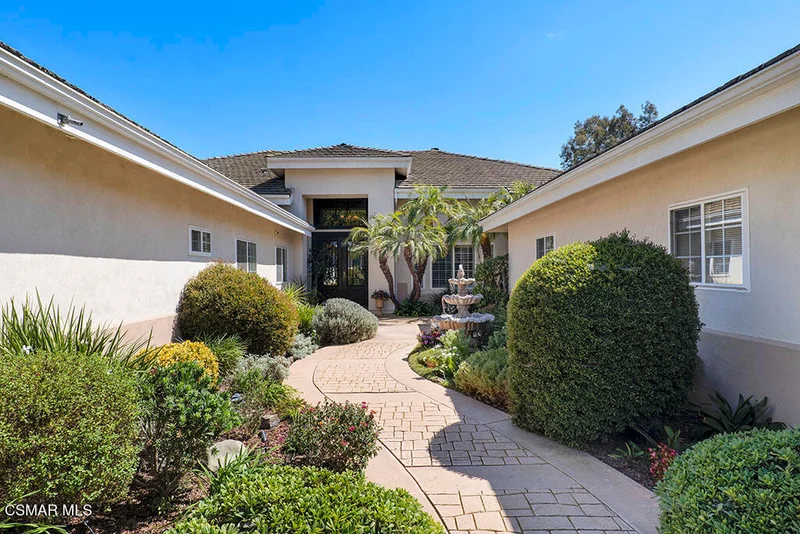
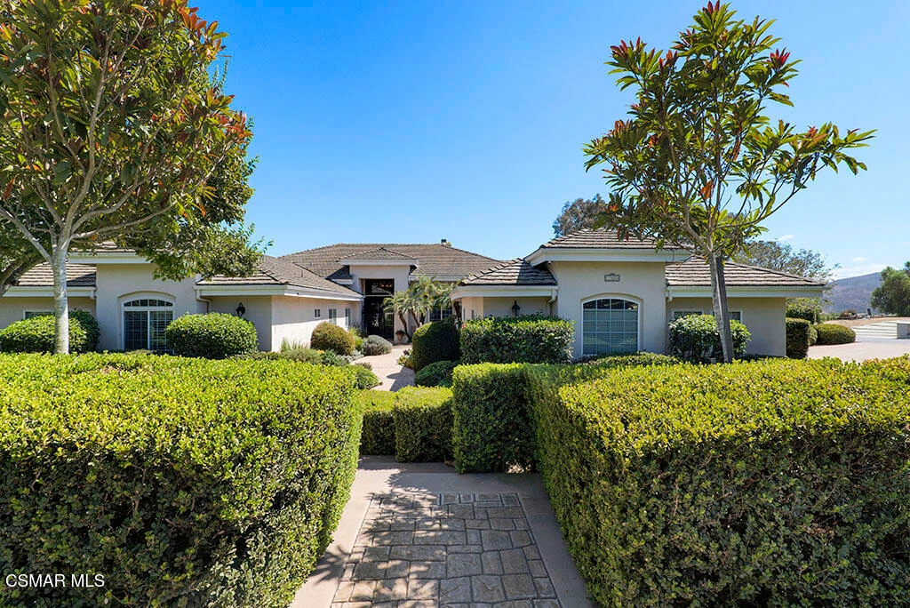
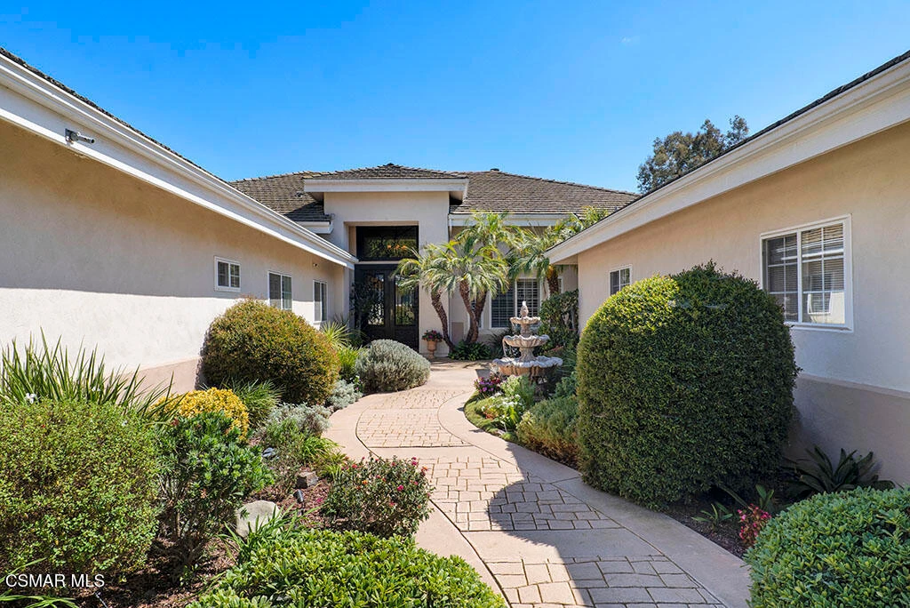
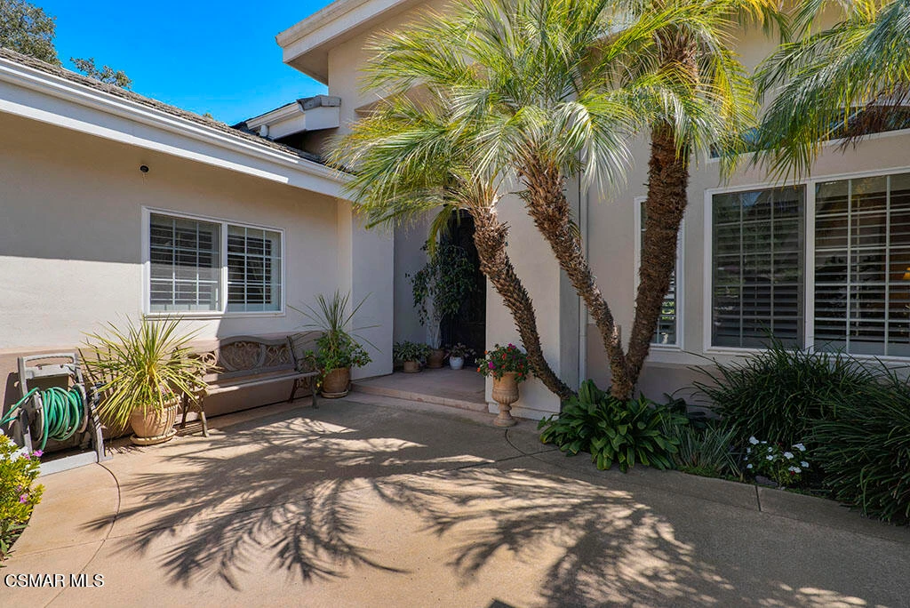
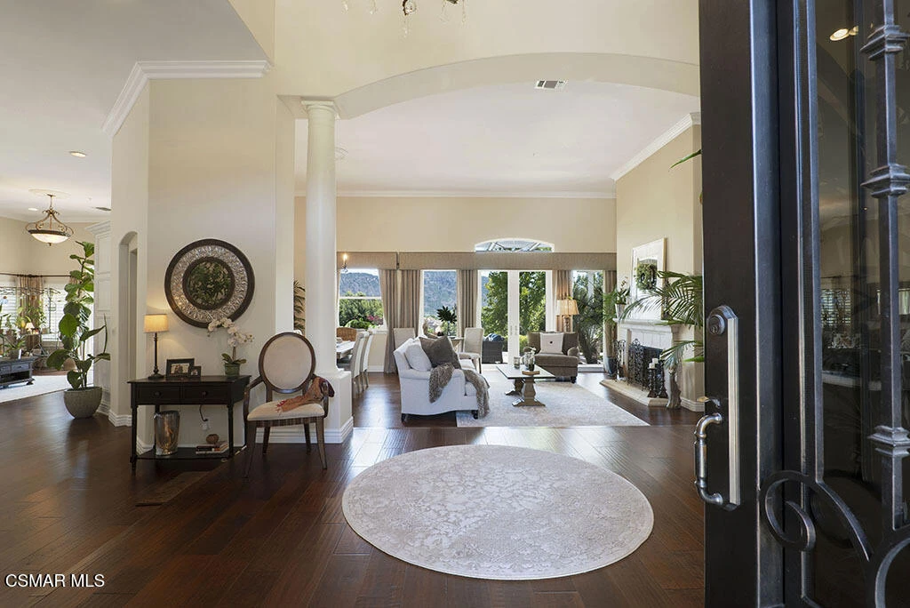
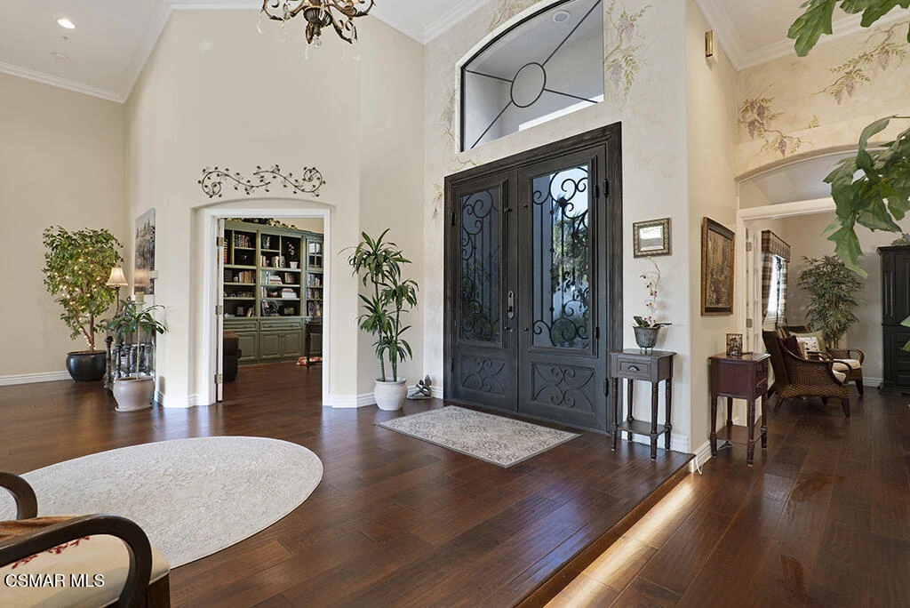
Welcome to an extraordinary Las Brisas estate, privately nestled within this prestigious gated community on an exceptional 1-acre usable parcel with stunning mountain views. Offering an ideal blend of luxury, privacy, and resort-style outdoor living, this impressive property features 4 bedrooms plus an office/optional 5th bedroom, 4 full bathrooms, and two powder rooms. From the moment you enter, the home makes an elegant impression with a formal living room featuring soaring ceilings and a custom fireplace, a sophisticated formal dining area, and an expansive family room with a built-in entertainment center and fireplace. The gourmet kitchen is thoughtfully designed for both everyday living and entertaining, featuring a large center island, double ovens, a five-burner cooktop, a generous walk-in pantry, and an inviting breakfast area. A separate bonus area offers flexibility for a game room, office, or extra living space. Three spacious secondary bedrooms each feature their own private bathrooms, offering exceptional comfort and privacy for family and guests. The oversized indoor laundry room includes a sink and abundant cabinetry for added convenience and storage. The luxurious primary suite provides a peaceful retreat with soaring ceilings, a fireplace, custom built-ins, and a beautifully remodeled spa-inspired bathroom. The primary bath features a jetted tub, oversized shower with multiple showerheads, and generous walk-in closet. The oversized 3-car garage is exceptionally appointed with custom flooring, a built-in air compressor, pull-down storage, and its own convenient powder room. Step outside and discover a private resort designed for entertaining and enjoying the California lifestyle. The expansive grounds feature a gated PebbleTec pool and spa, outdoor fireplace, built-in barbecue, custom covered patio, large firepit, gazebo, tranquil water feature, mature fruit trees, garden area, custom shed, and abundant space to relax and entertain while taking in the beautiful mountain views. For the equestrian or recreational enthusiast, the property is zoned for horses and offers substantial RV access, with ample room for a future horse facility. Owned solar provides added energy efficiency and long-term value. Also has a built-in backup generator. This exceptional Las Brisas estate offers a rare combination of usable acreage, privacy, breathtaking views, resort-style amenities, equestrian potential, RV access, and sophisticated indoor living all within one of the area's most desirable gated communities. A truly special property offering an extraordinary lifestyle.

Property Facts

bed

Bedrooms

4

bathtub

Bathrooms

6

square_foot

Square Feet

3,839

landscape

Lot Size

43,560 sqft

calendar_month

Year Built

1996

home_work

Property Type

Single Family Residence

timer

Days on Market

0

payments

HOA Fee

$80/mo

garage

Garage Total

3

fingerprint

MLS #

226003969

Interior Details

General Interior

Interior Features

Cathedral Ceilings, Pantry, Primary Suite, Walk In Closets

Flooring

Carpet, Wood

Fireplace

Decorative, Family Room, Living Room, Primary Bedroom

Kitchen & Appliances

Appliances

Double Oven, Dishwasher, Gas Cooking, Disposal, Refrigerator

Laundry

Laundry Room

Climate Control

Heating

Central, Natural Gas

Parking

Total Parking Spaces

3

Garage Spaces

3

Parking Features

Concrete, Door Multi, Driveway, Garage, Oversized, Rv Gated, Rv Access Parking

Exterior & Lot

Building & Construction

Patio & Porch

Concrete

Fencing

Chain Link, Wrought Iron

Security

Security System, Carbon Monoxide Detectors, Smoke Detectors

Construction

Stucco

Lot & Grounds

Lot Features

Corner Lot, Cul De Sac, Horse Property, Sprinklers In Rear, Sprinklers In Front, Lawn, Landscaped, Paved, Ranch, Sprinkler System, Yard

Pool Features

Fenced, Heated, In Ground, Pebble

Spa Features

In Ground

Community & HOA

Association Info

HOA Fee$80
FrequencyMonthly

HOA Amenities

Call For Rules

Mortgage Calculator

Total Monthly

$0

Principal & Interest:
$0
Property Tax:
$0
Home Insurance:
$0
HOA Fees:
$0
$
$
%

Nearby Schools

RatingSchool NameGradesDistance
8
Arroyo West Elementary
Elementary School
K-51.6 mi
10
Santa Rosa Technology Magnet
Elementary School
K-82.1 mi
8
Moorpark High
High School
9-122.1 mi
8
Mountain Meadows Elementary
Elementary School
P-52.2 mi
10
Wildwood Elementary
Elementary School
K-52.3 mi

Convenience Score

Market Insights

93012|Camarillo

Estimated Value

Calculating...
No change vs. last year
Value history is still building for this area.

Market Temperature

Seller'sBalancedBuyer's
0d30d60d180d
Balanced

Balanced market

30 Days

Avg. time on market

This is a Balanced Market. Homes are selling at a moderate pace.

Flood & Climate Risk

Noise Levels

Location

11020 E Las Posas Road

Camarillo, CA 93012

Open in Mapsopen_in_new
Topfind Realty

Ready to Take the Next Step?

Get expert support from a local agent today.

call
(800)-330-9306Available 9AM - 7PM

Similar Homes You Might Like

Based on price, location, and features
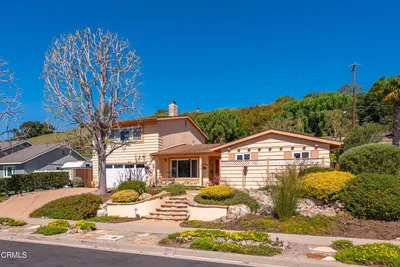
2123 Rambling Rose Drive
OPEN AUG 21, 4:30PM - 8PM
3D TOUR

$2,450,000

FOR SALE

2123 Rambling Rose Drive, Camarillo, CA 93012

4 beds · 5 baths · 4,036 sqft

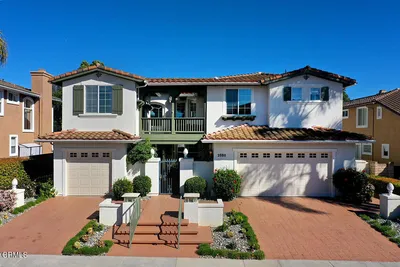
3118 Old Coach

$2,950,000

FOR SALE

3118 Old Coach, Camarillo, CA 93010

4 beds · 5 baths · 3,165 sqft

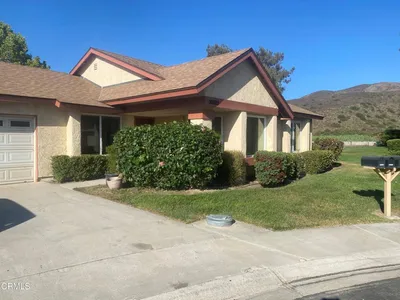
13219 Village 13
VIRTUAL TOUR

$549,000

FOR SALE

13219 Village 13, Camarillo, CA 93012

2 beds · 2 baths · 1,342 sqft

19206 Village 19
VIRTUAL TOUR

$775,000

FOR SALE

19206 Village 19, Camarillo, CA 93012

2 beds · 2 baths · 1,829 sqft

377 N Loop Drive N

$995,000

FOR SALE

377 N Loop Drive N, Camarillo, CA 93010

3 beds · 3 baths · 2,212 sqft

161 Green Glade Court

$699,000

FOR SALE

161 Green Glade Court, Camarillo, CA 93010

3 beds · 2 baths · 1,496 sqft

271 Calle Higuera
VIDEO TOUR

$1,059,000

FOR SALE

271 Calle Higuera, Camarillo, CA 93010

5 beds · 3 baths · 2,312 sqft

30029 Village 30

$799,000

FOR SALE

30029 Village 30, Camarillo, CA 93012

2 beds · 2 baths · 1,741 sqft

Recently Sold

2767 Avenida De Autlan
VIDEO TOUR

$1,750,000

SOLD

2767 Avenida De Autlan, Camarillo, CA 93010

5 beds · 5 baths · 3,582 sqft

2880 Avenida De Autlan
3D TOUR

$1,650,000

SOLD

2880 Avenida De Autlan, Camarillo, CA 93010

4 beds · 5 baths · 4,059 sqft

3181 Goldenspur Drive
3D TOUR

$1,975,000

SOLD

3181 Goldenspur Drive, Camarillo, CA 93010

5 beds · 5 baths · 4,480 sqft

2903 Patina Court

$1,799,000

SOLD

2903 Patina Court, Camarillo, CA 93010

4 beds · 5 baths · 3,531 sqft

796 Sterling Hills Drive

$1,700,000

SOLD

796 Sterling Hills Drive, Camarillo, CA 93010

5 beds · 5 baths · 3,798 sqft

7111 Los Coyotes Place

$2,199,000

SOLD

7111 Los Coyotes Place, Camarillo, CA 93012

5 beds · 5 baths · 4,000 sqft

3239 Buttercup Lane

$1,459,900

SOLD

3239 Buttercup Lane, Camarillo, CA 93012

5 beds · 6 baths · 4,094 sqft

3212 Calle De Debesa

$2,360,000

SOLD

3212 Calle De Debesa, Camarillo, CA 93010

4 beds · 5 baths · 4,548 sqft

$2,499,900
4 bd | 6 ba | 3,839 sqft
Request a tourcall
Topfind Realty

Company

  • About Us
  • Careers
  • Articles
  • Home Estimate

Explore

  • Renting
  • Buying
  • Selling
  • Realtors

Support

  • Help Center
  • Contact Us
  • Terms & Conditions
  • Privacy Policy

Topfind Realty, DRE # 02240815, is a licensed real estate broker in California. Topfind Realty pledges to support the Fair Housing Act and adhere to Equal Housing Opportunity laws.

Copyright © 2026 Topfind Realty. All Rights Reserved.