SOLD
SoldClosed on August 2, 2019
$769,500
Sold Price3861 Adobe Lane, Butte Valley, CA 95965
bed
4
Bedrooms
bathtub
3
Bathrooms
square_foot
2,646
Square Feet
About this home

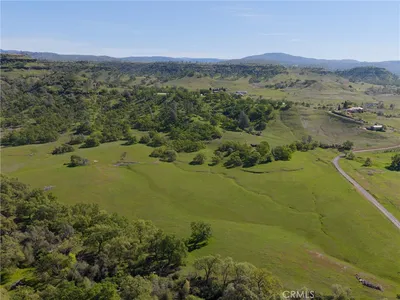
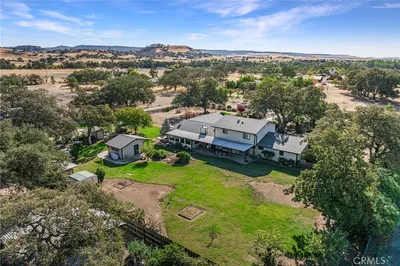
Custom-built, two-story Cape Cod-style home, complete with cupola, corbels, copper bay window covers, and exterior dental molding. New roof being installed when roofers can schedule it! Brand new 14 SEER HVAC system installed! Exterior and all outbuildings recently painted in January. Home has traditional-style formal floor plan consisting of 2640 sf. on 6.23 acres in Butte Valley, which is primarily horse properties near Butte College off Clark Road. Birds! Dove! Quail! Landscaping includes lawns, fields, flowers and flowering shrubs, pathways, rock retaining walls, patios, fountains, arbor, EXCELLENT well, pool with waterfall; year-round stream, abundant yellow Bank's roses, potted plants, and 2 potential RV hook ups. 4 outbuildings (well house, pool house with Hot Springs Spa hot tub, children’s play house with wishing well, horse barn/corral). Hardwood floors; laminate; and 18" ceramic tile on first floor. High ceilings. Solid-wood crown molding; wainscoting; chair rails; cathedral, solid-wood doors, coffered and faux-tin ceilings. Foyer has a mural by local artist, Jerry Wolfe. Gas-log fireplace and antique Wild Oak wood stove. Elegant lighting throughout. 4 ceiling fans, 3 bay windows, custom tile and bathroom sinks. Windows, open for easy washing from inside and views from every window! Granite kitchen counters. New kitchen appliances! Home is ready for Buyers' choice of colors, etc. County approved property for double-wide modular home in the rear. Sold As Is.
infoProperty Facts
bed
Bedrooms
4
bathtub
Bathrooms
3
square_foot
Square Feet
2,646
landscape
Lot Size
271,378.8 sqft
calendar_month
Year Built
1986
home_work
Property Type
Single Family Residence
timer
Days on Market
50
payments
HOA Fee
N/A
garage
Garage Total
2
fingerprint
MLS #
SN19059262
chairInterior Details
General Interior
Interior Features
Breakfast Bar, Built In Features, Chair Rail, Ceiling Fans, Crown Molding, Cathedral Ceilings, Coffered Ceilings, Separate Formal Dining Room, Eat In Kitchen, Granite Counters, High Ceilings, Pantry, Paneling Wainscoting, Recessed Lighting, Storage, Track Lighting, Unfurnished, Attic, Bedroom On Main Level, Entrance Foyer, Utility Room
Flooring
Laminate, See Remarks, Tile, Wood
Fireplace
Family Room, Gas, Living Room, Propane, Raised Hearth, Wood Burning
Accessibility
Low Pile Carpet, Accessible Doors
Kitchen & Appliances
Appliances
Convection Oven, Dishwasher, Energy Star Qualified Appliances, Energy Star Qualified Water Heater, Electric Cooktop, Exhaust Fan, Electric Oven, Disposal, Gas Water Heater, High Efficiency Water Heater, Hot Water Circulator, Ice Maker, Microwave, Propane Water Heater, Refrigerator, Self Cleaning Oven, Trash Compactor, Tankless Water Heater, Water To Refrigerator, Water Heater, Water Purifier
Laundry
Washer Hookup, Electric Dryer Hookup, Gas Dryer Hookup, Inside, Laundry Room, Propane Dryer Hookup
Bed & Bath
Main Level Master
Yes
Climate Control
Cooling
Central Air, Electric, See Remarks, Whole House Fan
Heating
Central, Energy Star Qualified Equipment, Forced Air, Fireplaces, Propane, See Remarks, Wood Stove
deckExterior & Lot
Building & Construction
Patio & Porch
Rear Porch, Brick, Concrete, Covered, Front Porch, Open, Patio, Porch
Fencing
Good Condition, Wire
Security
Carbon Monoxide Detectors, Fire Detection System, Smoke Detectors
Construction
Blown In Insulation, Cedar, Drywall, Hardboard, Lap Siding
Foundation
Concrete Perimeter
Roof
Concrete, Tile
Direction Faced
South
Nearby Schools
| Rating | School Name | ||
|---|---|---|---|
| No school data available for this area. | |||
Convenience Score

This Home is Sold
Curious what your home is worth? Get a free valuation.
call
(800)-330-9306Available 9AM - 6PM
Similar Homes You Might Like
Based on price, location, and features