1 / 20
imagesmode View 20 photos
For Sale
$825,000
Est. $4,620/mo4995 Durham Pentz Road, Butte Valley, CA 95965
bed
3
Bedrooms
bathtub
2
Bathrooms
square_foot
3,012
Sq Ft
About this home
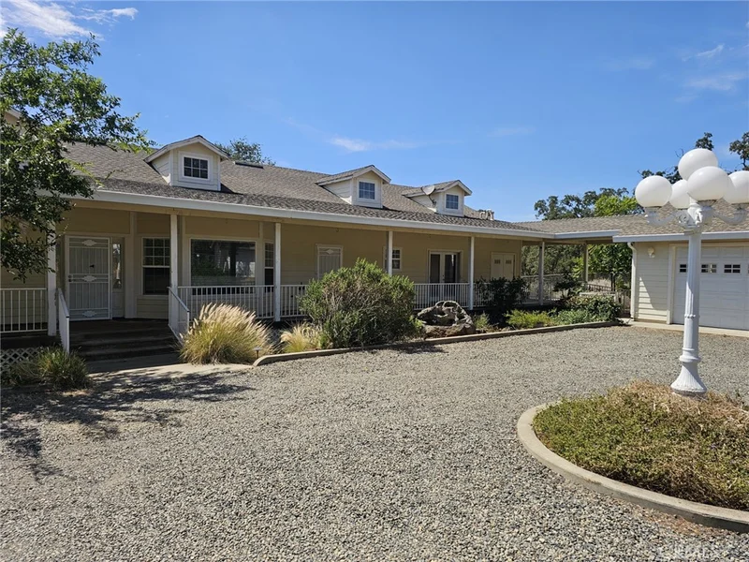
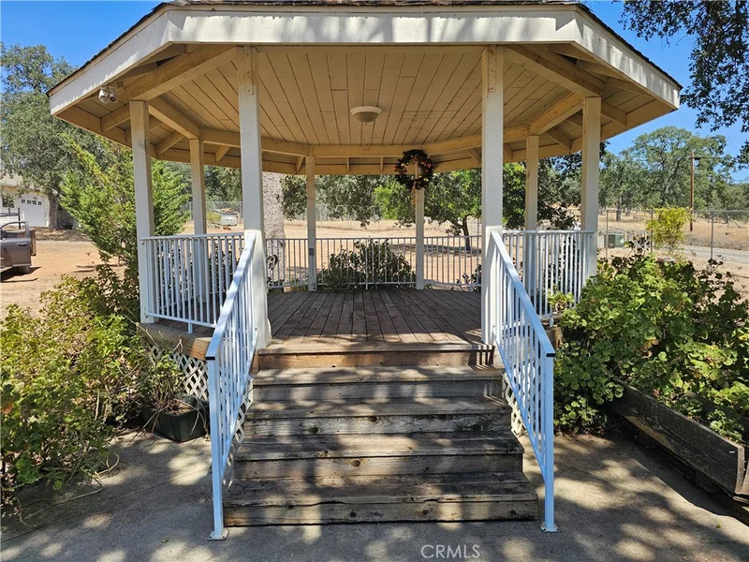
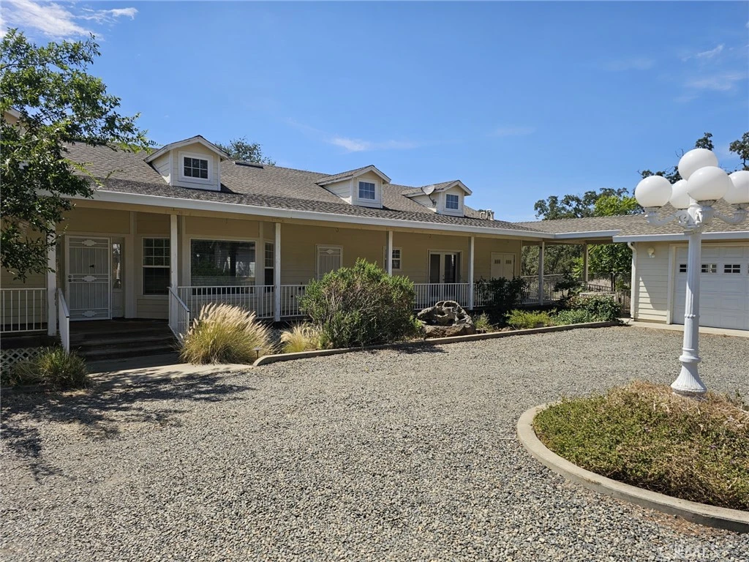
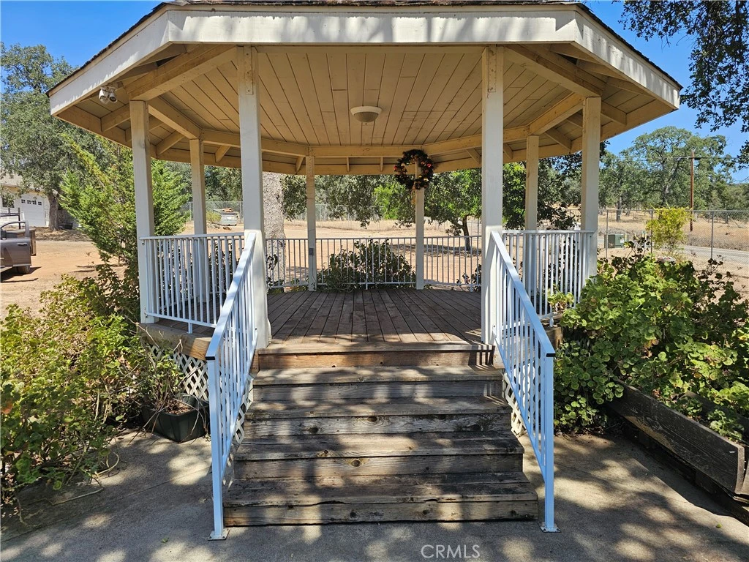
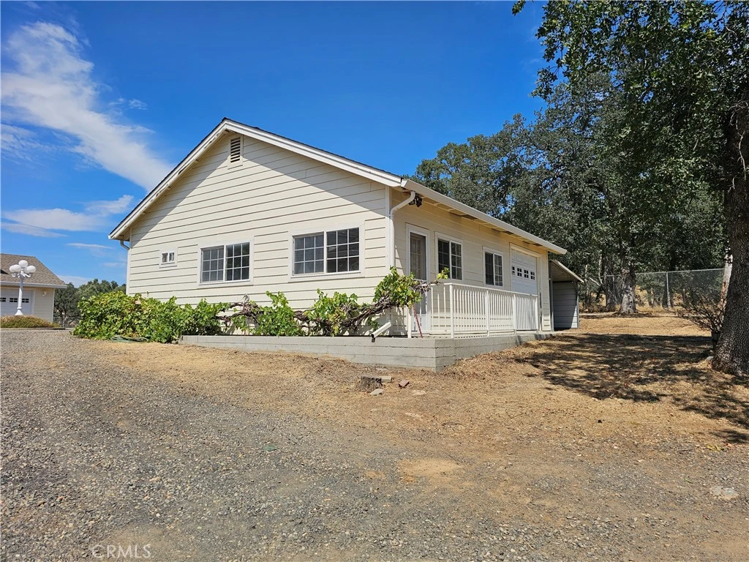
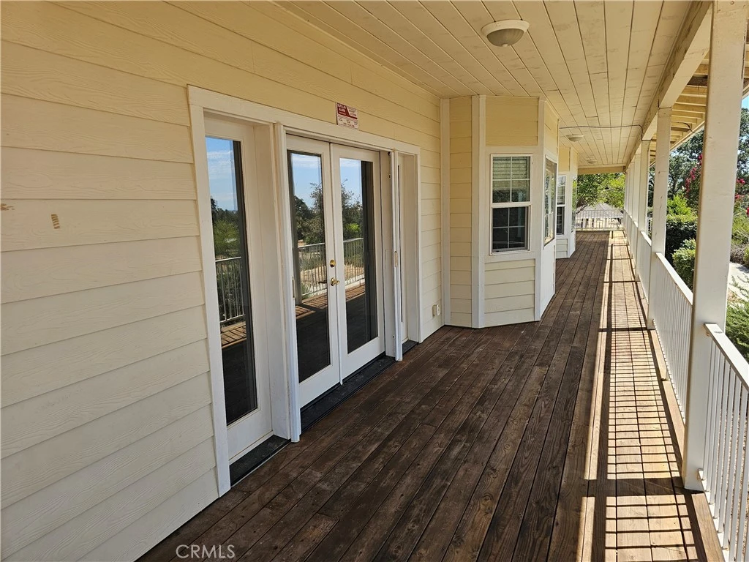
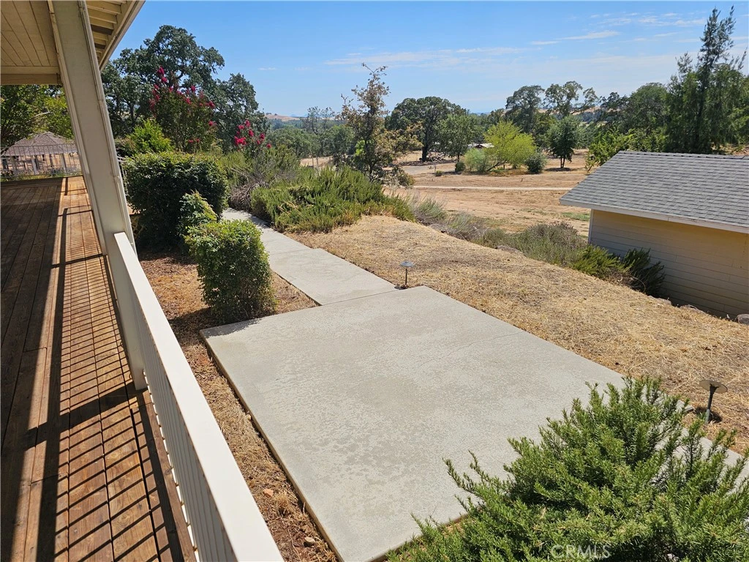
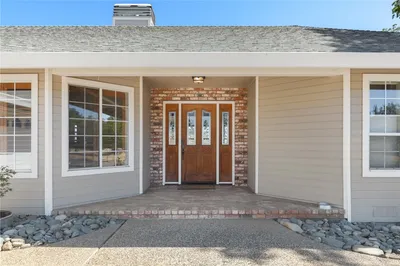
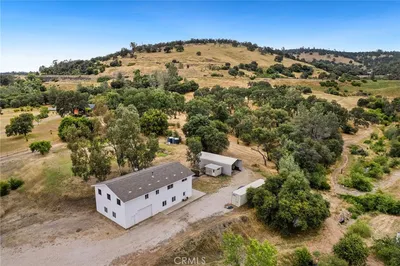
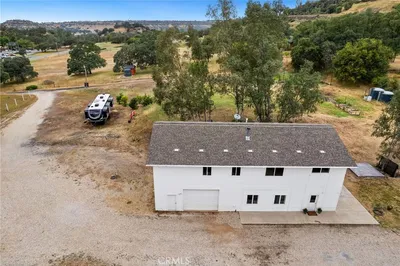
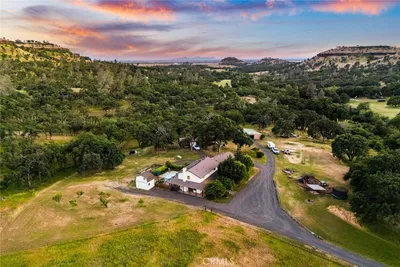
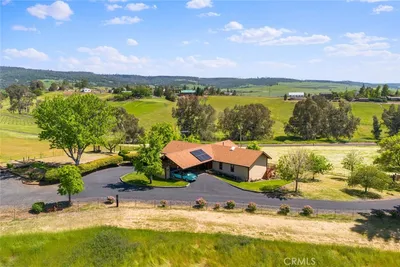
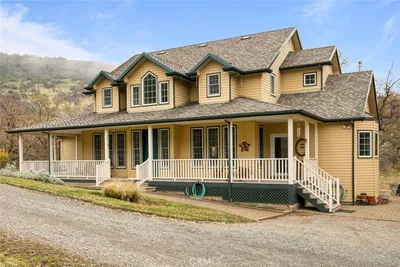
Ranch style home built in 1998, the 3-bedroom 2-bath main home consisting of 3012 sq. ft. with 9-foot ceilings though out house and a vaulted ceiling in great room Living room and Kitchen, hall way in is 4'8" wide bedroom doors are 3' wheel chair accessibility, both master and secondary bath have walk in showers, there is 1990 +/- sq. foot wrap around redwood deck under roof, Deck is handicap accessible by concrete ramp breezeway between house and Garage, there are 4 double door entries to house off wrap around deck as well as 2 man door entries, Deck also has a perimeter footing wall that is sealed off to critters, Main garage is attached to house by a breezeway is 1120 Sq. Ft. sheet rocked and textured garage, currently has a finished 17X13 room sheet rocked and textured inside garage, second garage is 890 sq. ft. +/- has drive thru garage doors from frt. to back this garage also has a full bath and hot water heater and has a finished room that is plumbed for a sink, could be converted to a ADU or Mother in-law unit. Well house approx. 100 sq ft. has roll up door plus man door, has a 1500-gallon tank plus two 2500-gallon water tanks with a pressure pump, Octagon Gazebo with concrete patio, also a 300 gallon propane tank (Owned) (Note: Diagram in photos shows lay out of Irrigation system consisting of 3 Main 2 inch lines with gate valves, that run though out the property,) first section of property consisting of approx. 8 +/- ac. is fenced with 8 foot chain link with 4 double sewing gate, one with a controller, new small bldg. 100 sq. ft. with attached covered area of 250 feet or so. in bottom parking lot. Property has great potential with many possible uses.
Property Facts
bed
Bedrooms
3
bathtub
Bathrooms
2
square_foot
Square Feet
3,012
landscape
Lot Size
795,841.2 sqft
calendar_month
Year Built
1998
home_work
Property Type
Single Family Residence
timer
Days on Market
50
garage
Garage Total
4
fingerprint
MLS #
PA26145983
Interior Details
General Interior
Interior Features
Breakfast Area, Ceiling Fans, Cathedral Ceilings, Central Vacuum, Separate Formal Dining Room, High Ceilings, Living Room Deck Attached, Open Floorplan, Pantry, Storage, Tile Counters, Wired For Sound, All Bedrooms Down, Attic, Entrance Foyer, Utility Room, Walk In Closets
Flooring
Carpet, Tile, Wood
Fireplace
Living Room, Masonry, Propane, Raised Hearth
Accessibility
Safe Emergency Egress From Home, Accessible Hallways
Kitchen & Appliances
Appliances
Double Oven, Dishwasher, Propane Cooktop, Propane Water Heater, Water Softener
Laundry
Electric Dryer Hookup, Propane Dryer Hookup
Bed & Bath
Main Level Bedrooms
3
Main Level Bathrooms
2
Climate Control
Cooling
Central Air, High Efficiency, Whole House Fan, Zoned, Attic Fan
Heating
Forced Air, High Efficiency, Propane
Parking
Total Parking Spaces
5
Garage Spaces
4
Carport Spaces
1
Attached Garage
Yes
Parking Features
Attached Carport, Boat, Circular Driveway, Garage Faces Front, Gravel, One Space
Exterior & Lot
Building & Construction
Patio & Porch
Covered, Deck, Patio, Porch, Wood, Wrap Around
Fencing
Chain Link, Cross Fenced
Construction
Hardiplank Type, Lap Siding, Copper Plumbing
Roof
Asphalt
Direction Faced
East
Lot & Grounds
Lot Features
Landscaped, Ranch
Sewer
Septic Tank
Water Source
Well
Community & HOA
Community Features
Biking

Mortgage Calculator
Total Monthly
$0
Principal & Interest:
$0Property Tax:
$0Home Insurance:
$0HOA Fees:
$0$
$
%
Nearby Schools
| Rating | School Name | ||
|---|---|---|---|
| No school data available for this area. | |||
Convenience Score
Market Insights
95965|Butte Valley
Estimated Value
Calculating...
No change vs. last year
Value history is still building for this area.
Market Temperature
Seller'sBalancedBuyer's
0d30d60d180d
Balanced
Balanced market
30 Days
Avg. time on market
This is a Balanced Market. Homes are selling at a moderate pace.
Flood & Climate Risk
Noise Levels

Ready to Take the Next Step?
Get expert support from a local agent today.
call
(800)-330-9306Available 9AM - 7PM
Similar Homes You Might Like
Based on price, location, and features
Recently Sold


$825,000
3 bd | 2 ba | 3,012 sqft