Topfind Realty
Renting

Search Rentals

Houses for RentTownhomes for RentCondos for RentView All Rentals →

Renting Resources

Why Rent With UsRenter GuideRent vs Buy Calculator

Renter Articles

How to Negotiate RentUnderstanding Your LeaseMoving Checklist for Renters
Buying

Search Homes

Houses for SaleTownhomes for SaleCondos for SaleView All Homes →

Buying Resources

Why Buy With UsBuyer GuideAffordability CalculatorInvestment CalculatorProperty Tax Calculator

Buyer Articles

Master Your New Home BudgetBeat Moving StressPacking Secrets
Selling

Selling Tools

Home ValuationFind a Seller's Agent

Selling Resources

Why Sell With UsSeller GuideNet Sheet CalcHELOC Calculator

Seller Articles

Strategic PricingDownsizing Tips
Mortgage Rates

Today's Rates

Mortgage RatesRefinance RatesLoan ComparisonHELOC Calculator

Mortgage Resources

Understanding Mortgage RatesFirst-Time Homebuyer GuideWhen to Refinance Your Mortgage
Realtors
Topfind
Houses for RentTownhomes for RentCondos for RentView All Rentals →
Why Rent With UsRenter GuideRent vs Buy Calculator
How to Negotiate RentUnderstanding Your LeaseMoving Checklist for Renters
Houses for SaleTownhomes for SaleCondos for SaleView All Homes →
Why Buy With UsBuyer GuideAffordability CalculatorInvestment CalculatorProperty Tax Calculator
Master Your New Home BudgetBeat Moving StressPacking Secrets
Home ValuationFind a Seller's Agent
Why Sell With UsSeller GuideNet Sheet CalcHELOC Calculator
Strategic PricingDownsizing Tips
Mortgage RatesRefinance RatesLoan ComparisonHELOC Calculator
Understanding Mortgage RatesFirst-Time Homebuyer GuideWhen to Refinance Your Mortgage
groupRealtorsinfoAbout Us
Continue with Google
Sign InSign Up
Topfind Realty
Renting

Search Rentals

Houses for RentTownhomes for RentCondos for RentView All Rentals →

Renting Resources

Why Rent With UsRenter GuideRent vs Buy Calculator

Renter Articles

How to Negotiate RentUnderstanding Your LeaseMoving Checklist for Renters
Buying

Search Homes

Houses for SaleTownhomes for SaleCondos for SaleView All Homes →

Buying Resources

Why Buy With UsBuyer GuideAffordability CalculatorInvestment CalculatorProperty Tax Calculator

Buyer Articles

Master Your New Home BudgetBeat Moving StressPacking Secrets
Selling

Selling Tools

Home ValuationFind a Seller's Agent

Selling Resources

Why Sell With UsSeller GuideNet Sheet CalcHELOC Calculator

Seller Articles

Strategic PricingDownsizing Tips
Mortgage Rates

Today's Rates

Mortgage RatesRefinance RatesLoan ComparisonHELOC Calculator

Mortgage Resources

Understanding Mortgage RatesFirst-Time Homebuyer GuideWhen to Refinance Your Mortgage
Realtors
Topfind
Houses for RentTownhomes for RentCondos for RentView All Rentals →
Why Rent With UsRenter GuideRent vs Buy Calculator
How to Negotiate RentUnderstanding Your LeaseMoving Checklist for Renters
Houses for SaleTownhomes for SaleCondos for SaleView All Homes →
Why Buy With UsBuyer GuideAffordability CalculatorInvestment CalculatorProperty Tax Calculator
Master Your New Home BudgetBeat Moving StressPacking Secrets
Home ValuationFind a Seller's Agent
Why Sell With UsSeller GuideNet Sheet CalcHELOC Calculator
Strategic PricingDownsizing Tips
Mortgage RatesRefinance RatesLoan ComparisonHELOC Calculator
Understanding Mortgage RatesFirst-Time Homebuyer GuideWhen to Refinance Your Mortgage
groupRealtorsinfoAbout Us
Continue with Google
Sign InSign Up
Real Estate/CA/Butte Valley/3795 Steamboat Rock Road (Sold)
Main
SOLD
SoldClosed on May 8, 2026
$650,000
Sold Price

3795 Steamboat Rock Road, Butte Valley, CA 95965

bed
4
Bedrooms
bathtub
2
Bathrooms
square_foot
1,955
Square Feet

About this home

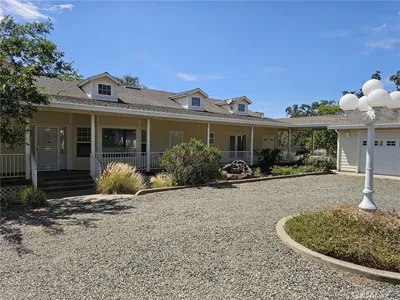
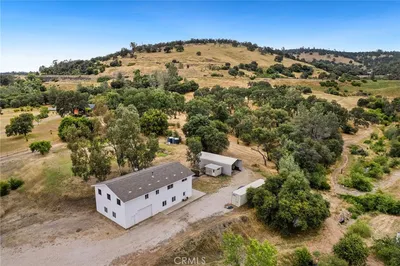
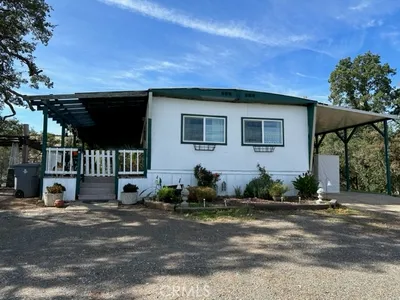
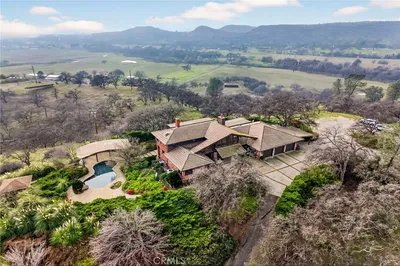
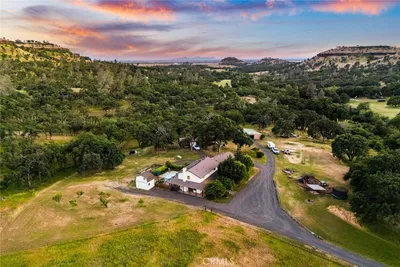
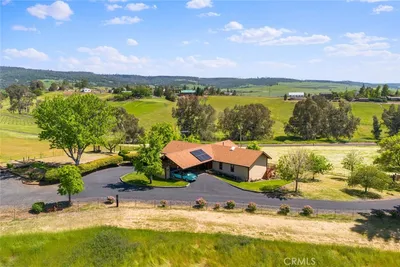
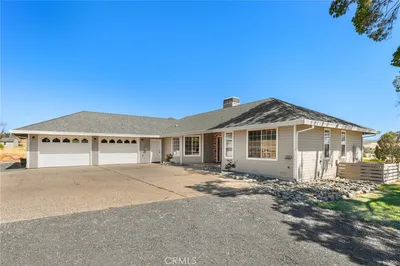
Set in the highly sought-after Butte Valley and within the Durham Unified School District, this beautifully renovated property offers the perfect blend of comfort, space, and scenic surroundings. Situated on nearly 3 level acres with stunning views and year-round Clear Creek running through the back of the property, this is a rare opportunity to own a truly special piece of land. The nearly 2,000 sq. ft. home features 4 bedrooms and 2 bathrooms with a thoughtfully designed layout, including an open-concept living and kitchen area ideal for everyday living and entertaining. The kitchen is a standout, featuring a large island with a gas cooktop and bar seating, along with a huge walk-in pantry conveniently located just off the kitchen. A formal dining room adds additional space for gatherings. No detail was overlooked in the complete top-to-bottom renovation. The home showcases restored original hardwood floors, a brand-new roof, and owned solar for energy efficiency and long-term savings. Step outside to enjoy the attached deck with a hot tub—perfect for relaxing while taking in the peaceful views. The property also includes an attached garage, carport, and shed, providing ample space for storage, hobbies, or equipment. This is country living at its best—modern upgrades, usable acreage, and a picturesque setting all in one exceptional property.

infoProperty Facts

bed

Bedrooms

4

bathtub

Bathrooms

2

square_foot

Square Feet

1,955

landscape

Lot Size

126,760 sqft

calendar_month

Year Built

1972

home_work

Property Type

Single Family Residence

timer

Days on Market

4

payments

HOA Fee

N/A

garage

Garage Total

2

fingerprint

MLS #

OR26080996

chairInterior Details

General Interior

Interior Features

Breakfast Bar, Breakfast Area, Ceiling Fans, Separate Formal Dining Room, Living Room Deck Attached, Open Floorplan, Pantry, Quartz Counters, Recessed Lighting, Storage, Main Level Primary, Primary Suite, Walk In Pantry, Walk In Closets, Workshop

Flooring

Carpet, Tile, Wood

Fireplace

Family Room

Kitchen & Appliances

Appliances

Dishwasher, Gas Cooktop, Disposal, Range Hood, Self Cleaning Oven, Water To Refrigerator

Laundry

Washer Hookup, Electric Dryer Hookup, Gas Dryer Hookup, Inside, Laundry Room

Bed & Bath

Main Level Master

Yes

Climate Control

Cooling

Central Air, Whole House Fan

Heating

Central, Fireplaces

deckExterior & Lot

Building & Construction

Patio & Porch

Deck, Stone

Security

Carbon Monoxide Detectors, Smoke Detectors

Roof

Composition

Nearby Schools

RatingSchool NameGradesDistance
No school data available for this area.

Convenience Score

Topfind Realty

This Home is Sold

Curious what your home is worth? Get a free valuation.

call
(800)-330-9306Available 9AM - 6PM

Similar Homes You Might Like

Based on price, location, and features
2554 Lake Hill Drive
VIRTUAL TOUR

$774,900

FOR SALE

2554 Lake Hill Drive, Butte Valley, CA 95965

3 beds · 3 baths · 2,136 sqft

4995 Durham Pentz Road

$825,000

FOR SALE

4995 Durham Pentz Road, Butte Valley, CA 95965

3 beds · 2 baths · 3,012 sqft

2728 Pentz Road

$750,000

FOR SALE

2728 Pentz Road, Butte Valley, CA 95965

7 beds · 3 baths · 3,465 sqft

Recently Sold

3795 Steamboat Rock Road

$650,000

SOLD

3795 Steamboat Rock Road, Butte Valley, CA 95965

4 beds · 2 baths · 1,955 sqft

3453 Clark Road

$640,000

SOLD

3453 Clark Road, Butte Valley, CA 95965

3 beds · 2 baths · 2,236 sqft

4460 Myvalli Dr
VIRTUAL TOUR

$730,000

SOLD

4460 Myvalli Dr, Butte Valley, CA 95965

4 beds · 3 baths · 2,014 sqft

3841 W Branch Lane

$537,500

SOLD

3841 W Branch Lane, Butte Valley, CA 95965

4 beds · 2 baths · 2,160 sqft

3846 Addys

$175,000

SOLD

3846 Addys, Butte Valley, CA 95965

3 beds · 2 baths · 1,650 sqft

4139 Hidden Valley

$939,000

SOLD

4139 Hidden Valley, Butte Valley, CA 95965

4 beds · 3 baths · 3,449 sqft

3332 Williams Rd

$970,000

SOLD

3332 Williams Rd, Butte Valley, CA 95965

6 beds · 4 baths · 4,206 sqft

4328 Myvalli Drive

$565,000

SOLD

4328 Myvalli Drive, Butte Valley, CA 95965

3 beds · 2 baths · 1,562 sqft

Topfind Realty

Company

  • About Us
  • Careers
  • Articles
  • Home Estimate

Explore

  • Renting
  • Buying
  • Selling
  • Realtors

Support

  • Help Center
  • Contact Us
  • Terms & Conditions
  • Privacy Policy

Topfind Realty, DRE # 02240815, is a licensed real estate broker in California. Topfind Realty pledges to support the Fair Housing Act and adhere to Equal Housing Opportunity laws.

Copyright © 2026 Topfind Realty. All Rights Reserved.