SoldClosed on May 28, 2026
$4,451,000
Sold Price216 Bloomfield Road, Burlingame, CA 94010
bed
5
Bedrooms
bathtub
4
Bathrooms
square_foot
3,400
Square Feet
About this home
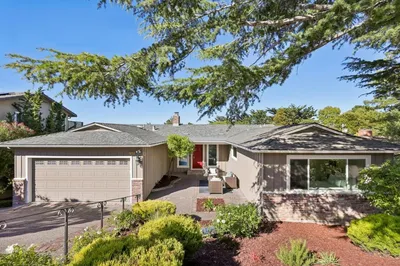
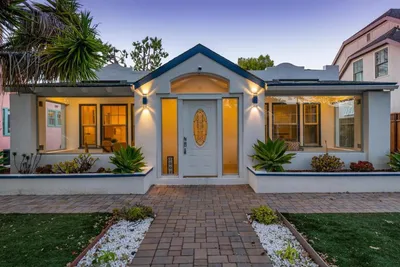
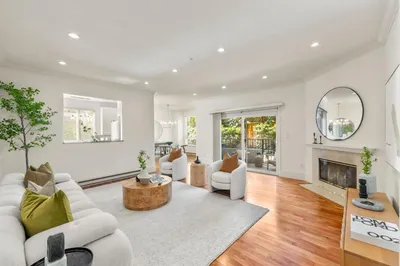
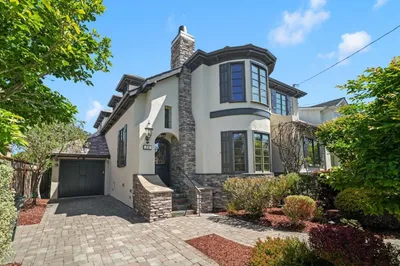
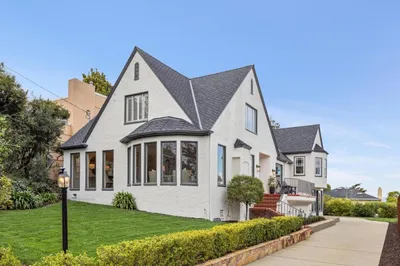
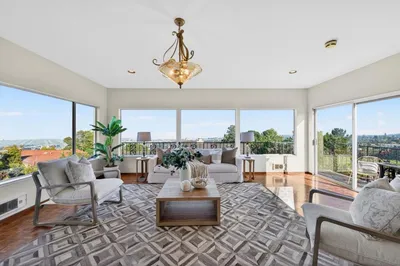
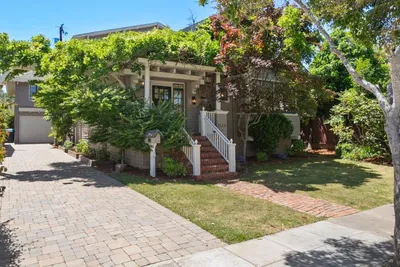
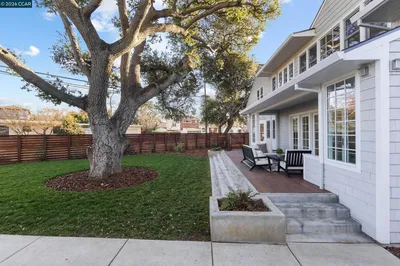
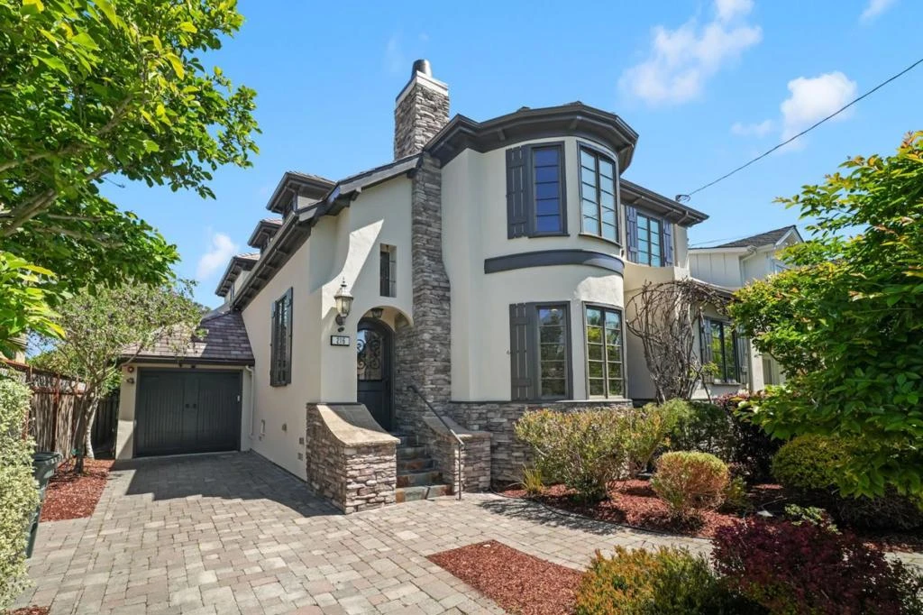
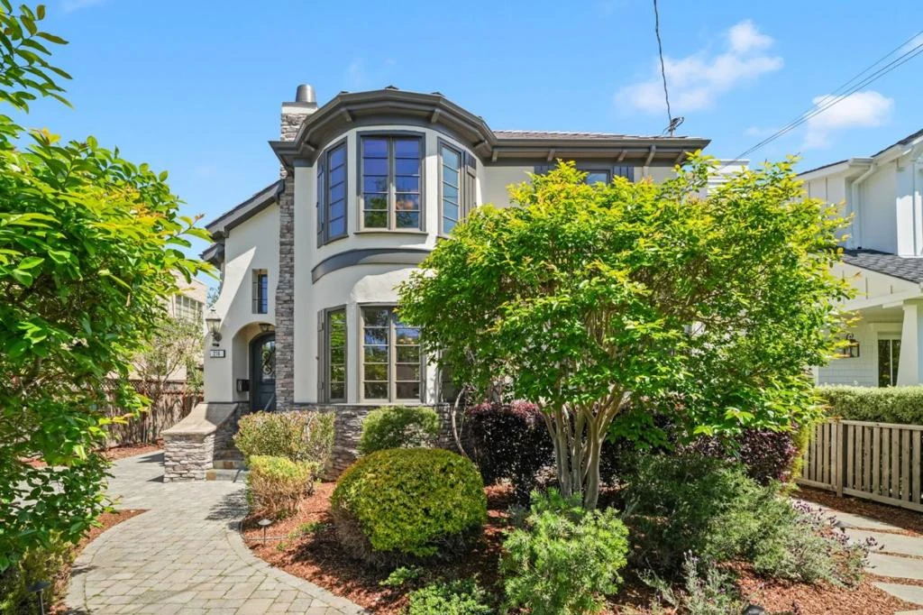
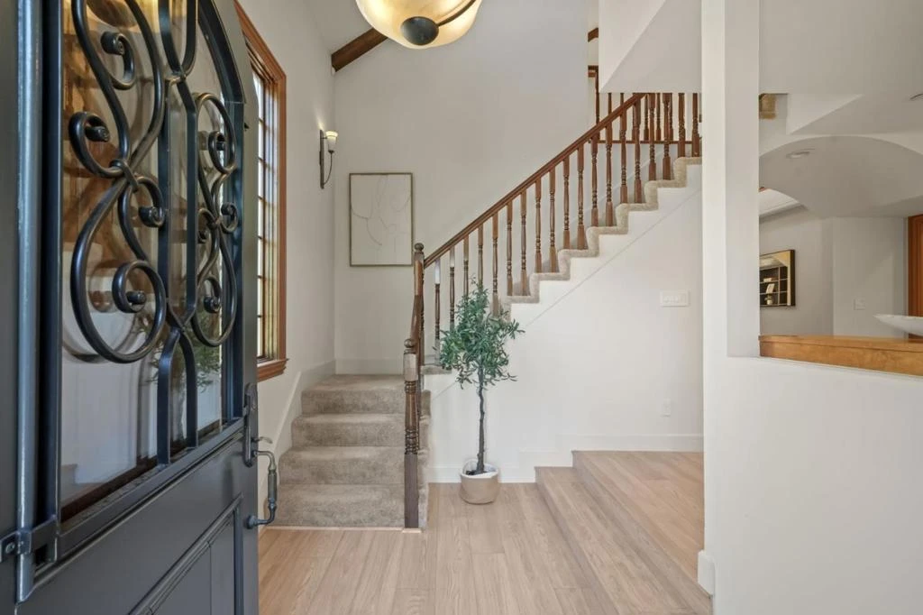
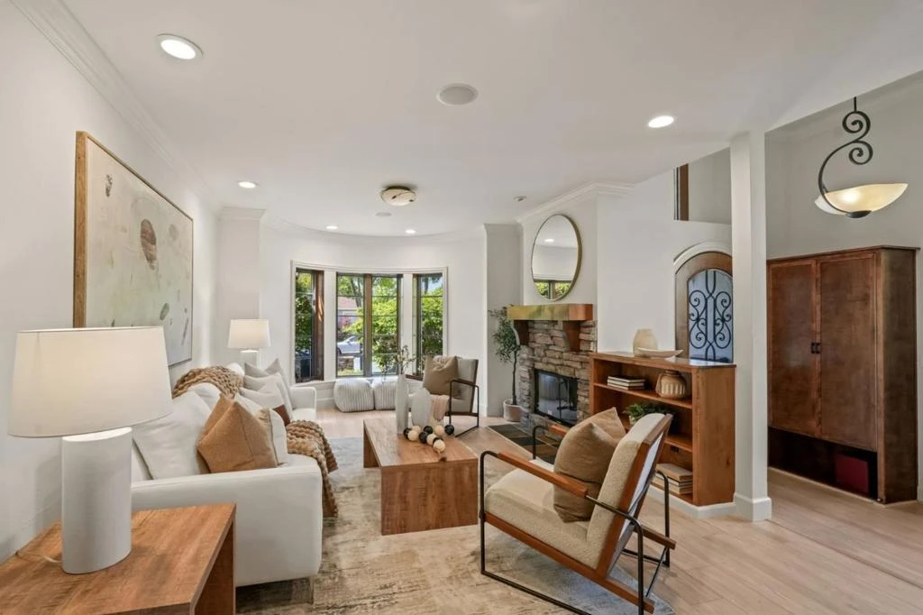
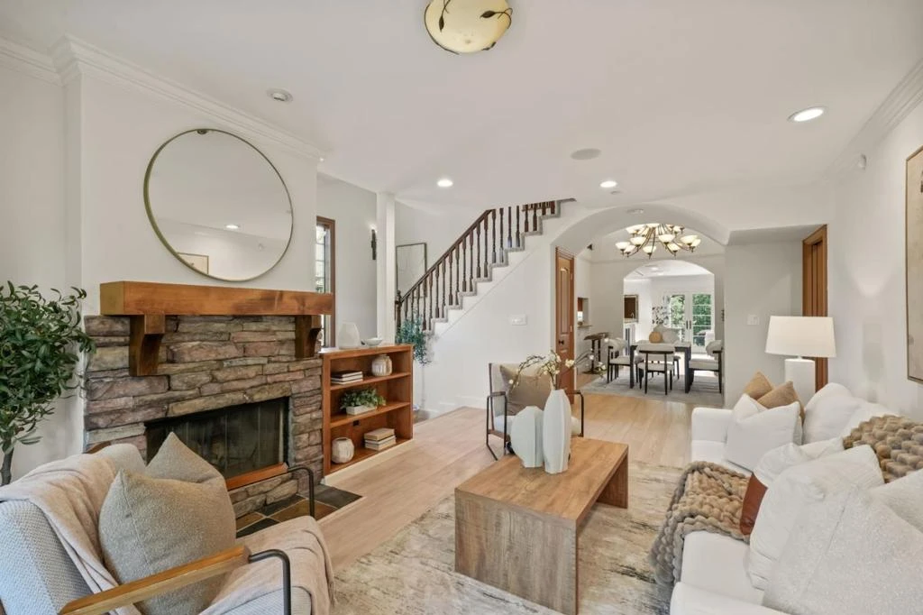
Remodeled and expanded in 2006, this Burlingame stunner offers a flexible, thoughtfully designed floor plan for modern living. Set on an oversized, private lot with mature landscaping, the home blends timeless elegance with everyday comfort. The main level features a formal living room with gas-assist wood fireplace and dining room with soaring two-story ceiling and statement chandelier. The chef's kitchen includes stainless steel appliances, granite countertops, breakfast bar, and eat-in area, opening to a home theater family room with surround sound. A laundry/pantry with additional oven and refrigerator adds convenience. The main level includes two bedrooms with a hall bath, plus a junior primary suite with en-suite bath, walk-in closet, and private rear entrance ideal for guests, extended family, or au pair. Upstairs, the primary suite offers dual walk-in closets, along with a wood-paneled library with custom shelving and sliding ladder, a 5th bedroom, and hall bath. Additional features include new flooring and paint, plus attached one-car garage. The backyard is designed for California living with a built-in BBQ, plumbed gas firepit, and water feature surrounded by a sunny yard and lush landscaping. Walk to top-rated Burlingame schools, Caltrain, and downtown Burlingame.
infoProperty Facts
bed
Bedrooms
5
bathtub
Bathrooms
4
square_foot
Square Feet
3,400
landscape
Lot Size
7,885 sqft
calendar_month
Year Built
2006
home_work
Property Type
Single Family Residence
timer
Days on Market
10
payments
HOA Fee
N/A
garage
Garage Total
1
fingerprint
MLS #
ML82043771
chairInterior Details
General Interior
Interior Features
Breakfast Bar
Flooring
Carpet, Tile, Wood
Fireplace
Family Room, Living Room
Kitchen & Appliances
Appliances
Dishwasher, Refrigerator, Vented Exhaust Fan
Climate Control
Cooling
Central Air
deckExterior & Lot
Building & Construction
Roof
Concrete
Nearby Schools
| Rating | School Name |
|---|---|
9 | Washington Elementary Elementary School |
N/A | PACIFIC RIM INT'L SCHOOL Private School |
10 | Burlingame High High School |
N/A | ST CATHERINE OF SIENA SCHOOL Private School |
8 | San Mateo High High School |
Convenience Score

This Home is Sold
Curious what your home is worth? Get a free valuation.
call
(800)-330-9306Available 9AM - 6PM
Similar Homes You Might Like
Based on price, location, and features