Topfind Realty
Renting

Search Rentals

Houses for RentTownhomes for RentCondos for RentView All Rentals →

Renting Resources

Why Rent With UsRenter GuideRent vs Buy Calculator

Renter Articles

How to Negotiate RentUnderstanding Your LeaseMoving Checklist for Renters
Buying

Search Homes

Houses for SaleTownhomes for SaleCondos for SaleView All Homes →

Buying Resources

Why Buy With UsBuyer GuideAffordability CalculatorInvestment CalculatorProperty Tax Calculator

Buyer Articles

Master Your New Home BudgetBeat Moving StressPacking Secrets
Selling

Selling Tools

Home ValuationFind a Seller's Agent

Selling Resources

Why Sell With UsSeller GuideNet Sheet CalcHELOC Calculator

Seller Articles

Strategic PricingDownsizing Tips
Mortgage Rates

Today's Rates

Mortgage RatesRefinance RatesLoan ComparisonHELOC Calculator

Mortgage Resources

Understanding Mortgage RatesFirst-Time Homebuyer GuideWhen to Refinance Your Mortgage
Realtors
Topfind
Houses for RentTownhomes for RentCondos for RentView All Rentals →
Why Rent With UsRenter GuideRent vs Buy Calculator
How to Negotiate RentUnderstanding Your LeaseMoving Checklist for Renters
Houses for SaleTownhomes for SaleCondos for SaleView All Homes →
Why Buy With UsBuyer GuideAffordability CalculatorInvestment CalculatorProperty Tax Calculator
Master Your New Home BudgetBeat Moving StressPacking Secrets
Home ValuationFind a Seller's Agent
Why Sell With UsSeller GuideNet Sheet CalcHELOC Calculator
Strategic PricingDownsizing Tips
Mortgage RatesRefinance RatesLoan ComparisonHELOC Calculator
Understanding Mortgage RatesFirst-Time Homebuyer GuideWhen to Refinance Your Mortgage
groupRealtorsinfoAbout Us
Continue with Google
Sign InSign Up
Topfind Realty
Renting

Search Rentals

Houses for RentTownhomes for RentCondos for RentView All Rentals →

Renting Resources

Why Rent With UsRenter GuideRent vs Buy Calculator

Renter Articles

How to Negotiate RentUnderstanding Your LeaseMoving Checklist for Renters
Buying

Search Homes

Houses for SaleTownhomes for SaleCondos for SaleView All Homes →

Buying Resources

Why Buy With UsBuyer GuideAffordability CalculatorInvestment CalculatorProperty Tax Calculator

Buyer Articles

Master Your New Home BudgetBeat Moving StressPacking Secrets
Selling

Selling Tools

Home ValuationFind a Seller's Agent

Selling Resources

Why Sell With UsSeller GuideNet Sheet CalcHELOC Calculator

Seller Articles

Strategic PricingDownsizing Tips
Mortgage Rates

Today's Rates

Mortgage RatesRefinance RatesLoan ComparisonHELOC Calculator

Mortgage Resources

Understanding Mortgage RatesFirst-Time Homebuyer GuideWhen to Refinance Your Mortgage
Realtors
Topfind
Houses for RentTownhomes for RentCondos for RentView All Rentals →
Why Rent With UsRenter GuideRent vs Buy Calculator
How to Negotiate RentUnderstanding Your LeaseMoving Checklist for Renters
Houses for SaleTownhomes for SaleCondos for SaleView All Homes →
Why Buy With UsBuyer GuideAffordability CalculatorInvestment CalculatorProperty Tax Calculator
Master Your New Home BudgetBeat Moving StressPacking Secrets
Home ValuationFind a Seller's Agent
Why Sell With UsSeller GuideNet Sheet CalcHELOC Calculator
Strategic PricingDownsizing Tips
Mortgage RatesRefinance RatesLoan ComparisonHELOC Calculator
Understanding Mortgage RatesFirst-Time Homebuyer GuideWhen to Refinance Your Mortgage
groupRealtorsinfoAbout Us
Continue with Google
Sign InSign Up
Real Estate/CA/Burlingame/1129 Balboa Avenue (Sold)
view_in_arVirtual Tour
Main
SOLD
Interior 1
Interior 2
Interior 3
Interior 4
grid_view Show all photos
SoldClosed on July 8, 2026
$3,895,000
Sold Price

1129 Balboa Avenue, Burlingame, CA 94010

bed
4
Bedrooms
bathtub
4
Bathrooms
square_foot
3,387
Square Feet

About this home

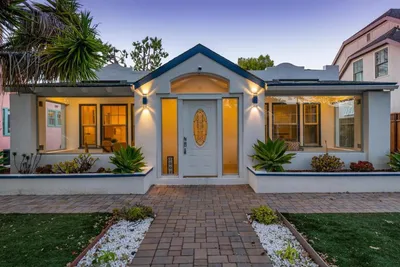
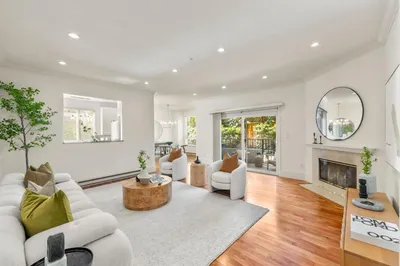
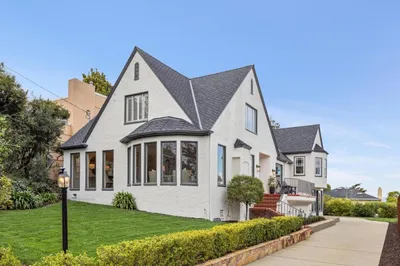
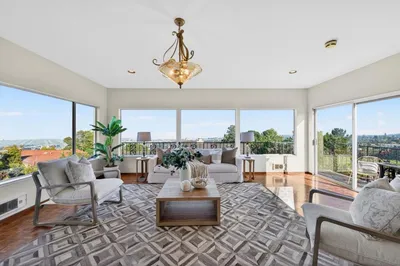
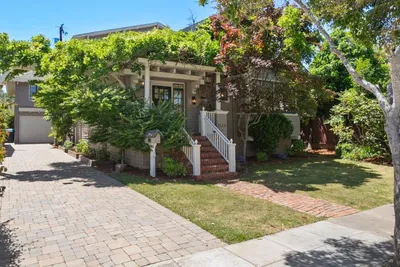
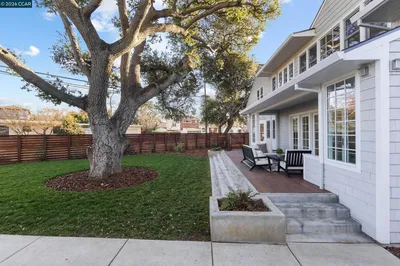
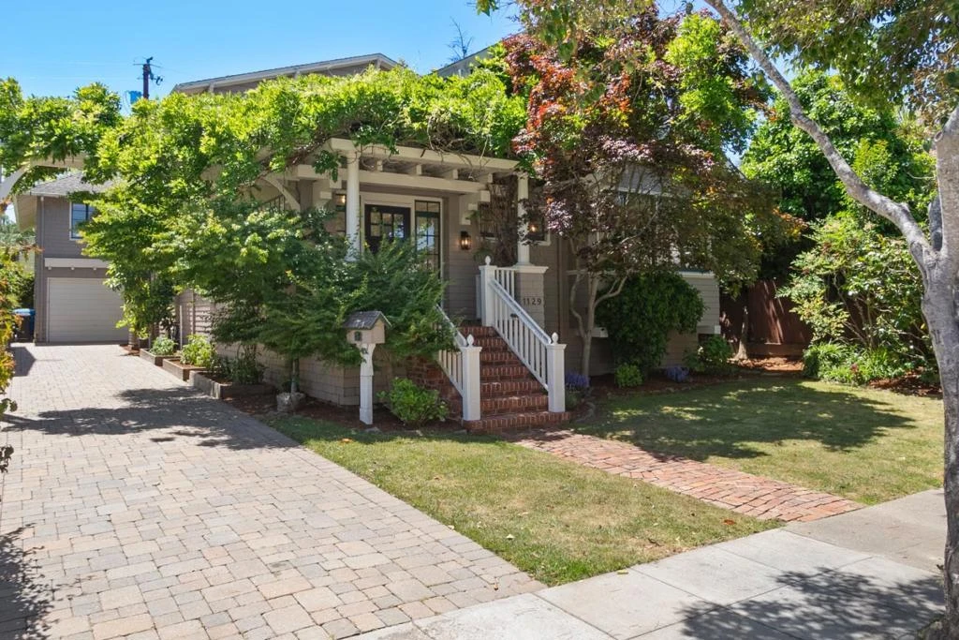
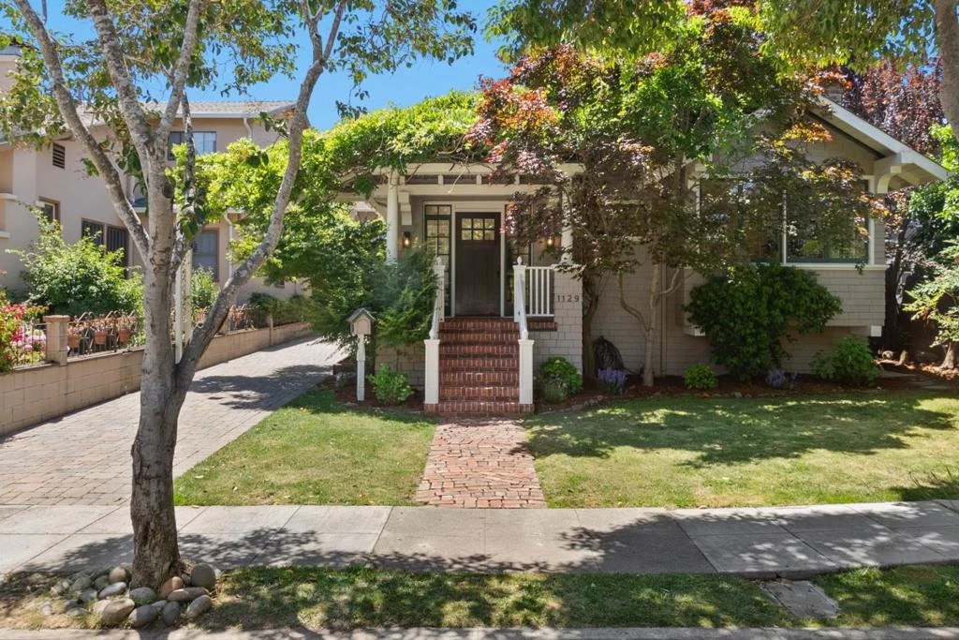
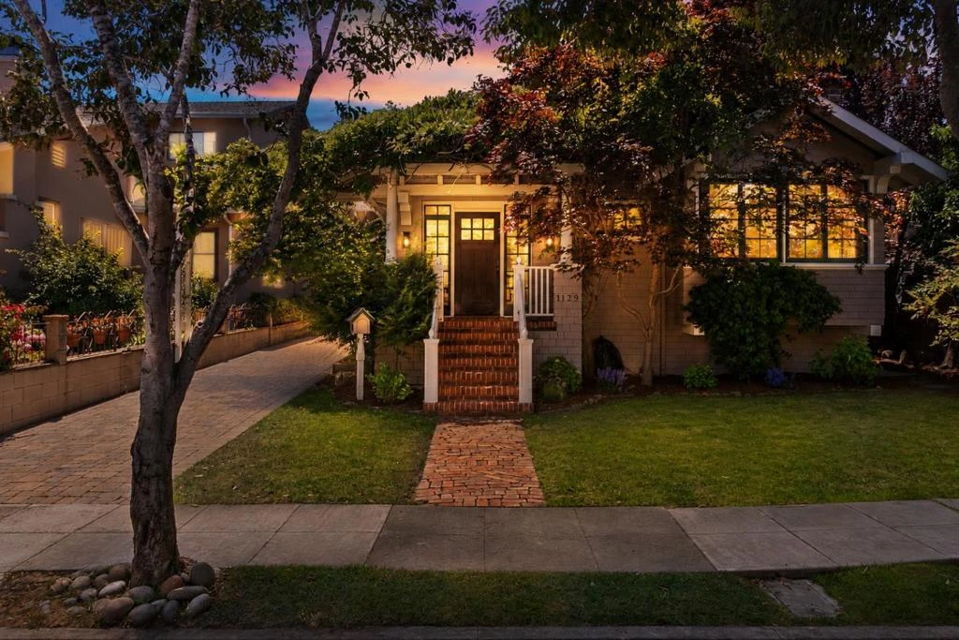
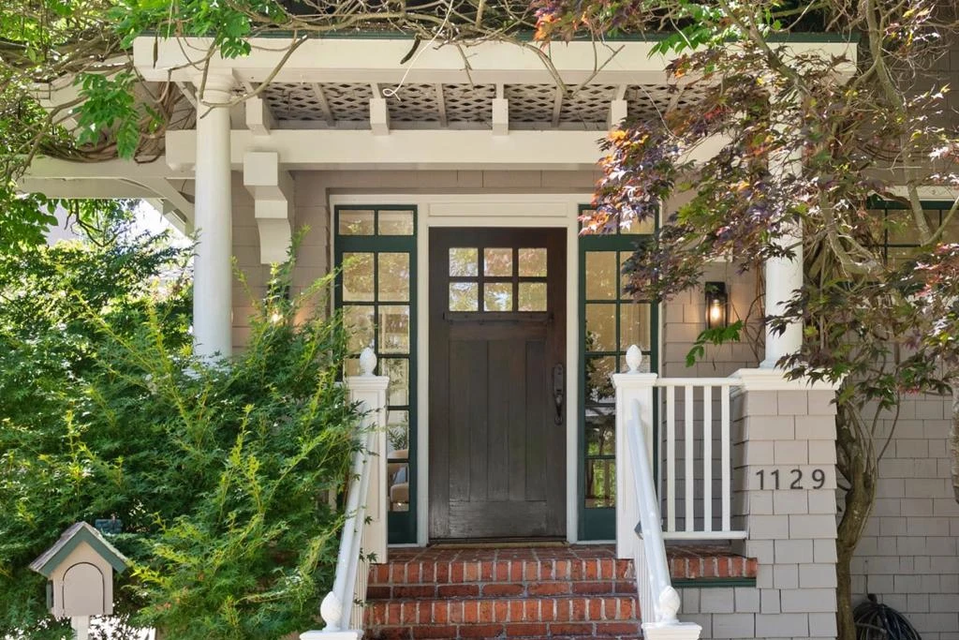
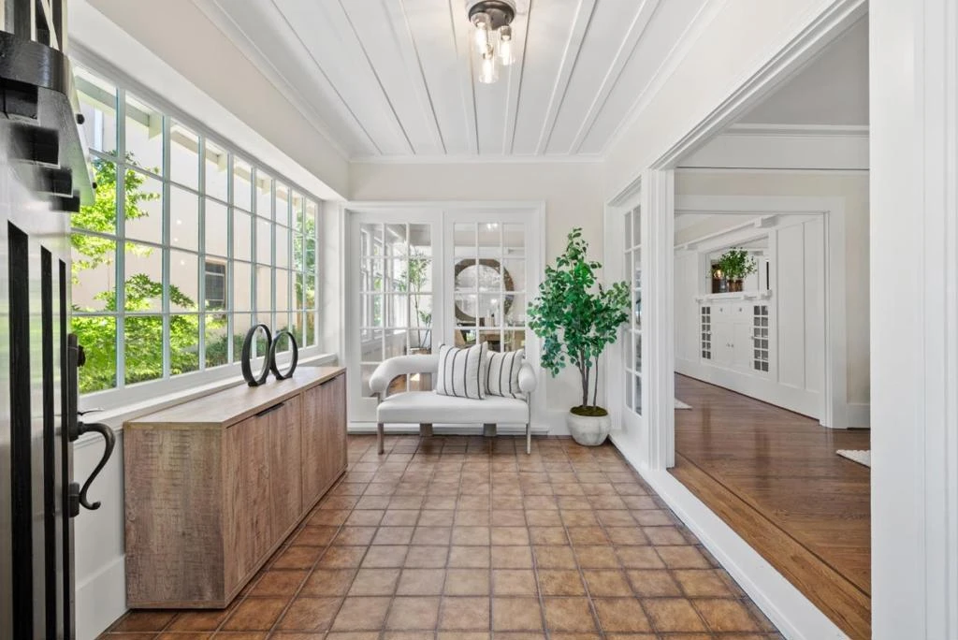
This impeccably maintained Craftsman in the Easton Addition blends classic character with thoughtful updates, creating a home that feels both timeless and thoughtfully designed for everyday living. From the moment you walk in, the home has an inviting, warm presence highlighted by high ceilings, beautiful scale, and a natural flow that feels both comfortable and refined. A traditional floor plan offers formal living and dining rooms, along with a spacious, light-filled kitchen featuring generous counter space and abundant storage. The kitchen opens to an inviting family room, ideal for both everyday living and entertaining. The home is well laid out with two bedrooms and two bathrooms upstairs, including a bright and comfortable primary suite, and one bedroom and one full bath on the main level. A standout feature is the detached guest suite above the garage (4th bedroom), complete with a kitchenette and full bath. This flexible space can function as a private guest suite, home office, or additional family room. In addition, there is a fifth bedroom and bathroom (unpermitted), offering even more versatility. The backyard is private and serene, with a sunny, spacious deck just off the kitchen that creates an effortless indoor-outdoor connection, perfect for entertaining.

infoProperty Facts

bed

Bedrooms

4

bathtub

Bathrooms

4

square_foot

Square Feet

3,387

landscape

Lot Size

6,000 sqft

calendar_month

Year Built

1911

home_work

Property Type

Single Family Residence

timer

Days on Market

38

payments

HOA Fee

N/A

garage

Garage Total

1

fingerprint

MLS #

ML82047589

chairInterior Details

General Interior

Interior Features

Walk In Closets

Flooring

Carpet, Tile, Wood

Fireplace

Wood Burning

Kitchen & Appliances

Appliances

Dishwasher, Disposal, Refrigerator, Dryer, Washer

Climate Control

Cooling

Central Air

deckExterior & Lot

Building & Construction

Roof

Composition, Shingle

Nearby Schools

RatingSchool NameGradesDistance
N/A
BSD Preschool
Elementary School
P0.3 mi
9
Roosevelt Elementary
Elementary School
K-50.3 mi
N/A
OUR LADY OF ANGELS SCHOOL
Private School
K-120.4 mi
N/A
OUR LADY OF ANGELS SCHOOL
Private School
K-120.4 mi
9
McKinley Elementary
Elementary School
K-50.6 mi

Convenience Score

Topfind Realty

This Home is Sold

Curious what your home is worth? Get a free valuation.

call
(800)-330-9306Available 9AM - 6PM

Similar Homes You Might Like

Based on price, location, and features
1512 Alturas Drive
NEW 35 HRS AGO

$3,280,000

FOR SALE

1512 Alturas Drive, Burlingame, CA 94010

4 beds · 3 baths · 2,770 sqft

1021 Cortez Avenue

$4,795,000

FOR SALE

1021 Cortez Avenue, Burlingame, CA 94010

5 beds · 4 baths · 2,760 sqft

1204 Cortez Avenue
VIDEO TOUR

$3,195,000

FOR SALE

1204 Cortez Avenue, Burlingame, CA 94010

3 beds · 2 baths · 1,550 sqft

3035 Canyon Road
VIDEO TOUR

$3,450,000

FOR SALE

3035 Canyon Road, Burlingame, CA 94010

beds · 0 baths · sqft

3035 Canyon Road
VIDEO TOUR

$3,450,000

FOR SALE

3035 Canyon Road, Burlingame, CA 94010

5 beds · 4 baths · 5,394 sqft

107 El Camino Real 104
VIRTUAL TOUR

$1,395,000

FOR SALE

107 El Camino Real 104, Burlingame, CA 94010

3 beds · 3 baths · 1,633 sqft

807 Acacia Drive
VIRTUAL TOUR

$1,888,000

FOR SALE

807 Acacia Drive, Burlingame, CA 94010

2 beds · 1 baths · 1,080 sqft

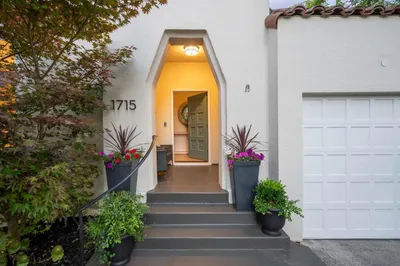
1715 Ralston Avenue
VIRTUAL TOUR

$3,198,000

FOR SALE

1715 Ralston Avenue, Burlingame, CA 94010

3 beds · 2 baths · 1,880 sqft

Recently Sold

200 Occidental Avenue
VIRTUAL TOUR

$4,150,000

SOLD

200 Occidental Avenue, Burlingame, CA 94010

3 beds · 3 baths · 2,740 sqft

216 Bloomfield Road
3D TOUR

$4,451,000

SOLD

216 Bloomfield Road, Burlingame, CA 94010

5 beds · 4 baths · 3,400 sqft

2734 Summit Drive
VIRTUAL TOUR

$3,198,000

SOLD

2734 Summit Drive, Burlingame, CA 94010

3 beds · 3 baths · 3,070 sqft

2900 Hillside Drive
VIRTUAL TOUR

$3,400,000

SOLD

2900 Hillside Drive, Burlingame, CA 94010

5 beds · 3 baths · 3,320 sqft

1822 Sebastian Drive
VIRTUAL TOUR

$3,888,000

SOLD

1822 Sebastian Drive, Burlingame, CA 94010

4 beds · 3 baths · 3,280 sqft

2550 Hayward Drive
VIDEO TOUR

$4,700,888

SOLD

2550 Hayward Drive, Burlingame, CA 94010

4 beds · 4 baths · 2,970 sqft

1129 Balboa Avenue
VIRTUAL TOUR

$3,895,000

SOLD

1129 Balboa Avenue, Burlingame, CA 94010

4 beds · 4 baths · 3,387 sqft

524 Oak Grove Ave.

$4,300,000

SOLD

524 Oak Grove Ave., Burlingame, CA 94010

4 beds · 4 baths · 3,208 sqft

Topfind Realty

Company

  • About Us
  • Careers
  • Articles
  • Home Estimate

Explore

  • Renting
  • Buying
  • Selling
  • Realtors

Support

  • Help Center
  • Contact Us
  • Terms & Conditions
  • Privacy Policy

Topfind Realty, DRE # 02240815, is a licensed real estate broker in California. Topfind Realty pledges to support the Fair Housing Act and adhere to Equal Housing Opportunity laws.

Copyright © 2026 Topfind Realty. All Rights Reserved.