SoldClosed on October 10, 2025
$3,450,000
Sold Price1511 La Mesa Drive, Burlingame, CA 94010
bed
5
Bedrooms
bathtub
3
Bathrooms
square_foot
3,210
Square Feet
About this home
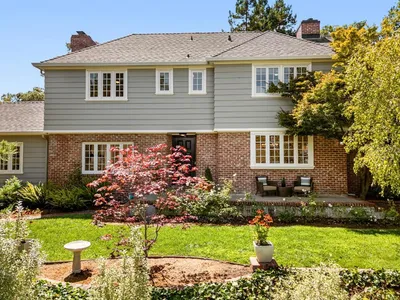
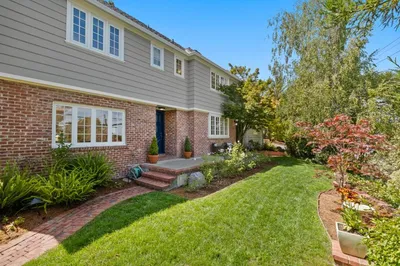
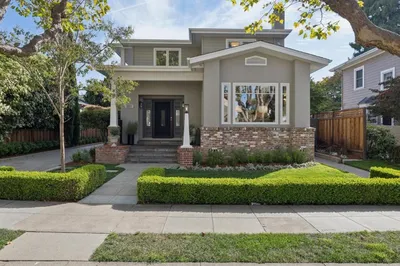
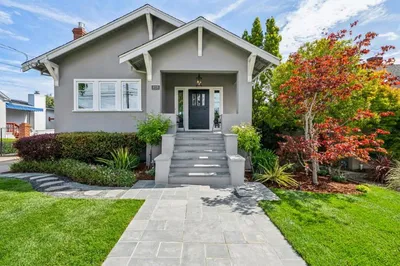
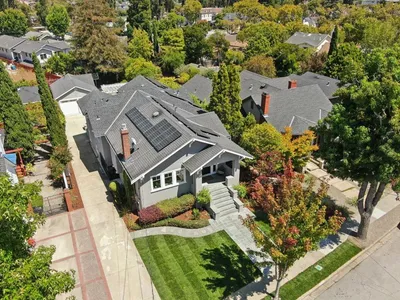
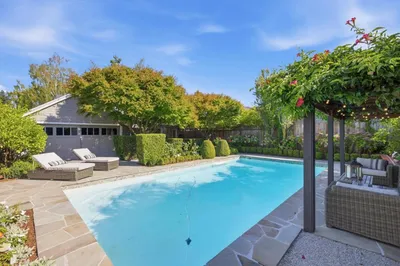
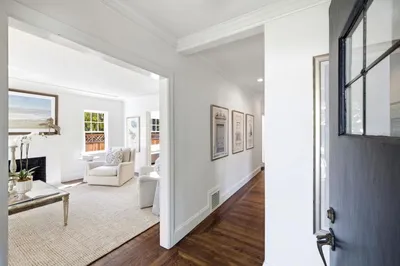
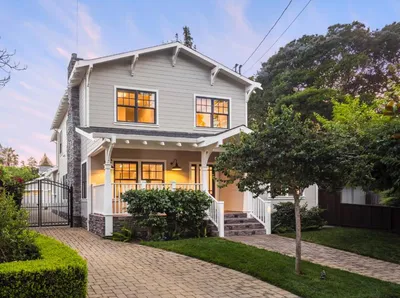
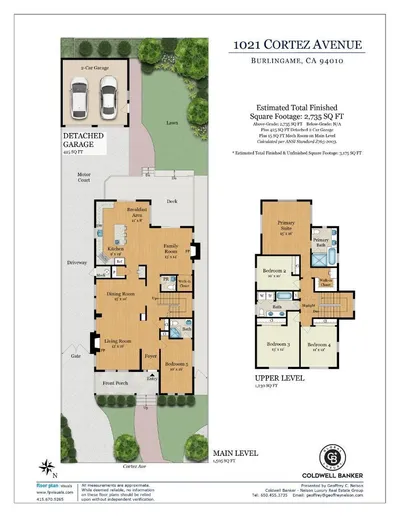
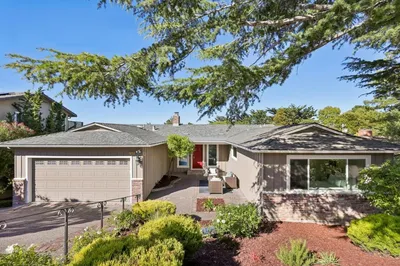
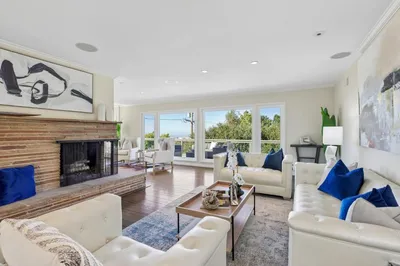
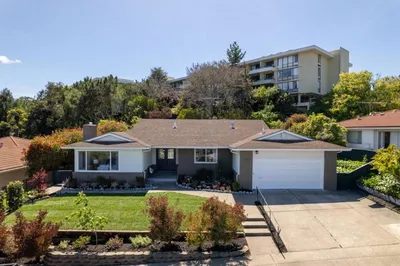
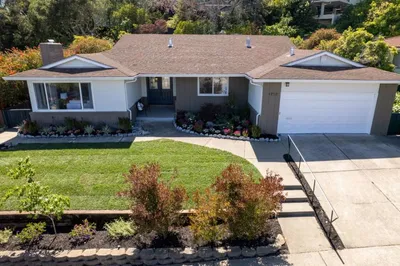
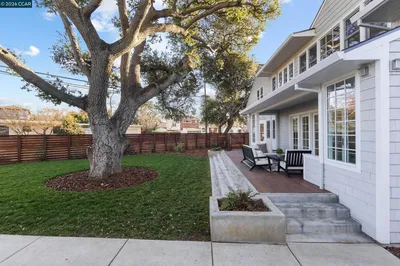
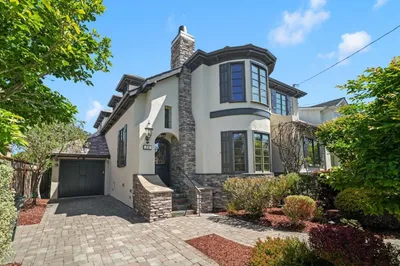
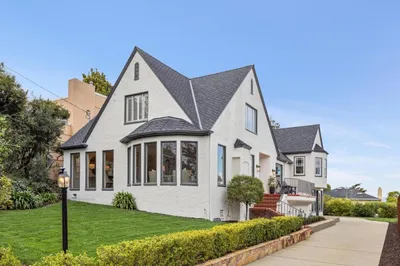
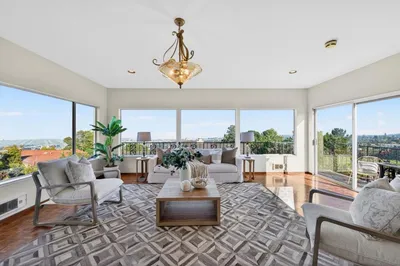
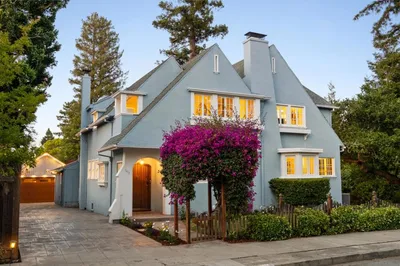
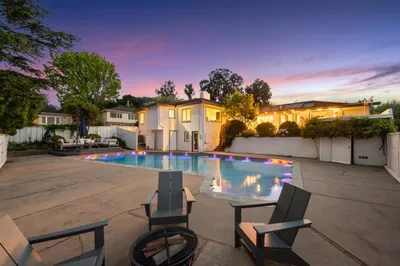
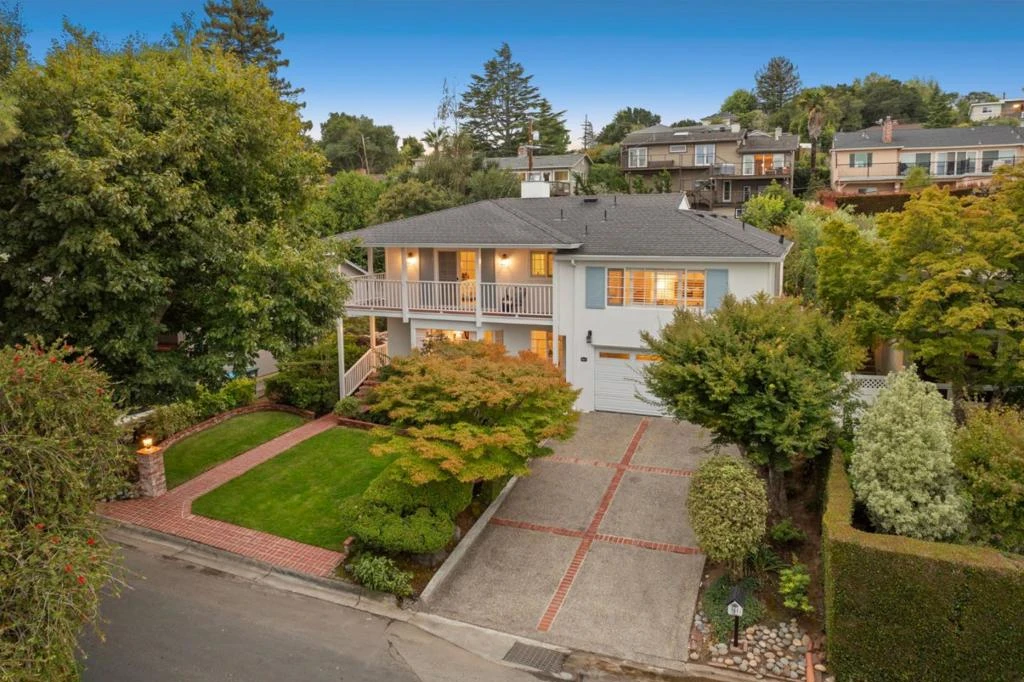
Fresh updates and classic traditional style define this Burlingame Hills home with a nod to Monterey Colonial design and a sparkling pool in the private rear yard. The two-story floor plan has 5 bedrooms and 3 baths, including one bedroom on the main level customized for an office plus an upstairs primary suite that opens to the wraparound covered front porch. Formal living and dining room combination has newly refinished hardwood floors and a fireplace, while the kitchen and family room welcome everyday living with large breakfast area and sliding glass doors to the rear yard and pool. Wood-paneled coffered ceilings, abundant built-in cabinetry, updated baths, and new carpet enhance the interiors. Located on a non-through street with direct access to hiking trails at Mills Canyon Park, this home also benefits from access to top-rated Burlingame schools and proximity to both San Francisco and Silicon Valley.
infoProperty Facts
bed
Bedrooms
5
bathtub
Bathrooms
3
square_foot
Square Feet
3,210
landscape
Lot Size
7,680 sqft
calendar_month
Year Built
1952
home_work
Property Type
Single Family Residence
timer
Days on Market
7
payments
HOA Fee
N/A
garage
Garage Total
2
fingerprint
MLS #
ML82021345
chairInterior Details
General Interior
Interior Features
Breakfast Area
Flooring
Carpet, Tile, Wood
Fireplace
Family Room, Living Room
Kitchen & Appliances
Appliances
Double Oven, Dishwasher, Gas Cooktop, Refrigerator, Range Hood
Laundry
In Garage
Climate Control
Cooling
Central Air
Heating
Forced Air
deckExterior & Lot
Building & Construction
Construction
Stucco
Roof
Fiberglass
Nearby Schools
| Rating | School Name |
|---|---|
10 | Hoover Elementary Elementary School |
N/A | Mercy High School Private School |
10 | Franklin Elementary Elementary School |
10 | Burlingame Intermediate Middle School |
9 | Spring Valley Elementary Elementary School |
Convenience Score

This Home is Sold
Curious what your home is worth? Get a free valuation.
call
(800)-330-9306Available 9AM - 6PM
Similar Homes You Might Like
Based on price, location, and features