Topfind Realty
Renting

Search Rentals

Houses for RentTownhomes for RentCondos for RentView All Rentals →

Renting Resources

Why Rent With UsRenter GuideRent vs Buy Calculator

Renter Articles

How to Negotiate RentUnderstanding Your LeaseMoving Checklist for Renters
Buying

Search Homes

Houses for SaleTownhomes for SaleCondos for SaleView All Homes →

Buying Resources

Why Buy With UsBuyer GuideAffordability CalculatorInvestment CalculatorProperty Tax Calculator

Buyer Articles

Master Your New Home BudgetBeat Moving StressPacking Secrets
Selling

Selling Tools

Home ValuationFind a Seller's Agent

Selling Resources

Why Sell With UsSeller GuideNet Sheet CalcHELOC Calculator

Seller Articles

Strategic PricingDownsizing Tips
Mortgage Rates

Today's Rates

Mortgage RatesRefinance RatesLoan ComparisonHELOC Calculator

Mortgage Resources

Understanding Mortgage RatesFirst-Time Homebuyer GuideWhen to Refinance Your Mortgage
Realtors
Topfind
Houses for RentTownhomes for RentCondos for RentView All Rentals →
Why Rent With UsRenter GuideRent vs Buy Calculator
How to Negotiate RentUnderstanding Your LeaseMoving Checklist for Renters
Houses for SaleTownhomes for SaleCondos for SaleView All Homes →
Why Buy With UsBuyer GuideAffordability CalculatorInvestment CalculatorProperty Tax Calculator
Master Your New Home BudgetBeat Moving StressPacking Secrets
Home ValuationFind a Seller's Agent
Why Sell With UsSeller GuideNet Sheet CalcHELOC Calculator
Strategic PricingDownsizing Tips
Mortgage RatesRefinance RatesLoan ComparisonHELOC Calculator
Understanding Mortgage RatesFirst-Time Homebuyer GuideWhen to Refinance Your Mortgage
groupRealtorsinfoAbout Us
Continue with Google
Sign InSign Up
Topfind Realty
Renting

Search Rentals

Houses for RentTownhomes for RentCondos for RentView All Rentals →

Renting Resources

Why Rent With UsRenter GuideRent vs Buy Calculator

Renter Articles

How to Negotiate RentUnderstanding Your LeaseMoving Checklist for Renters
Buying

Search Homes

Houses for SaleTownhomes for SaleCondos for SaleView All Homes →

Buying Resources

Why Buy With UsBuyer GuideAffordability CalculatorInvestment CalculatorProperty Tax Calculator

Buyer Articles

Master Your New Home BudgetBeat Moving StressPacking Secrets
Selling

Selling Tools

Home ValuationFind a Seller's Agent

Selling Resources

Why Sell With UsSeller GuideNet Sheet CalcHELOC Calculator

Seller Articles

Strategic PricingDownsizing Tips
Mortgage Rates

Today's Rates

Mortgage RatesRefinance RatesLoan ComparisonHELOC Calculator

Mortgage Resources

Understanding Mortgage RatesFirst-Time Homebuyer GuideWhen to Refinance Your Mortgage
Realtors
Topfind
Houses for RentTownhomes for RentCondos for RentView All Rentals →
Why Rent With UsRenter GuideRent vs Buy Calculator
How to Negotiate RentUnderstanding Your LeaseMoving Checklist for Renters
Houses for SaleTownhomes for SaleCondos for SaleView All Homes →
Why Buy With UsBuyer GuideAffordability CalculatorInvestment CalculatorProperty Tax Calculator
Master Your New Home BudgetBeat Moving StressPacking Secrets
Home ValuationFind a Seller's Agent
Why Sell With UsSeller GuideNet Sheet CalcHELOC Calculator
Strategic PricingDownsizing Tips
Mortgage RatesRefinance RatesLoan ComparisonHELOC Calculator
Understanding Mortgage RatesFirst-Time Homebuyer GuideWhen to Refinance Your Mortgage
groupRealtorsinfoAbout Us
Continue with Google
Sign InSign Up
Real Estate/CA/Burlingame/1361 Vancouver Avenue (Sold)
play_circleVideo Tour
Main
SOLD
SoldClosed on June 30, 2026
$4,050,000
Sold Price

1361 Vancouver Avenue, Burlingame, CA 94010

bed
4
Bedrooms
bathtub
3
Bathrooms
square_foot
2,653
Square Feet

About this home

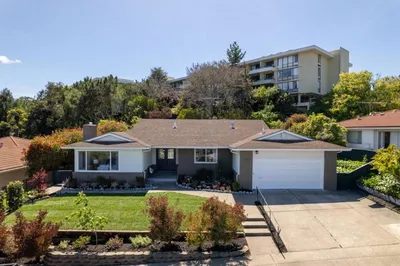
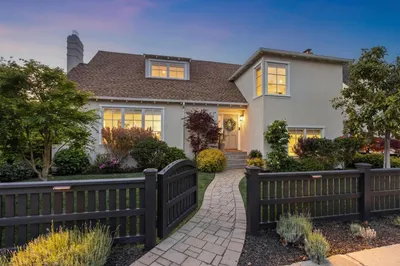
Nestled in Burlingame's coveted Easton Addition, 1361 Vancouver is a beautifully remodeled residence filled with light and designed for effortless living. A manicured front lawn and flowering roses welcome you into this 4-bedroom, 3-bath home with approx. 2,653 sq ft on a 6,000 sq ft lot. Inside, the living room features cathedral ceilings, oversized windows, hardwood floors, & a cozy fireplace. The formal dining room offers an elegant setting, while the remodeled kitchen includes stainless steel appliances, a generous island, custom cabinetry, & informal dining. The kitchen opens to the family room, creating a warm, connected living space. Large glass doors lead to a paver patio and backyard, ideal for dining, play, and entertaining. The private primary suite features two walk-in closets & a remodeled bath with designer tile, soaking tub, walk-in shower, & dual vanities. Three additional bedrooms offer flexibility for family, guests, or a home office. Additional highlights include updated baths, laundry with built-in cabinetry and sink, air conditioning, and hardwood floors throughout. A gated driveway leads to the detached rear garage, offering privacy, storage, and functionality. Move-in-ready and beautifully appointed, 1361 Vancouver Ave is a rare Easton Addition opportunity.

infoProperty Facts

bed

Bedrooms

4

bathtub

Bathrooms

3

square_foot

Square Feet

2,653

landscape

Lot Size

6,000 sqft

calendar_month

Year Built

1922

home_work

Property Type

Single Family Residence

timer

Days on Market

7

payments

HOA Fee

N/A

garage

Garage Total

1

fingerprint

MLS #

ML82049774

chairInterior Details

General Interior

Interior Features

Walk In Closets

Flooring

Tile, Wood

Fireplace

Living Room, Wood Burning

Kitchen & Appliances

Appliances

Dishwasher, Disposal, Gas Oven, Microwave, Refrigerator, Range Hood

Climate Control

Cooling

Central Air

Heating

Central

deckExterior & Lot

Building & Construction

Foundation

Concrete Perimeter

Roof

Composition, Shingle

Nearby Schools

RatingSchool NameGradesDistance
N/A
OUR LADY OF ANGELS SCHOOL
Private School
K-120.2 mi
N/A
OUR LADY OF ANGELS SCHOOL
Private School
K-120.2 mi
N/A
BSD Preschool
Elementary School
P0.3 mi
9
Roosevelt Elementary
Elementary School
K-50.3 mi
10
Lincoln Elementary
Elementary School
K-50.4 mi

Convenience Score

Topfind Realty

This Home is Sold

Curious what your home is worth? Get a free valuation.

call
(800)-330-9306Available 9AM - 6PM

Similar Homes You Might Like

Based on price, location, and features
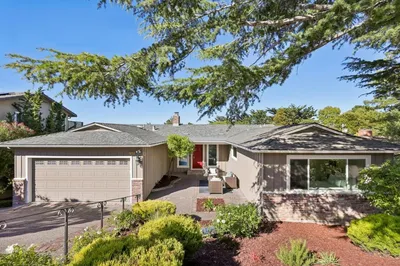
1512 Alturas Drive
NEW 35 HRS AGO

$3,280,000

FOR SALE

1512 Alturas Drive, Burlingame, CA 94010

4 beds · 3 baths · 2,770 sqft

1857 Hunt Drive
VIRTUAL TOUR

$3,695,000

FOR SALE

1857 Hunt Drive, Burlingame, CA 94010

4 beds · 3 baths · 2,670 sqft

1021 Cortez Avenue

$4,795,000

FOR SALE

1021 Cortez Avenue, Burlingame, CA 94010

5 beds · 4 baths · 2,760 sqft

1204 Cortez Avenue
VIDEO TOUR

$3,195,000

FOR SALE

1204 Cortez Avenue, Burlingame, CA 94010

3 beds · 2 baths · 1,550 sqft

3035 Canyon Road
VIDEO TOUR

$3,450,000

FOR SALE

3035 Canyon Road, Burlingame, CA 94010

beds · 0 baths · sqft

3035 Canyon Road
VIDEO TOUR

$3,450,000

FOR SALE

3035 Canyon Road, Burlingame, CA 94010

5 beds · 4 baths · 5,394 sqft

107 El Camino Real 104
VIRTUAL TOUR

$1,395,000

FOR SALE

107 El Camino Real 104, Burlingame, CA 94010

3 beds · 3 baths · 1,633 sqft

807 Acacia Drive
VIRTUAL TOUR

$1,888,000

FOR SALE

807 Acacia Drive, Burlingame, CA 94010

2 beds · 1 baths · 1,080 sqft

Recently Sold

1683 Escalante Way
VIRTUAL TOUR

$2,850,000

SOLD

1683 Escalante Way, Burlingame, CA 94010

4 beds · 2 baths · 2,250 sqft

200 Occidental Avenue
VIRTUAL TOUR

$4,150,000

SOLD

200 Occidental Avenue, Burlingame, CA 94010

3 beds · 3 baths · 2,740 sqft

416 Burlingame Avenue
VIRTUAL TOUR

$4,149,500

SOLD

416 Burlingame Avenue, Burlingame, CA 94010

4 beds · 3 baths · 2,528 sqft

2734 Summit Drive
VIRTUAL TOUR

$3,198,000

SOLD

2734 Summit Drive, Burlingame, CA 94010

3 beds · 3 baths · 3,070 sqft

14 Kenmar

$3,750,000

SOLD

14 Kenmar, Burlingame, CA 94010

3 beds · 3 baths · 2,576 sqft

2550 Hayward Drive
VIDEO TOUR

$4,700,888

SOLD

2550 Hayward Drive, Burlingame, CA 94010

4 beds · 4 baths · 2,970 sqft

35 Tulip Court
VIRTUAL TOUR

$2,900,000

SOLD

35 Tulip Court, Burlingame, CA 94010

4 beds · 3 baths · 2,200 sqft

1361 Vancouver Avenue
VIDEO TOUR

$4,050,000

SOLD

1361 Vancouver Avenue, Burlingame, CA 94010

4 beds · 3 baths · 2,653 sqft

Topfind Realty

Company

  • About Us
  • Careers
  • Articles
  • Home Estimate

Explore

  • Renting
  • Buying
  • Selling
  • Realtors

Support

  • Help Center
  • Contact Us
  • Terms & Conditions
  • Privacy Policy

Topfind Realty, DRE # 02240815, is a licensed real estate broker in California. Topfind Realty pledges to support the Fair Housing Act and adhere to Equal Housing Opportunity laws.

Copyright © 2026 Topfind Realty. All Rights Reserved.