1 / 15
imagesmode View 15 photos
For Sale
$1,139,000
Est. $6,378/mo1433 Floribunda Avenue 1, Burlingame, CA 94010
bed
2
Bedrooms
bathtub
2
Bathrooms
square_foot
1,200
Sq Ft
About this home
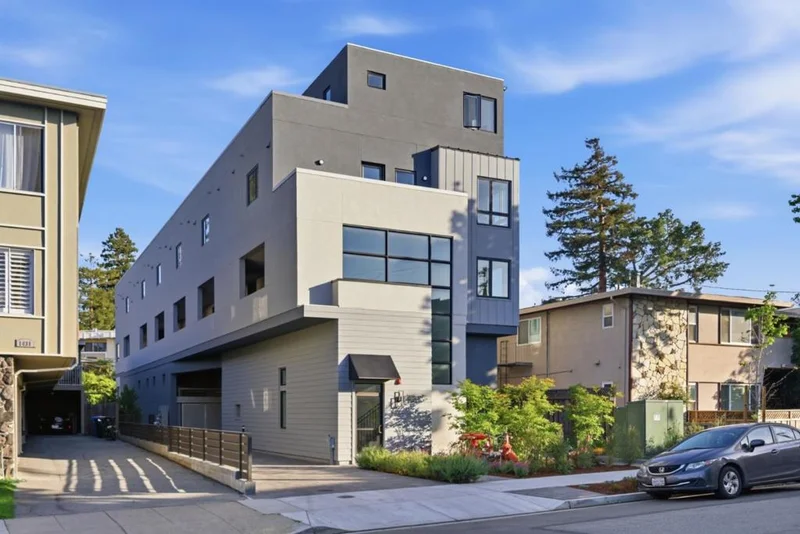
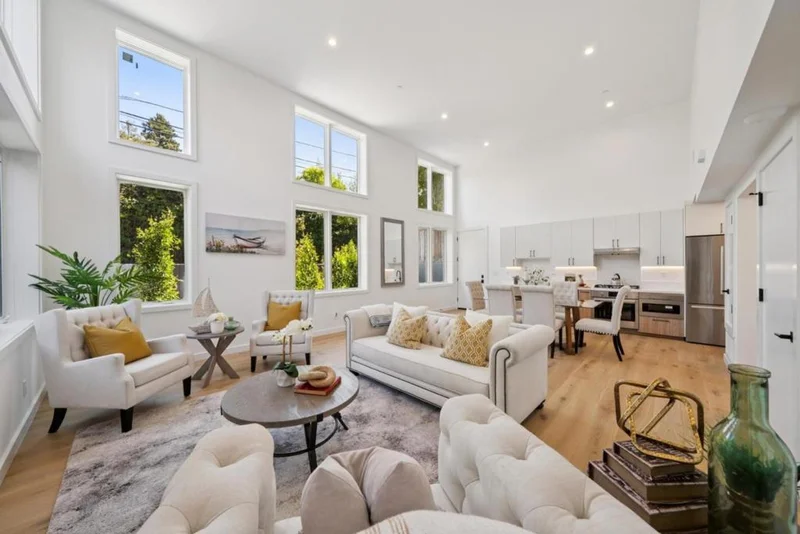
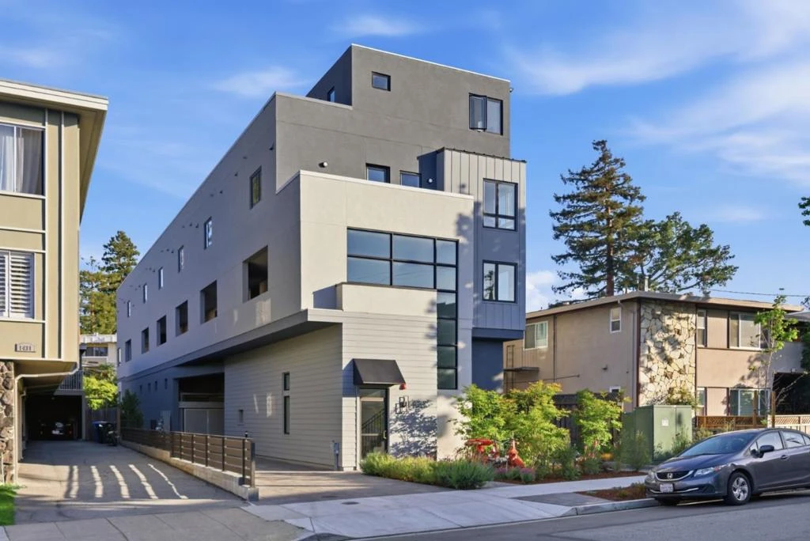
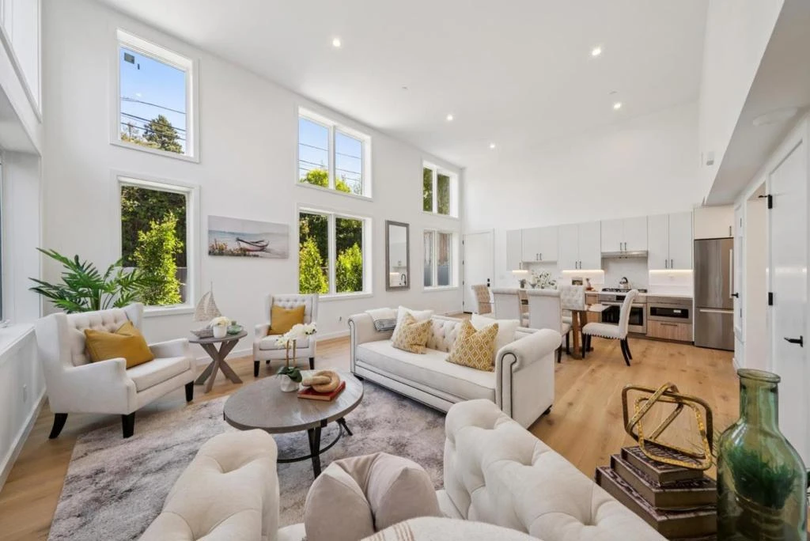
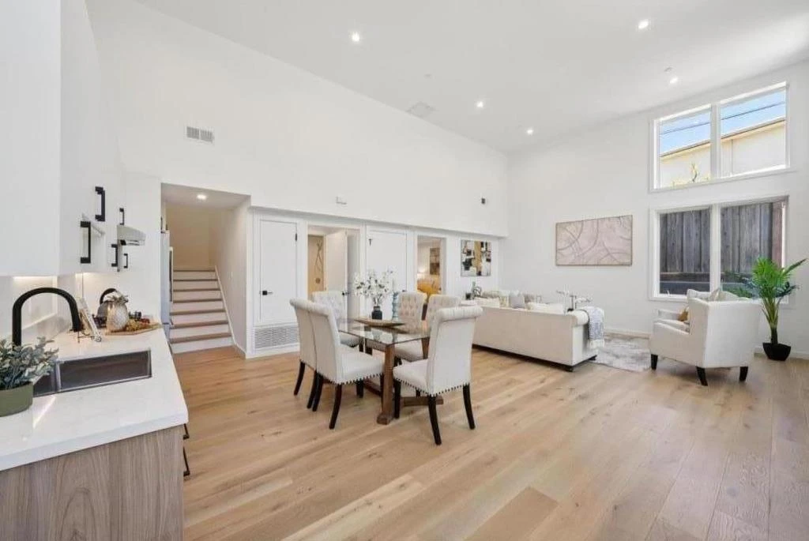
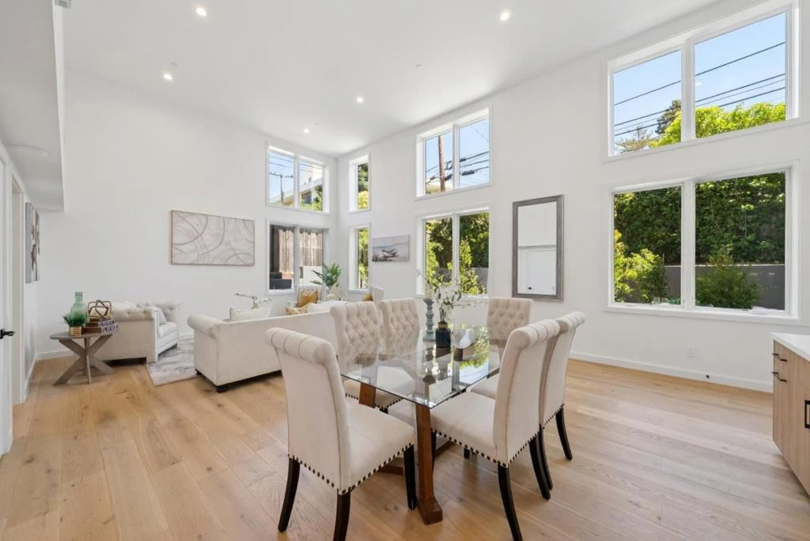
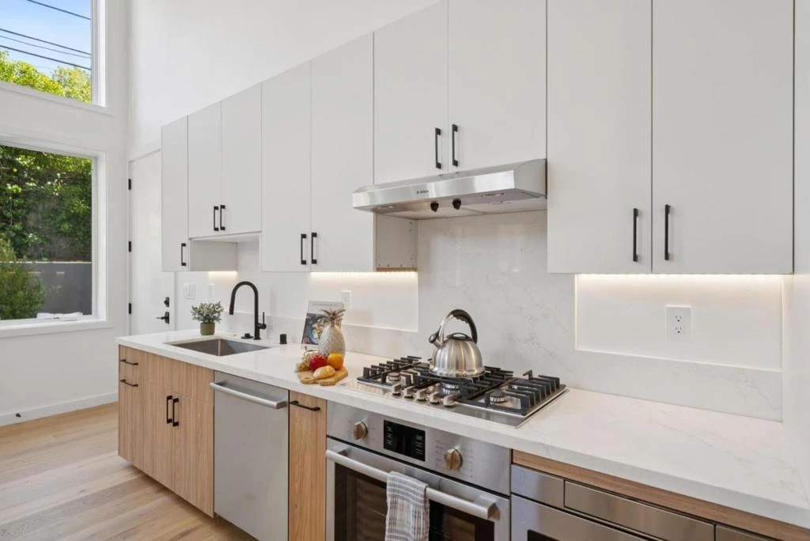
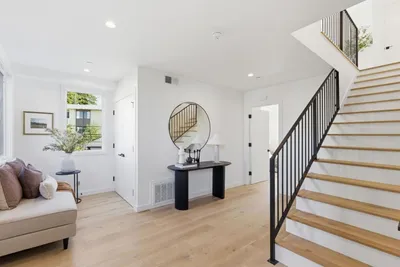

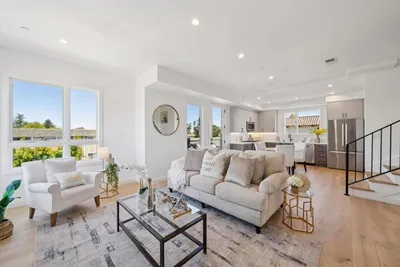
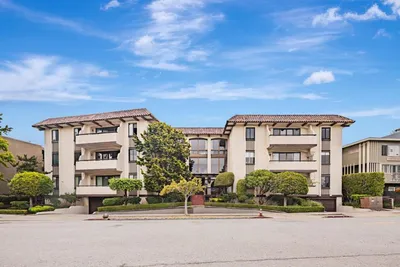
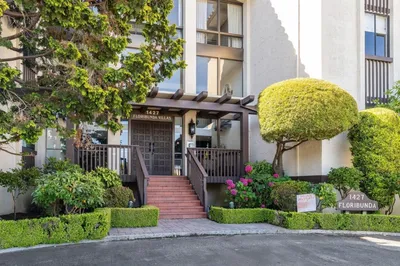
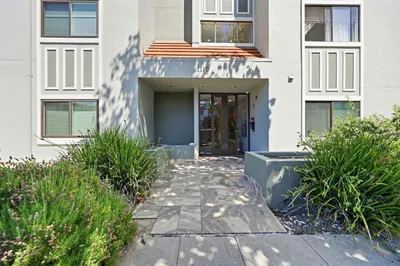
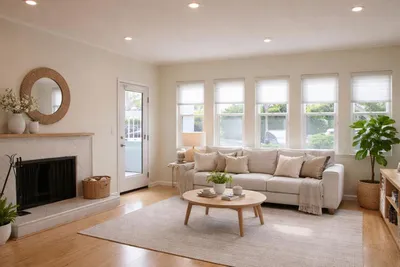
Ground floor townhome style residence at the Flora offering 2 bedrooms and 2 baths, thoughtfully crafted living space, designed by acclaimed San Francisco firm Levy Design Partners. Flooded with natural light, stunning finishes, welcome home to your new construction. An open living and dining area that connects effortlessly to a sleek, contemporary kitchen outfitted with Bosch appliances, refined cabinetry, and designer fixtures. Positioned in Downtown Burlingame, the Flora puts you steps from the boutique shops, beloved cafes, and acclaimed restaurants that make this neighborhood one of the Peninsulas most sought-after addresses. Caltrain is a short walk away, and major commuter routes are effortlessly accessible whether you're heading to San Francisco or Silicon Valley. Eight boutique homes, one exceptional find.
Property Facts
bed
Bedrooms
2
bathtub
Bathrooms
2
square_foot
Square Feet
1,200
landscape
Lot Size
9,307 sqft
calendar_month
Year Built
2025
home_work
Property Type
Condominium
timer
Days on Market
48
payments
HOA Fee
$929/mo
garage
Garage Total
1
fingerprint
MLS #
ML82051709
Interior Details
General Interior
Interior Features
Loft
Flooring
Wood
Accessibility
Other
Kitchen & Appliances
Appliances
Disposal
Climate Control
Cooling
Central Air
Heating
Central
Parking
Total Parking Spaces
1
Garage Spaces
1
Exterior & Lot
Building & Construction
Construction
Concrete, Steel
Roof
Other
Direction Faced
Northwest
Lot & Grounds
Sewer
Public Sewer
Water Source
Public
Community & HOA
Association Info
AssociationThe Flora Condominiums
HOA Fee$929
FrequencyMonthly
HOA Amenities
Insurance, Management

Mortgage Calculator
Total Monthly
$0
Principal & Interest:
$0Property Tax:
$0Home Insurance:
$0HOA Fees:
$0$
$
%
Nearby Schools
| Rating | School Name |
|---|---|
9 | Mckinley Elementary Elementary School |
10 | Burlingame High High School |
N/A | St Catherine Of Siena School Private School |
9 | Washington Elementary Elementary School |
N/A | The Bridge School Private School |
Convenience Score
Market Insights
94010|Burlingame
Estimated Value
Calculating...
No change vs. last year
Value history is still building for this area.
Market Temperature
Seller'sBalancedBuyer's
0d30d60d180d
Balanced
Balanced market
30 Days
Avg. time on market
This is a Balanced Market. Homes are selling at a moderate pace.
Flood & Climate Risk
Noise Levels

Ready to Take the Next Step?
Get expert support from a local agent today.
call
(800)-330-9306Available 9AM - 7PM
Similar Homes You Might Like
Based on price, location, and features
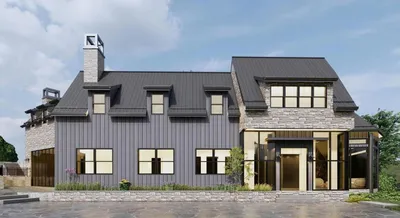
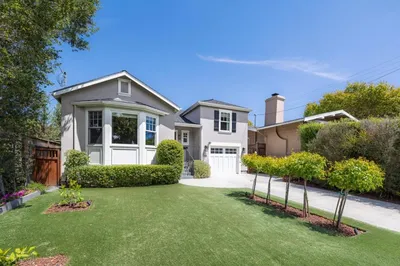

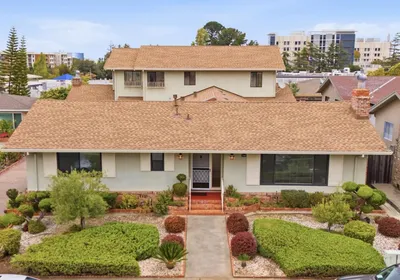
Recently Sold
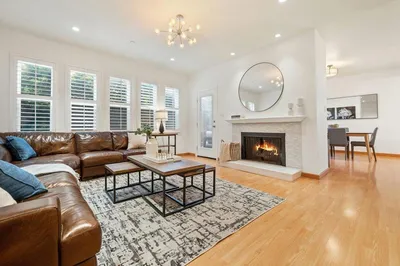

$1,139,000
2 bd | 2 ba | 1,200 sqft
Browse Homes by City
Explore real estate in popular California communities.
Popular Cities to Buy
Los Angeles Real EstateSan Diego Real EstateSan Jose Real EstateIrvine Real EstateLong Beach Real EstatePalm Springs Real EstatePalm Desert Real EstateRiverside Real EstateTemecula Real EstateIndio Real EstateLake Arrowhead Real EstateLancaster Real EstateOakland Real EstateVictorville Real EstateCorona Real EstateHemet Real Estate
Popular Cities to Rent
Apartments in Los AngelesApartments in San DiegoApartments in San JoseApartments in IrvineApartments in Long BeachApartments in Palm SpringsApartments in Palm DesertApartments in RiversideApartments in TemeculaApartments in IndioApartments in Lake ArrowheadApartments in LancasterApartments in OaklandApartments in VictorvilleApartments in CoronaApartments in Hemet