SoldClosed on December 11, 2025
$4,120,000
Sold Price139 Victoria Road, Burlingame, CA 94010
bed
5
Bedrooms
bathtub
5
Bathrooms
square_foot
2,943
Square Feet
About this home
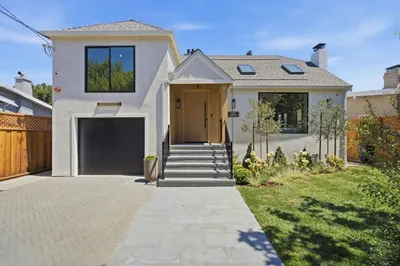
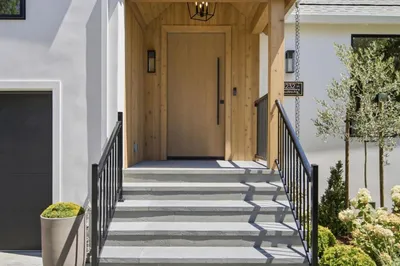
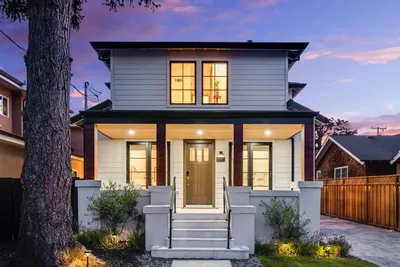
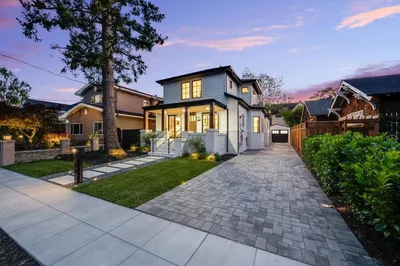
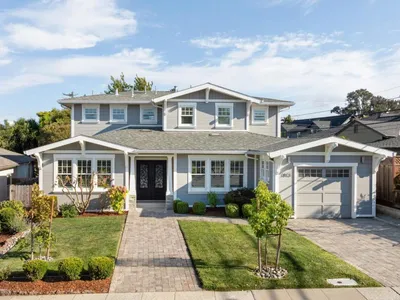
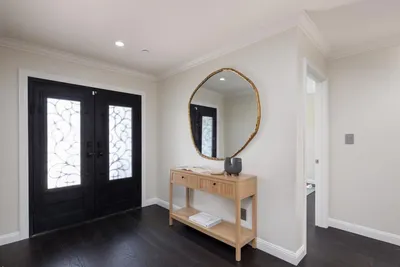
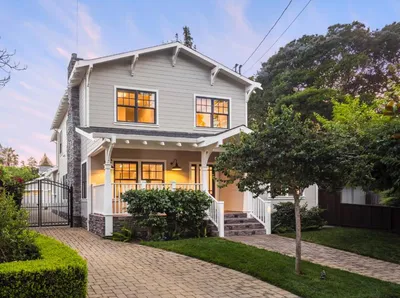
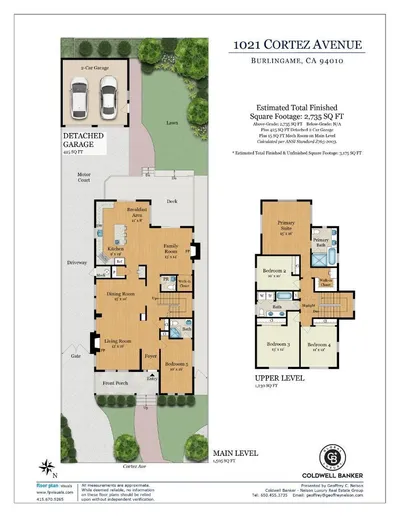
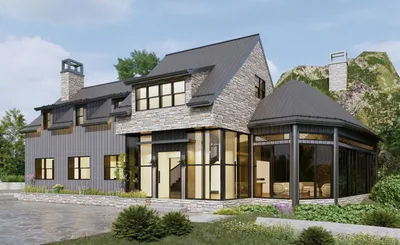
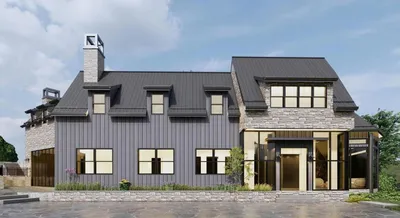
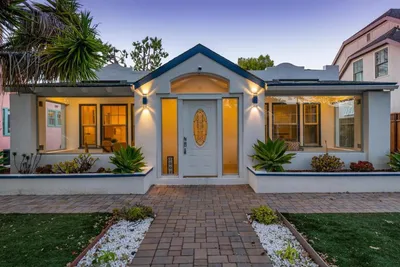
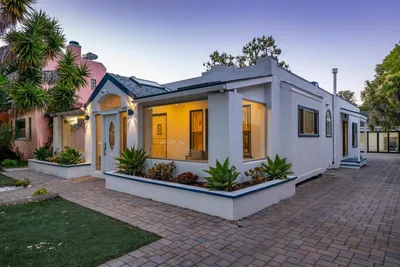
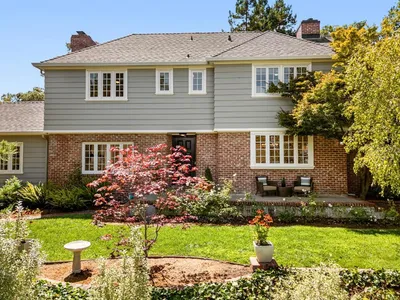
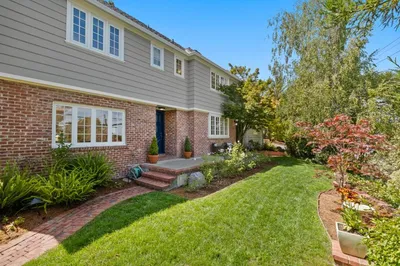
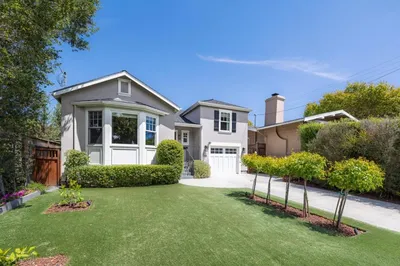

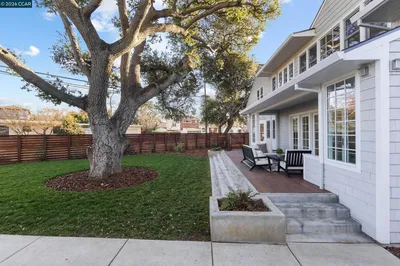
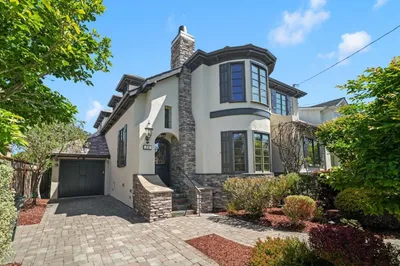
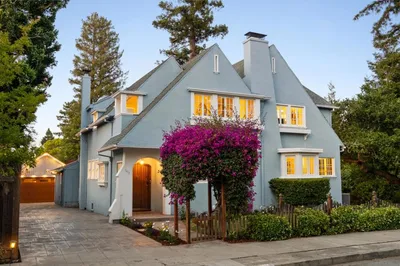
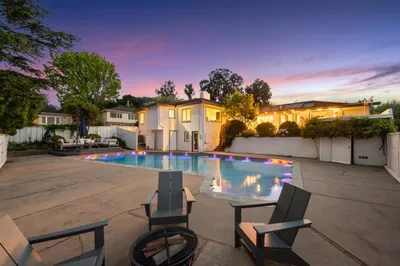
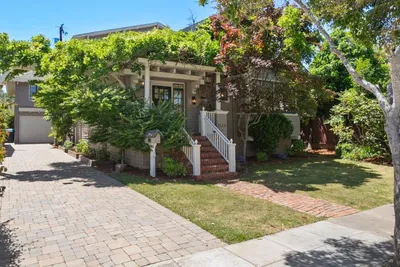
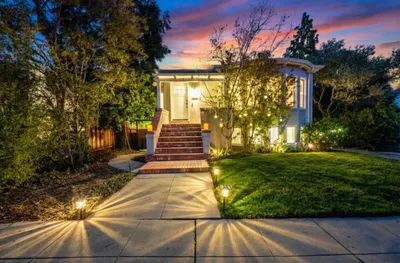
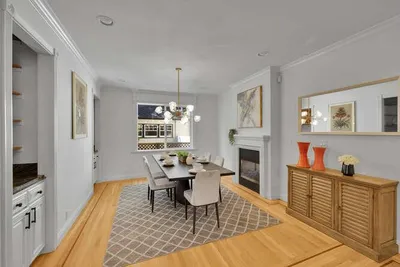
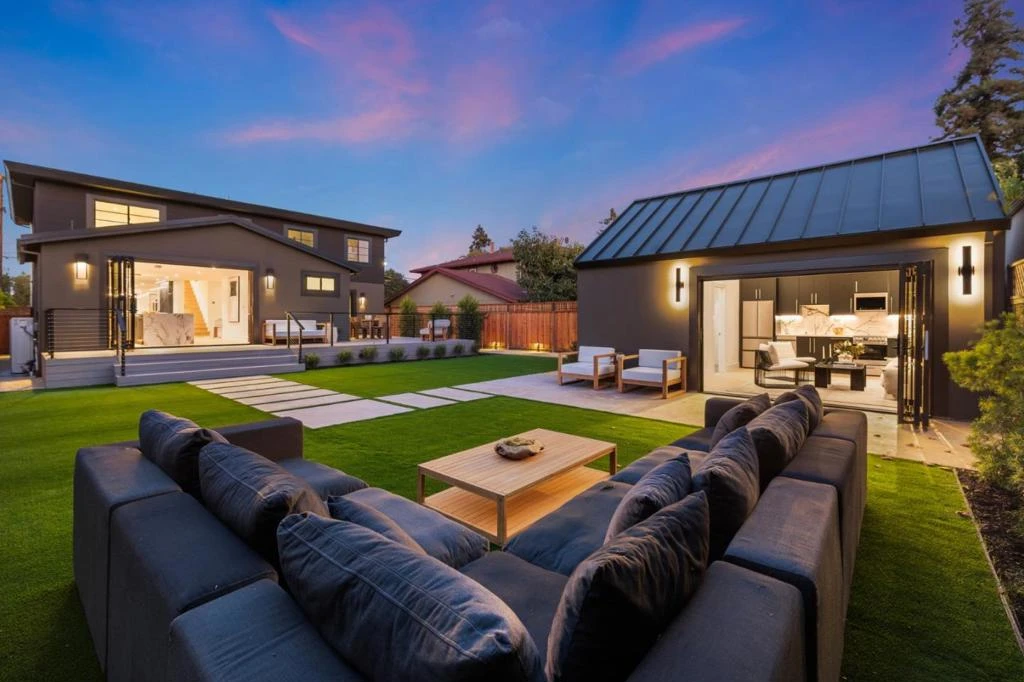
Transcending the boundaries of luxury, the acclaimed Simon Offermann Group elevates architecture into artistry through intentional design, artisanal craftsmanship, and uncompromising detail, unveiling a strikingly re-envisioned 4BR/4BA 2,580 SF residence with a private 1BR/1BA 363 SF guest studio that delivers a total of 2,943 SF of modern living. Sparing no expense, every surface embodies a masterful curation of the worlds finest materials. Grand-scale signature spaces flow across a luminous floor plan, enhanced by lofted ceilings, expansive windows, skylights, and dramatic walls of glass that magnify volume and unite the interiors with the outdoors. Composed as a statement of form and function, the European-inspired kitchens and baths showcase Italian porcelain slab counters, bespoke cabinetry, and Porcelanosa tile from Spain, complemented by premium German appliances and fixtures. Poetically extending the living space, a wraparound deck reveals a sprawling, meticulously landscaped retreat that culminates in a guest studio with a unique address, cathedral ceilings, kitchen, bath, and walk-in closet. Enhancements extend to an attached 2-car garage, indoor laundry, custom Ultra wine storage, all-new electrical, plumbing, HVAC, windows, and an array of elite accoutrements.
infoProperty Facts
bed
Bedrooms
5
bathtub
Bathrooms
5
square_foot
Square Feet
2,943
landscape
Lot Size
6,000 sqft
calendar_month
Year Built
1962
home_work
Property Type
Single Family Residence
timer
Days on Market
38
payments
HOA Fee
N/A
garage
Garage Total
2
fingerprint
MLS #
ML82024441
chairInterior Details
General Interior
Interior Features
Wine Cellar
Fireplace
Living Room
Climate Control
Cooling
Central Air
Heating
Central
deckExterior & Lot
Building & Construction
Patio & Porch
Deck
Foundation
Concrete Perimeter
Roof
Other
Nearby Schools
| Rating | School Name |
|---|---|
N/A | Pacific Rim Int'L School Private School |
9 | Washington Elementary Elementary School |
8 | San Mateo High High School |
N/A | Stanbridge Academy Private School |
10 | College Park Elementary Elementary School |
Convenience Score

This Home is Sold
Curious what your home is worth? Get a free valuation.
call
(800)-330-9306Available 9AM - 6PM
Similar Homes You Might Like
Based on price, location, and features