Topfind Realty
Renting

Search Rentals

Houses for RentTownhomes for RentCondos for RentView All Rentals →

Renting Resources

Why Rent With UsRenter GuideRent vs Buy Calculator

Renter Articles

How to Negotiate RentUnderstanding Your LeaseMoving Checklist for Renters
Buying

Search Homes

Houses for SaleTownhomes for SaleCondos for SaleView All Homes →

Buying Resources

Why Buy With UsBuyer GuideAffordability CalculatorInvestment CalculatorProperty Tax Calculator

Buyer Articles

Master Your New Home BudgetBeat Moving StressPacking Secrets
Selling

Selling Tools

Home ValuationFind a Seller's Agent

Selling Resources

Why Sell With UsSeller GuideNet Sheet CalcHELOC Calculator

Seller Articles

Strategic PricingDownsizing Tips
Mortgage Rates

Today's Rates

Mortgage RatesRefinance RatesLoan ComparisonHELOC Calculator

Mortgage Resources

Understanding Mortgage RatesFirst-Time Homebuyer GuideWhen to Refinance Your Mortgage
Realtors
Topfind
Houses for RentTownhomes for RentCondos for RentView All Rentals →
Why Rent With UsRenter GuideRent vs Buy Calculator
How to Negotiate RentUnderstanding Your LeaseMoving Checklist for Renters
Houses for SaleTownhomes for SaleCondos for SaleView All Homes →
Why Buy With UsBuyer GuideAffordability CalculatorInvestment CalculatorProperty Tax Calculator
Master Your New Home BudgetBeat Moving StressPacking Secrets
Home ValuationFind a Seller's Agent
Why Sell With UsSeller GuideNet Sheet CalcHELOC Calculator
Strategic PricingDownsizing Tips
Mortgage RatesRefinance RatesLoan ComparisonHELOC Calculator
Understanding Mortgage RatesFirst-Time Homebuyer GuideWhen to Refinance Your Mortgage
groupRealtorsinfoAbout Us
Continue with Google
Sign InSign Up
Topfind Realty
Renting

Search Rentals

Houses for RentTownhomes for RentCondos for RentView All Rentals →

Renting Resources

Why Rent With UsRenter GuideRent vs Buy Calculator

Renter Articles

How to Negotiate RentUnderstanding Your LeaseMoving Checklist for Renters
Buying

Search Homes

Houses for SaleTownhomes for SaleCondos for SaleView All Homes →

Buying Resources

Why Buy With UsBuyer GuideAffordability CalculatorInvestment CalculatorProperty Tax Calculator

Buyer Articles

Master Your New Home BudgetBeat Moving StressPacking Secrets
Selling

Selling Tools

Home ValuationFind a Seller's Agent

Selling Resources

Why Sell With UsSeller GuideNet Sheet CalcHELOC Calculator

Seller Articles

Strategic PricingDownsizing Tips
Mortgage Rates

Today's Rates

Mortgage RatesRefinance RatesLoan ComparisonHELOC Calculator

Mortgage Resources

Understanding Mortgage RatesFirst-Time Homebuyer GuideWhen to Refinance Your Mortgage
Realtors
Topfind
Houses for RentTownhomes for RentCondos for RentView All Rentals →
Why Rent With UsRenter GuideRent vs Buy Calculator
How to Negotiate RentUnderstanding Your LeaseMoving Checklist for Renters
Houses for SaleTownhomes for SaleCondos for SaleView All Homes →
Why Buy With UsBuyer GuideAffordability CalculatorInvestment CalculatorProperty Tax Calculator
Master Your New Home BudgetBeat Moving StressPacking Secrets
Home ValuationFind a Seller's Agent
Why Sell With UsSeller GuideNet Sheet CalcHELOC Calculator
Strategic PricingDownsizing Tips
Mortgage RatesRefinance RatesLoan ComparisonHELOC Calculator
Understanding Mortgage RatesFirst-Time Homebuyer GuideWhen to Refinance Your Mortgage
groupRealtorsinfoAbout Us
Continue with Google
Sign InSign Up
Real Estate/CA/Burbank/922 E Providencia Avenue (Sold)
view_in_arVirtual Tour
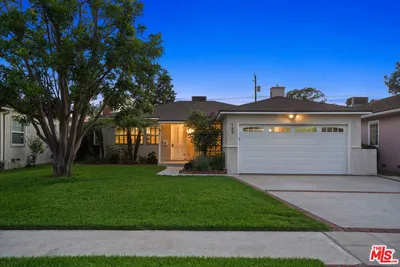
Main
SOLD
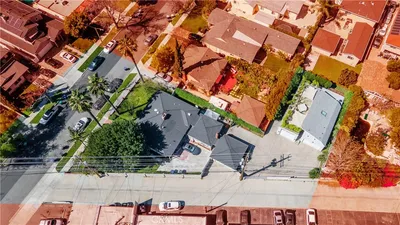
Interior 1
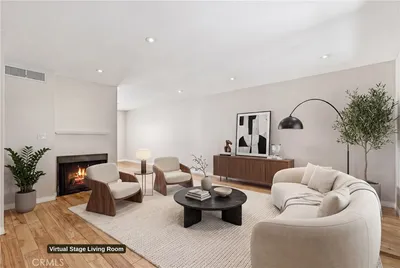
Interior 2
Interior 3
Interior 4
grid_view Show all photos
SoldClosed on April 1, 2026
$2,800,000
Sold Price

922 E Providencia Avenue, Burbank, CA 91501

bed
4
Bedrooms
bathtub
6
Bathrooms
square_foot
5,484
Square Feet

About this home

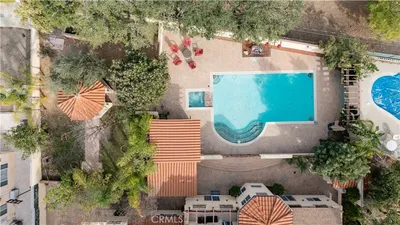
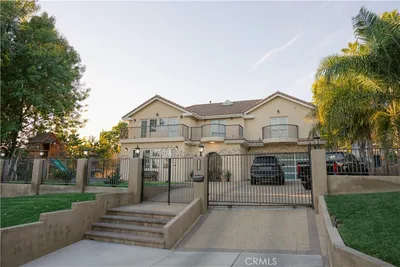
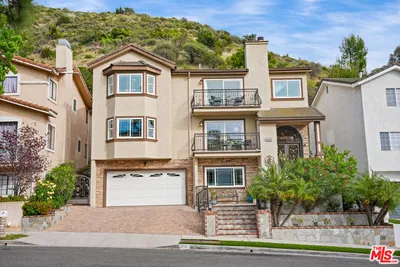
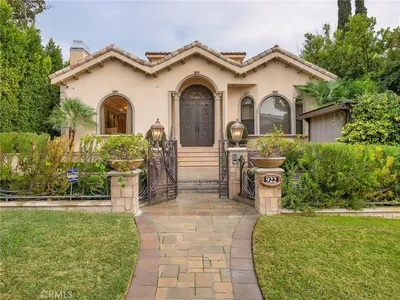
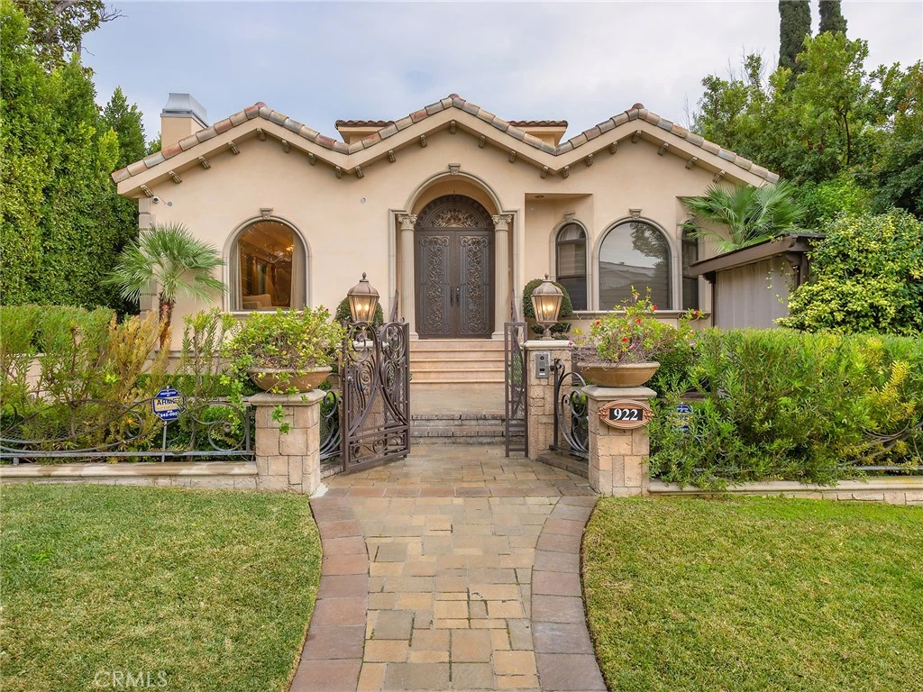
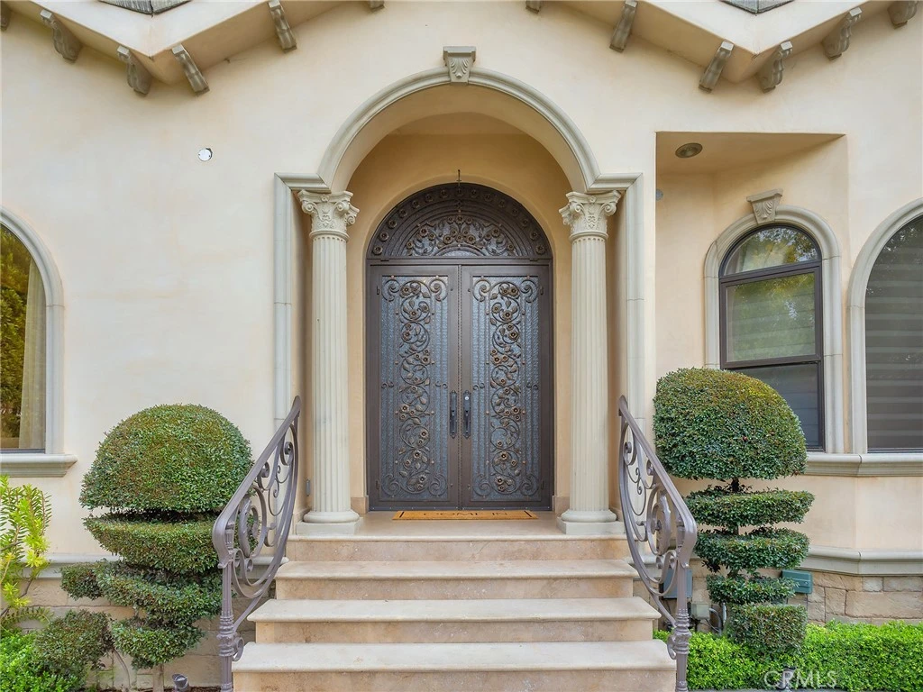
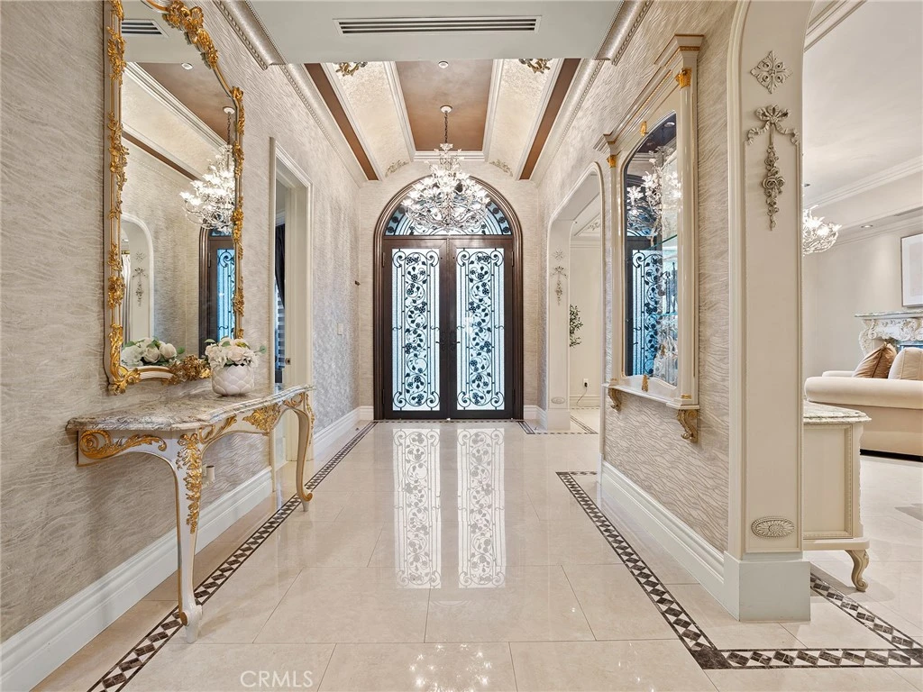
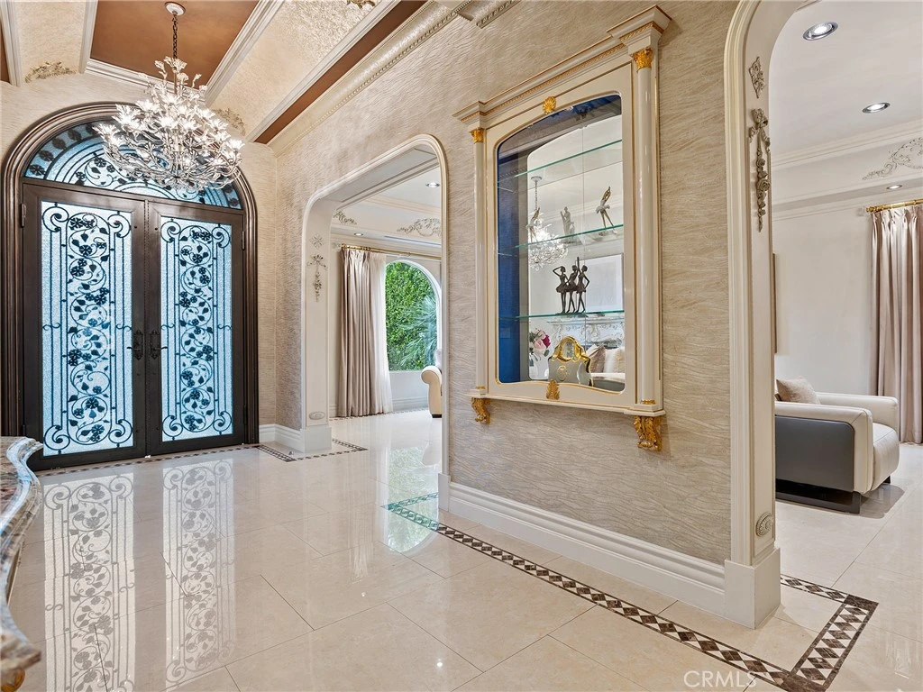
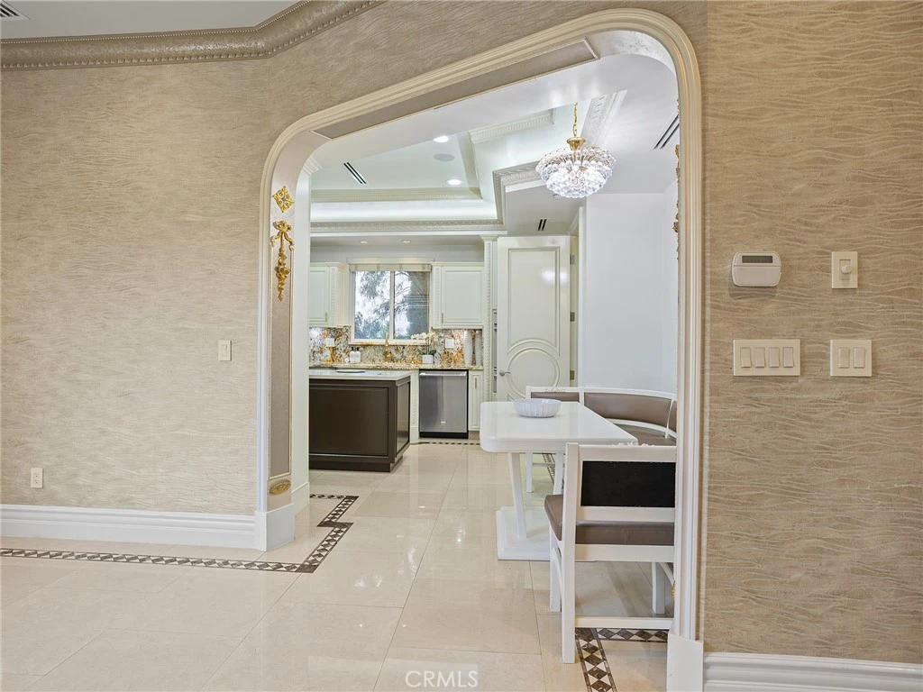
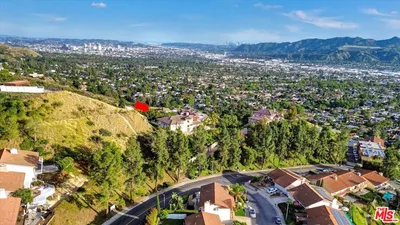
Set on an 8,500 square foot lot, this one-of-a-kind 5,484 square foot custom-built showplace offers an exceptional blend of luxury, comfort, and timeless design. Only 16 years old, this three-story dream home welcomes you through a formal entryway highlighted by an oversized arched iron door, immediately setting the tone for the quality and craftsmanship found throughout. A bright, open floor plan with soaring ceilings creates an airy, dramatic atmosphere, while expansive windows frame beautiful mountain views and fill the home with natural light. The living room with fireplace provides a warm and elegant gathering space, complemented by a formal dining room and inviting breakfast nook ideal for everyday living or special occasions. Designed for both refined living and unforgettable entertaining, the home features a chef’s kitchen with a generous center island, perfect for hosting and culinary creativity. A dedicated home theatre room offers a true cinematic experience, while a bar room, card room, and cigar room create a sophisticated retreat for relaxation and socializing. The dream primary suite is a private sanctuary, complete with its own balcony and serene ambiance. A kids’ playroom adds flexibility and fun, while a wet and dry sauna steam room brings spa-level luxury into the home. Central heat and air, a well-appointed laundry area, and thoughtful design elements throughout ensure comfort and functionality at every turn. The entertainer’s backyard is a true highlight, featuring a resort-style pool with waterfall, an outdoor kitchen with pizza oven, and a covered patio ideal for year-round enjoyment. Whether hosting lively gatherings or enjoying quiet evenings, this outdoor space delivers the perfect balance of luxury and relaxation. Additional features include a two-car attached garage, RV access, and a peaceful, quiet, and serene neighborhood setting. With its striking architecture, custom details, and seamless indoor-outdoor living, this extraordinary property is more than a home, it is a lifestyle and a rare opportunity to own a truly unforgettable residence.

infoProperty Facts

bed

Bedrooms

4

bathtub

Bathrooms

6

square_foot

Square Feet

5,484

landscape

Lot Size

8,500 sqft

calendar_month

Year Built

2010

home_work

Property Type

Single Family Residence

timer

Days on Market

46

payments

HOA Fee

N/A

garage

Garage Total

2

fingerprint

MLS #

BB25280844

chairInterior Details

General Interior

Interior Features

Breakfast Area, Separate Formal Dining Room, Bedroom On Main Level

Fireplace

Living Room

Kitchen & Appliances

Laundry

Inside

Bed & Bath

Main Level Master

Yes

Climate Control

Cooling

Central Air

Heating

Central

deckExterior & Lot

Building & Construction

Patio & Porch

Covered, Patio

Nearby Schools

RatingSchool NameGradesDistance
8
Joaquin Miller Elementary
Elementary School
K-50.3 mi
7
Balboa Elementary
Elementary School
K-60.6 mi
N/A
ST ROBERT BELLARMINE ELEMENTARY SCHOOL
Private School
K-120.6 mi
N/A
SCHOLARS PREPARATORY SCHOOL
Private School
K-120.7 mi
7
Ralph Emerson Elementary
Elementary School
K-50.8 mi

Convenience Score

Topfind Realty

This Home is Sold

Curious what your home is worth? Get a free valuation.

call
(800)-330-9306Available 9AM - 6PM

Similar Homes You Might Like

Based on price, location, and features
1248 E Tujunga Avenue

$2,998,000

FOR SALE

1248 E Tujunga Avenue, Burbank, CA 91501

5 beds · 6 baths · 5,067 sqft

828 S Sunset Canyon

$3,499,995

FOR SALE

828 S Sunset Canyon, Burbank, CA 91501

5 beds · 5 baths · 5,097 sqft

1135 E Verdugo Avenue

$5,500,000

FOR SALE

1135 E Verdugo Avenue, Burbank, CA 91501

3 beds · 5 baths · 4,925 sqft

1350 E Tujunga
OPEN AUG 16, 6PM - 10PM
VIRTUAL TOUR

$1,998,000

FOR SALE

1350 E Tujunga, Burbank, CA 91501

5 beds · 7 baths · 3,137 sqft

230 Bethany Road 237
VIRTUAL TOUR

$549,945

FOR SALE

230 Bethany Road 237, Burbank, CA 91504

2 beds · 2 baths · 1,043 sqft

137 N Ontario Street
3D TOUR

$1,295,000

FOR SALE

137 N Ontario Street, Burbank, CA 91505

4 beds · 3 baths · 1,872 sqft

124 N Naomi

$2,189,000

FOR SALE

124 N Naomi, Burbank, CA 91505

5 beds · 4 baths · 4,500 sqft

7802 Via Tortona
OPEN AUG 16, 7PM - 10PM
VIRTUAL TOUR

$639,000

FOR SALE

7802 Via Tortona, Burbank, CA 91504

2 beds · 3 baths · 1,302 sqft

Recently Sold

515 S Via Montana
3D TOUR

$1,810,000

SOLD

515 S Via Montana, Burbank, CA 91501

5 beds · 5 baths · 4,442 sqft

1258 E Elmwood Avenue

$3,338,000

SOLD

1258 E Elmwood Avenue, Burbank, CA 91501

5 beds · 5 baths · 4,437 sqft

922 E Providencia Avenue
VIRTUAL TOUR

$2,800,000

SOLD

922 E Providencia Avenue, Burbank, CA 91501

4 beds · 6 baths · 5,484 sqft

3411 Haven Way
3D TOUR

$2,600,000

SOLD

3411 Haven Way, Burbank, CA 91504

5 beds · 5 baths · 4,821 sqft

820 E Grinnell Drive

$4,350,000

SOLD

820 E Grinnell Drive, Burbank, CA 91501

5 beds · 5 baths · 5,129 sqft

3507 Folkstone Court
VIDEO TOUR

$2,650,000

SOLD

3507 Folkstone Court, Burbank, CA 91504

4 beds · 5 baths · 4,598 sqft

3322 Wedgewood Lane

$2,900,000

SOLD

3322 Wedgewood Lane, Burbank, CA 91504

5 beds · 6 baths · 4,965 sqft

331 N California Street

$3,900,000

SOLD

331 N California Street, Burbank, CA 91505

5 beds · 6 baths · 4,800 sqft

Topfind Realty

Company

  • About Us
  • Careers
  • Articles
  • Home Estimate

Explore

  • Renting
  • Buying
  • Selling
  • Realtors

Support

  • Help Center
  • Contact Us
  • Terms & Conditions
  • Privacy Policy

Topfind Realty, DRE # 02240815, is a licensed real estate broker in California. Topfind Realty pledges to support the Fair Housing Act and adhere to Equal Housing Opportunity laws.

Copyright © 2026 Topfind Realty. All Rights Reserved.