Topfind Realty
Renting

Search Rentals

Houses for RentTownhomes for RentCondos for RentView All Rentals →

Renting Resources

Why Rent With UsRenter GuideRent vs Buy Calculator

Renter Articles

How to Negotiate RentUnderstanding Your LeaseMoving Checklist for Renters
Buying

Search Homes

Houses for SaleTownhomes for SaleCondos for SaleView All Homes →

Buying Resources

Why Buy With UsBuyer GuideAffordability CalculatorInvestment CalculatorProperty Tax Calculator

Buyer Articles

Master Your New Home BudgetBeat Moving StressPacking Secrets
Selling

Selling Tools

Home ValuationFind a Seller's Agent

Selling Resources

Why Sell With UsSeller GuideNet Sheet CalcHELOC Calculator

Seller Articles

Strategic PricingDownsizing Tips
Mortgage Rates

Today's Rates

Mortgage RatesRefinance RatesLoan ComparisonHELOC Calculator

Mortgage Resources

Understanding Mortgage RatesFirst-Time Homebuyer GuideWhen to Refinance Your Mortgage
Realtors
Topfind
Houses for RentTownhomes for RentCondos for RentView All Rentals →
Why Rent With UsRenter GuideRent vs Buy Calculator
How to Negotiate RentUnderstanding Your LeaseMoving Checklist for Renters
Houses for SaleTownhomes for SaleCondos for SaleView All Homes →
Why Buy With UsBuyer GuideAffordability CalculatorInvestment CalculatorProperty Tax Calculator
Master Your New Home BudgetBeat Moving StressPacking Secrets
Home ValuationFind a Seller's Agent
Why Sell With UsSeller GuideNet Sheet CalcHELOC Calculator
Strategic PricingDownsizing Tips
Mortgage RatesRefinance RatesLoan ComparisonHELOC Calculator
Understanding Mortgage RatesFirst-Time Homebuyer GuideWhen to Refinance Your Mortgage
groupRealtorsinfoAbout Us
Continue with Google
Sign InSign Up
Topfind Realty
Renting

Search Rentals

Houses for RentTownhomes for RentCondos for RentView All Rentals →

Renting Resources

Why Rent With UsRenter GuideRent vs Buy Calculator

Renter Articles

How to Negotiate RentUnderstanding Your LeaseMoving Checklist for Renters
Buying

Search Homes

Houses for SaleTownhomes for SaleCondos for SaleView All Homes →

Buying Resources

Why Buy With UsBuyer GuideAffordability CalculatorInvestment CalculatorProperty Tax Calculator

Buyer Articles

Master Your New Home BudgetBeat Moving StressPacking Secrets
Selling

Selling Tools

Home ValuationFind a Seller's Agent

Selling Resources

Why Sell With UsSeller GuideNet Sheet CalcHELOC Calculator

Seller Articles

Strategic PricingDownsizing Tips
Mortgage Rates

Today's Rates

Mortgage RatesRefinance RatesLoan ComparisonHELOC Calculator

Mortgage Resources

Understanding Mortgage RatesFirst-Time Homebuyer GuideWhen to Refinance Your Mortgage
Realtors
Topfind
Houses for RentTownhomes for RentCondos for RentView All Rentals →
Why Rent With UsRenter GuideRent vs Buy Calculator
How to Negotiate RentUnderstanding Your LeaseMoving Checklist for Renters
Houses for SaleTownhomes for SaleCondos for SaleView All Homes →
Why Buy With UsBuyer GuideAffordability CalculatorInvestment CalculatorProperty Tax Calculator
Master Your New Home BudgetBeat Moving StressPacking Secrets
Home ValuationFind a Seller's Agent
Why Sell With UsSeller GuideNet Sheet CalcHELOC Calculator
Strategic PricingDownsizing Tips
Mortgage RatesRefinance RatesLoan ComparisonHELOC Calculator
Understanding Mortgage RatesFirst-Time Homebuyer GuideWhen to Refinance Your Mortgage
groupRealtorsinfoAbout Us
Continue with Google
Sign InSign Up
Real Estate/CA/Burbank/1135 E Verdugo Avenue
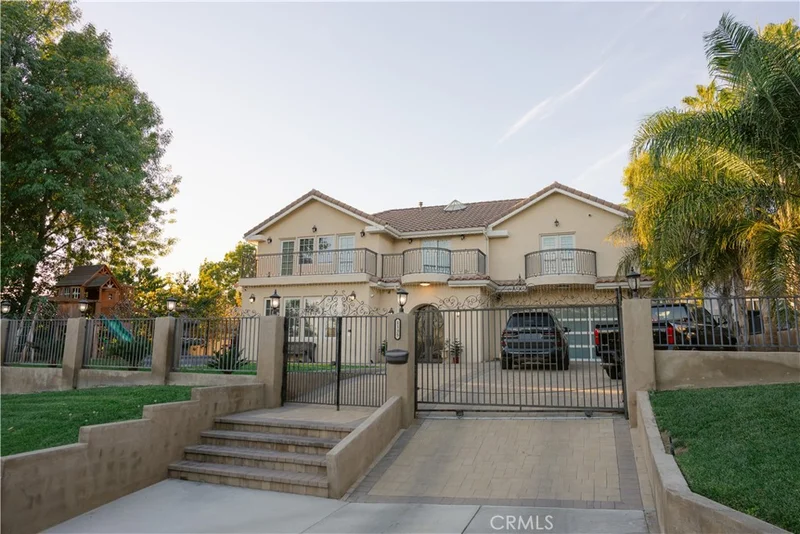
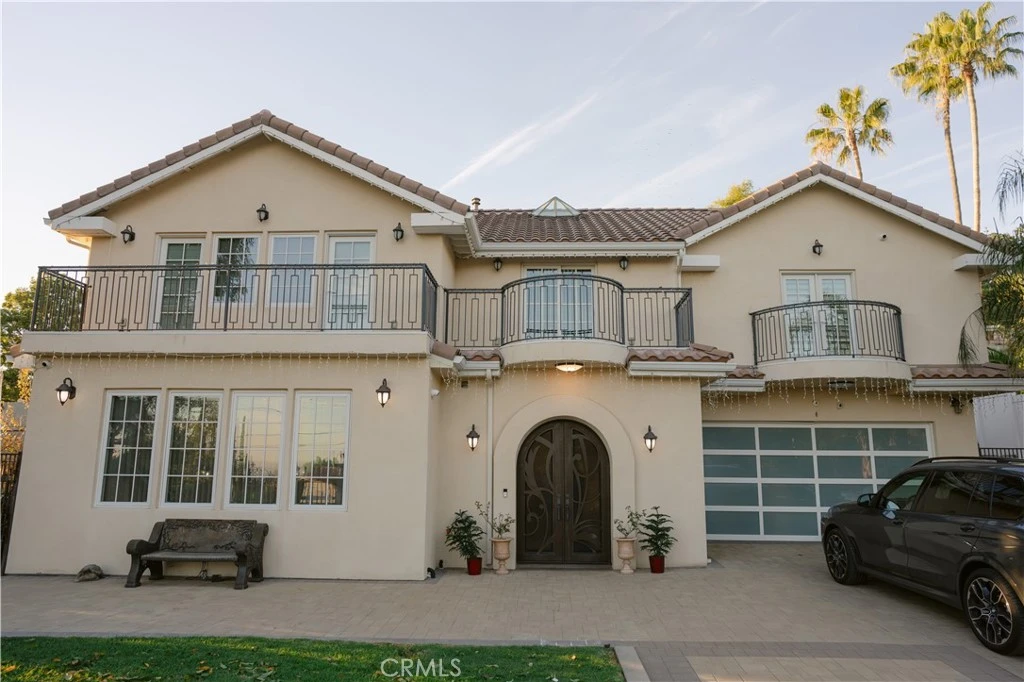
Photo 1 of 1135 E Verdugo Avenue

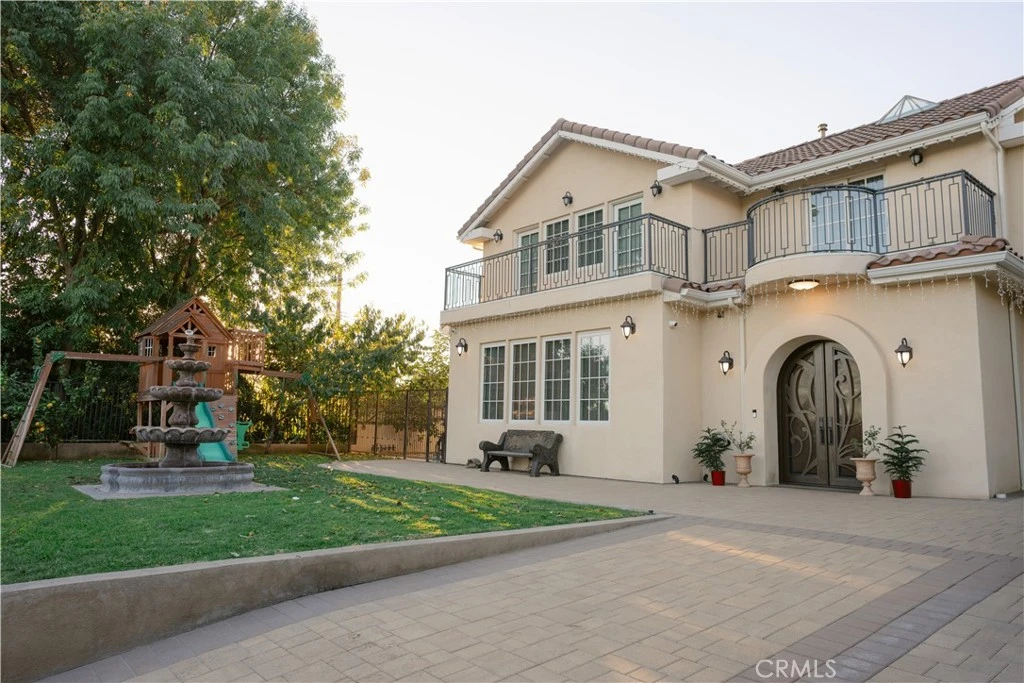
Photo 2 of 1135 E Verdugo Avenue
1 / 5
Main
Interior 1
Interior 2
Interior 3
Interior 4
imagesmode View 5 photos
For Sale
$5,500,000
Est. $30,800/mo

1135 E Verdugo Avenue, Burbank, CA 91501

bed
3
Bedrooms
bathtub
5
Bathrooms
square_foot
4,925
Sq Ft

About this home

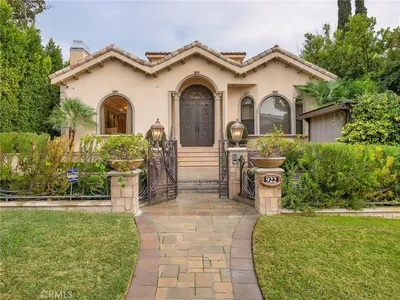
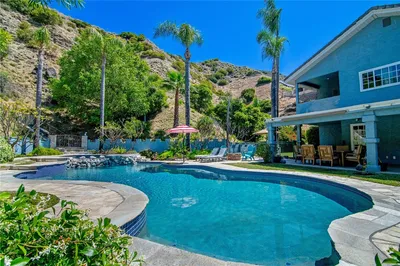
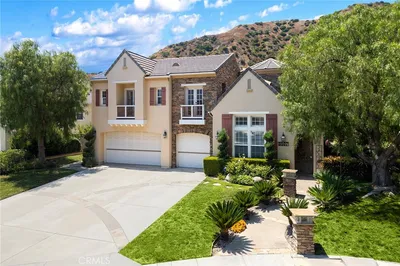
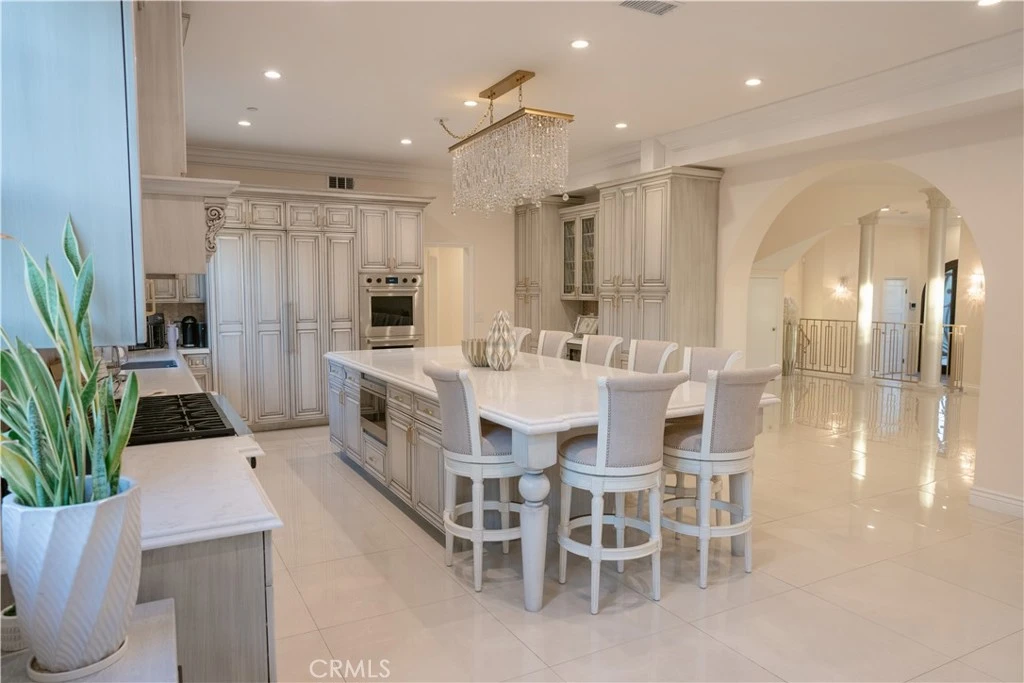

This impressive 5000 square-foot single-family residence situated on a 14K flat lot offers a rare blend of space, comfort, and sophistication. Featuring three generously sized bedrooms and five well-appointed bathrooms, the home is thoughtfully designed for both everyday living and elegant entertaining. Expansive living areas are filled with natural light and flow seamlessly from room to room, creating an open yet inviting atmosphere. The gourmet kitchen serves as the heart of the home, complemented by multiple dining and gathering spaces ideal for hosting family and guests. Each bedroom functions as a private retreat, with spa-like bathrooms that provide both luxury and convenience. Additional bathrooms ensure effortless hosting and daily comfort, while the home's generous square footage allows for flexible spaces such as home office, media room, or a fitness area. With refined finishes throughout and a layout designed for modern living, this exceptional residence offers privacy, functionality, and timeless appeal. Designed for indoor-outdoor living, the home opens to a resort-style backyard featuring a sparkling swimming pool and relaxing spa, perfect for year-round enjoyment. An outdoor BBQ and dining area provides an ideal setting for entertaining, while a custom fire pit creates a warm, inviting space for evening gatherings, extending the living space and offer a private oasis for relaxation and socializing.

Property Facts

bed

Bedrooms

3

bathtub

Bathrooms

5

square_foot

Square Feet

4,925

landscape

Lot Size

13,371 sqft

calendar_month

Year Built

2019

home_work

Property Type

Single Family Residence

timer

Days on Market

31

payments

HOA Fee

N/A

garage

Garage Total

2

fingerprint

MLS #

SR26000796

Interior Details

General Interior

Interior Features

Breakfast Bar, Built In Features, Balcony, Crown Molding, Eat In Kitchen, Granite Counters, High Ceilings, Intercom, In Law Floorplan, Open Floorplan, Recessed Lighting, Sunken Living Room, All Bedrooms Up, Entrance Foyer, Utility Room, Walk In Closets

Flooring

Tile, Wood

Fireplace

Family Room

Accessibility

Accessible Doors

Kitchen & Appliances

Appliances

Six Burner Stove, Double Oven, Dishwasher, Energy Star Qualified Appliances, Energy Star Qualified Water Heater, Electric Oven, Gas Oven, Gas Range, Microwave, Refrigerator, Tankless Water Heater, Vented Exhaust Fan, Water Heater

Laundry

Electric Dryer Hookup, Gas Dryer Hookup, Inside, Laundry Room, Upper Level

Bed & Bath

Main Level Bathrooms

2

Climate Control

Cooling

Central Air, Energy Star Qualified Equipment

Heating

Central, Energy Star Qualified Equipment

Parking

Total Parking Spaces

8

Garage Spaces

2

Open Parking Spaces

6

Attached Garage

Yes

Parking Features

Covered, Door Multi, Direct Access, Driveway, Driveway Up Slope From Street, Electric Gate, Garage Faces Front, Garage, Garage Door Opener, Private, Rv Access Parking

Exterior & Lot

Building & Construction

Patio & Porch

Deck, Open, Patio, Rooftop

Fencing

Block, Excellent Condition, Electric, Privacy, Security, Stucco Wall, Vinyl, Wrought Iron

Security

Carbon Monoxide Detectors, Fire Detection System, Security Gate, Smoke Detectors

Construction

Block, Drywall, Frame, Stucco, Copper Plumbing

Foundation

Slab

Roof

Tile

Direction Faced

East

Lot & Grounds

Lot Features

Zero To One Unit Acre, Back Yard, Cul De Sac, Front Yard, Gentle Sloping, Sprinklers In Rear, Sprinklers In Front, Lawn, Landscaped, Level, Near Park, Paved, Rectangular Lot, Sprinkler System

Pool Features

Fenced, Gunite, Gas Heat, Heated, In Ground, Private

Spa Features

Gunite, Heated, In Ground, Private

Sewer

Public Sewer

Water Source

Public

Community & HOA

Association Info

Community Features

Biking, Curbs, Foothills, Gutters, Hiking, Mountainous, Storm Drains, Street Lights, Sidewalks, Park

Mortgage Calculator

Total Monthly

$0

Principal & Interest:
$0
Property Tax:
$0
Home Insurance:
$0
HOA Fees:
$0
$
$
%

Nearby Schools

RatingSchool NameGradesDistance
8
Joaquin Miller Elementary
Elementary School
K-50.6 mi
7
Ralph Emerson Elementary
Elementary School
K-50.8 mi
N/A
ST ROBERT BELLARMINE ELEMENTARY SCHOOL
Private School
K-120.8 mi
7
Balboa Elementary
Elementary School
K-60.8 mi
N/A
SCHOLARS PREPARATORY SCHOOL
Private School
K-121.1 mi

Convenience Score

Market Insights

91501|Burbank
analytics

Estimated Value

Calculating...
trending_up0%vs. last year
Value history is still building for this area.

Market Temperature

Seller'sBalancedBuyer's
0d30d60d180d
Balanced

Balanced market

30 Days

Avg. time on market

This is a Balanced Market. Homes are selling at a moderate pace.

flood

Flood & Climate Risk

Flood Risk

Minimal — not in a FEMA flood zone

Low

Wildfire Risk

Moderate — near wildland-urban interface

Moderate

Heat Risk

Low — moderate summer temperatures

Low

Earthquake Risk

Southern California seismic zone

Moderate
volume_up

Noise Levels

TrafficQuiet residential street
AirportMinimal airport noise
CommercialLow commercial activity nearby
location_on

Location

1135 E Verdugo Avenue

Burbank, CA 91501

Open in Mapsopen_in_new
Topfind Realty

Ready to Take the Next Step?

Get expert support from a local agent today.

call
(800)-330-9306Available 9AM - 7PM

Similar Homes You Might Like

Based on price, location, and features
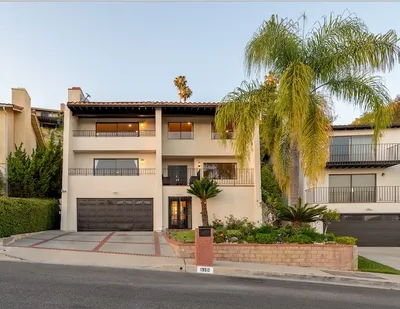
1350 E Tujunga
OPEN AUG 16, 6PM - 10PM
VIRTUAL TOUR

$1,998,000

FOR SALE

1350 E Tujunga, Burbank, CA 91501

5 beds · 7 baths · 3,137 sqft

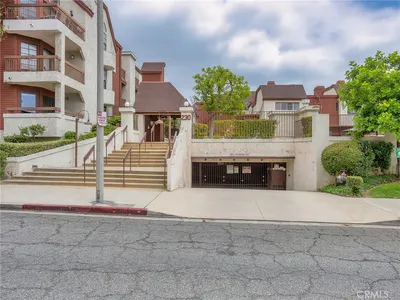
230 Bethany Road 237
VIRTUAL TOUR

$549,945

FOR SALE

230 Bethany Road 237, Burbank, CA 91504

2 beds · 2 baths · 1,043 sqft

537 Jamestown
NEW 15 HRS AGO
VIDEO TOUR

$2,295,000

FOR SALE

537 Jamestown, Burbank, CA 91504

5 beds · 4 baths · 2,955 sqft

137 N Ontario Street
3D TOUR

$1,295,000

FOR SALE

137 N Ontario Street, Burbank, CA 91505

4 beds · 3 baths · 1,872 sqft

124 N Naomi

$2,189,000

FOR SALE

124 N Naomi, Burbank, CA 91505

5 beds · 4 baths · 4,500 sqft

7802 Via Tortona
OPEN AUG 16, 7PM - 10PM
VIRTUAL TOUR

$639,000

FOR SALE

7802 Via Tortona, Burbank, CA 91504

2 beds · 3 baths · 1,302 sqft

1248 E Tujunga Avenue

$2,998,000

FOR SALE

1248 E Tujunga Avenue, Burbank, CA 91501

5 beds · 6 baths · 5,067 sqft

531 N Niagara
3D TOUR

$1,475,000

FOR SALE

531 N Niagara, Burbank, CA 91505

7 beds · 4 baths · 3,100 sqft

Recently Sold

437 S Sparks

$2,299,000

SOLD

437 S Sparks, Burbank, CA 91506

4 beds · 4 baths · 4,118 sqft

922 E Providencia Avenue
VIRTUAL TOUR

$2,800,000

SOLD

922 E Providencia Avenue, Burbank, CA 91501

4 beds · 6 baths · 5,484 sqft

2934 Remy

$2,800,000

SOLD

2934 Remy, Burbank, CA 91504

4 beds · 5 baths · 4,155 sqft

110 S Brighton Street
VIRTUAL TOUR

$2,493,923

SOLD

110 S Brighton Street, Burbank, CA 91506

4 beds · 4 baths · 4,156 sqft

3507 Folkstone Court
VIDEO TOUR

$2,650,000

SOLD

3507 Folkstone Court, Burbank, CA 91504

4 beds · 5 baths · 4,598 sqft

3430 Kildare Court
VIDEO TOUR

$2,700,000

SOLD

3430 Kildare Court, Burbank, CA 91504

4 beds · 5 baths · 4,160 sqft

3319 Castleman Lane

$3,359,000

SOLD

3319 Castleman Lane, Burbank, CA 91504

4 beds · 5 baths · 4,491 sqft

849 N Lima Street
3D TOUR

$1,500,000

SOLD

849 N Lima Street, Burbank, CA 91505

3 beds · 2 baths · 1,540 sqft

$5,500,000
3 bd | 5 ba | 4,925 sqft
Request a tourcall
Topfind Realty

Company

  • About Us
  • Careers
  • Articles
  • Home Estimate

Explore

  • Renting
  • Buying
  • Selling
  • Realtors

Support

  • Help Center
  • Contact Us
  • Terms & Conditions
  • Privacy Policy

Topfind Realty, DRE # 02240815, is a licensed real estate broker in California. Topfind Realty pledges to support the Fair Housing Act and adhere to Equal Housing Opportunity laws.

Copyright © 2026 Topfind Realty. All Rights Reserved.