SoldClosed on May 17, 2019
$2,299,000
Sold Price1151 E Walnut Avenue, Burbank, CA 91501
bed
3
Bedrooms
bathtub
4
Bathrooms
square_foot
3,842
Square Feet
About this home
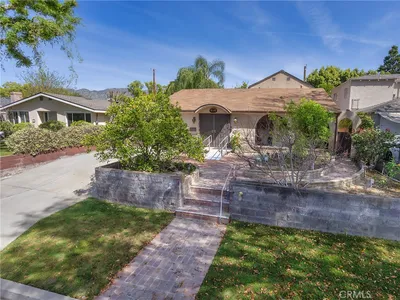
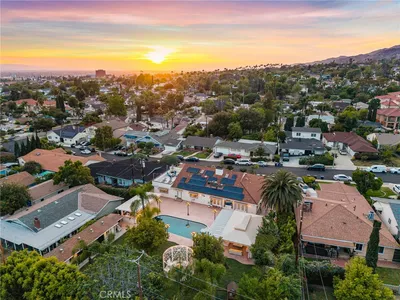
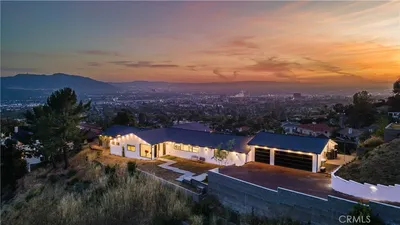
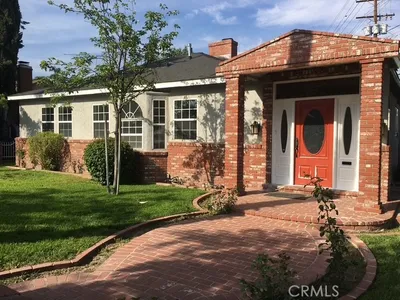
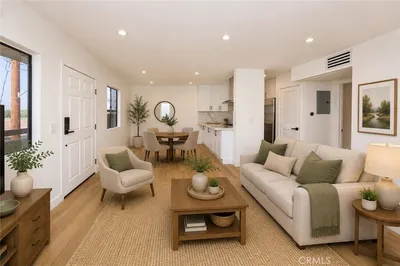
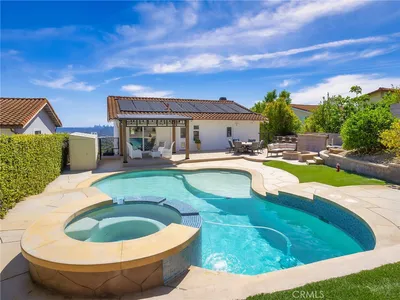
INCREDIBLE UNOBSTRUCTED PANORAMIC VIEWS OF GLENDALE, DTLA, THE HOLLYWOOD HILLS, & THE SAN FERNANDO VALLEY - One-Of-A-Kind, Open-Concept Burbank Ranch-Style Estate with 3 Bedrooms, 3.5 Baths, situated behind gates, elevated high above DeBell Golf Club, on a secluded promontory! An entertainer’s dream home with private backyard, pool/spa with waterfall. Enjoy evenings taking in the city lights! Entering the foyer gives your first view of open-concept living. Vaulted beam ceilings and large post-and-beam construction gives character throughout! Large Living Room with custom stone fireplace. Spacious view Dining Room. Expansive chef’s dream gourmet Kitchen (featuring Dacor double ovens, large cook-top, warming tray, Sub-Zero refrigerator), large island, built-in brick BBQ, fireplace, full bar with wine-fridge! A perfect gathering place with friends! Over-sized Master Suite, with fireplace, sitting area, patio with stunning views. Walk-in closets, Master Bathroom with soaker tub, steam shower, siting area. Large laundry area, separate bathroom, access to attached 2 car garage and large workshop for your crafts/projects! Separate family room upstairs easily converts to a 4th bedroom/2nd Master Suite. Two guest rooms with a large Jack-and-Jill Bathroom. Close to DeBell Golf Club, Starlight Bowl, Castaways Restaurant, Stough Canyon Nature Center, Wildwood Canyon. Short distance to shops, restaurants, major studios, Burbank’s award-winning schools, excellent City services.
infoProperty Facts
bed
Bedrooms
3
bathtub
Bathrooms
4
square_foot
Square Feet
3,842
landscape
Lot Size
42,074 sqft
calendar_month
Year Built
1957
home_work
Property Type
Single Family Residence
timer
Days on Market
43
payments
HOA Fee
N/A
garage
Garage Total
2
fingerprint
MLS #
BB19017389
chairInterior Details
General Interior
Interior Features
Beamed Ceilings, Wet Bar, Built In Features, Breakfast Area, Ceiling Fans, Cathedral Ceilings, Separate Formal Dining Room, Granite Counters, High Ceilings, Living Room Deck Attached, Open Floorplan, Partially Furnished, Phone System, Recessed Lighting, Storage, Sunken Living Room, Bar, Wired For Sound, All Bedrooms Down, Bedroom On Main Level, Entrance Foyer
Flooring
Carpet, Tile
Fireplace
Gas, Kitchen, Living Room, Masonry, Primary Bedroom, Raised Hearth, Wood Burning
Accessibility
Safe Emergency Egress From Home, Parking, Accessible Doors, Accessible Entrance
Kitchen & Appliances
Appliances
Barbecue, Convection Oven, Double Oven, Dishwasher, Electric Oven, Gas Cooktop, Disposal, Gas Water Heater, Indoor Grill, Ice Maker, Microwave, Refrigerator, Self Cleaning Oven, Tankless Water Heater, Vented Exhaust Fan, Water To Refrigerator, Warming Drawer, Water Purifier
Laundry
Common Area, Washer Hookup, Gas Dryer Hookup, Inside
Bed & Bath
Main Level Master
Yes
Climate Control
Cooling
Central Air, Dual, Electric
Heating
Central, Natural Gas
deckExterior & Lot
Building & Construction
Patio & Porch
Brick, Concrete, Deck, Open, Patio, Terrace, Wrap Around
Fencing
Wrought Iron
Security
Carbon Monoxide Detectors, Fire Detection System, Security Gate, Key Card Entry, Smoke Detectors
Construction
Board And Batten Siding, Brick, Brick Veneer, Drywall, Ducts Professionally Air Sealed, Glass, Plaster, Stucco, Wood Siding, Copper Plumbing
Foundation
Raised, Slab
Roof
Concrete, Tile
Direction Faced
North
Nearby Schools
| Rating | School Name | ||
|---|---|---|---|
| No school data available for this area. | |||
Convenience Score

This Home is Sold
Curious what your home is worth? Get a free valuation.
call
(800)-330-9306Available 9AM - 6PM
Similar Homes You Might Like
Based on price, location, and features