SoldClosed on November 9, 2018
$2,998,800
Sold Price8691 Hillcrest Road, Buena Park, CA 90621
bed
4
Bedrooms
bathtub
6
Bathrooms
square_foot
6,114
Square Feet
About this home
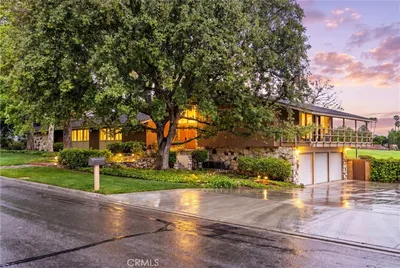
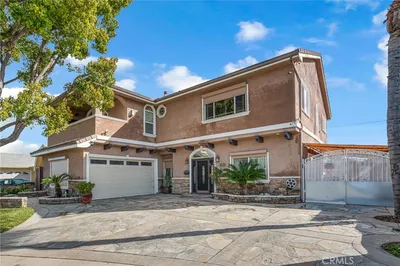
Graciously situated overlooking the 5th Fairway of the Los Coyotes country club, with vistas to the ocean and Catalina Island beyond, this exquisite residence exemplifies remarkable attention to detail and offers the discerning buyer an unparalleled opportunity to purchase a FULLY FURNISHED estate home. Situated on exclusive Hillcrest Road commanding one of the highest elevations in the city, 8691 is a true oasis and offers more than you can imagine! A spectacular interior hosts hardwood, antiqued flooring, solid wood custom cabinetry, venetian plaster walls & custom crown moldings that blend together to create an old world ambiance. Spectacular Hickory distressed parquet floors run throughout the living areas and are complimented by custom moldings. The kitchen could be from the pages of Architectural Digest, custom wood treatments and details, quartzite counters, top end appliances complete with matte gold faucet and fixtures. The lower level game room is truly the core of this home, complete with billiard table, indoor gym and a full size bar. A sumptuous master suite awaits; fireplace, balcony, home office, his and hers closets, and a washer and dryer. Step outside and prepare to be amazed; the upper deck first greets you with an outdoor TV, fire pit, pizza oven & smoker, all overlooking the dream oasis backyard. A custom built loggia with outdoor kitchen, fireplace and TV is constructed of Brazilian walnut, pool and spa with waterfall and slide, putting green and views!
infoProperty Facts
bed
Bedrooms
4
bathtub
Bathrooms
6
square_foot
Square Feet
6,114
landscape
Lot Size
14,592 sqft
calendar_month
Year Built
1968
home_work
Property Type
Single Family Residence
timer
Days on Market
19
payments
HOA Fee
N/A
garage
Garage Total
2
fingerprint
MLS #
PW18227796
chairInterior Details
General Interior
Interior Features
Wet Bar, Breakfast Bar, Built In Features, Balcony, Breakfast Area, Tray Ceilings, Ceiling Fans, Crown Molding, Coffered Ceilings, Separate Formal Dining Room, Furnished, Granite Counters, High Ceilings, Living Room Deck Attached, Open Floorplan, Stone Counters, Recessed Lighting, Storage, Bar, Wood Product Walls, Dressing Area
Flooring
See Remarks, Stone, Wood
Fireplace
Family Room, Gas, Living Room, Primary Bedroom
Kitchen & Appliances
Appliances
Six Burner Stove, Built In Range, Convection Oven, Dishwasher, Energy Star Qualified Appliances, Disposal, Gas Oven, Gas Range, Microwave, Refrigerator, Range Hood, Self Cleaning Oven, Dryer, Washer
Laundry
Laundry Closet, Laundry Room, Stacked, Upper Level
Bed & Bath
Main Level Master
Yes
Climate Control
Cooling
Central Air, Zoned
Heating
Central, Zoned
deckExterior & Lot
Building & Construction
Patio & Porch
Deck, Patio
Fencing
Block, Security
Security
Carbon Monoxide Detectors, Smoke Detectors
Construction
Stone, Stucco
Foundation
Raised
Roof
Concrete, Membrane
Direction Faced
East
Nearby Schools
| Rating | School Name | ||
|---|---|---|---|
| No school data available for this area. | |||
Convenience Score

This Home is Sold
Curious what your home is worth? Get a free valuation.
call
(800)-330-9306Available 9AM - 6PM
Similar Homes You Might Like
Based on price, location, and features