imagesmode View 20 photos
For Sale
$1,675,000
Est. $9,380/mo8820 Meadowbrook, Buena Park, CA 90621
bed
4
Bedrooms
bathtub
4
Bathrooms
square_foot
2,839
Square Feet
About this home
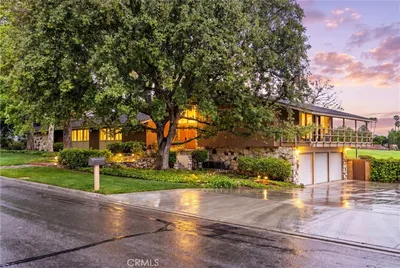
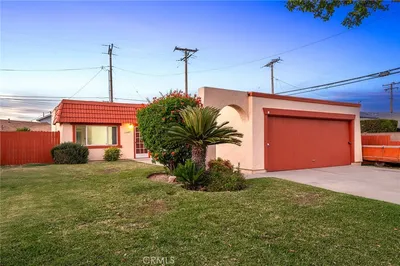
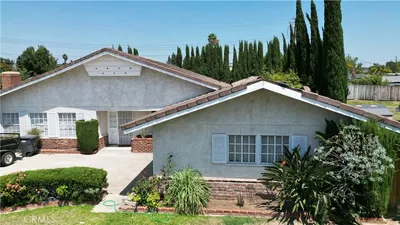
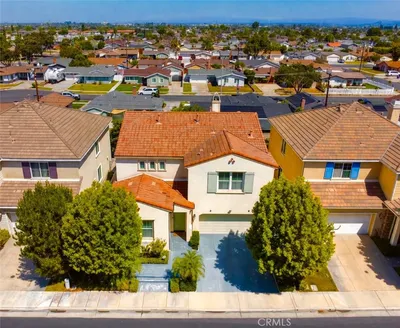
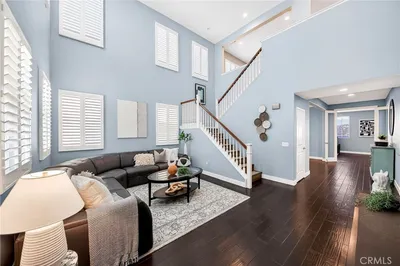
PRICE NOW REDUCED! Bellehurst Mid-century executive residence aggressively positioned to deliver unmatched value per square foot in a premier golf course setting. Originally designed in the mid-1950s by renowned USC architectural professors Buff and Hensman, the home remains timeless—honoring classic craftsmanship while embracing modern sophistication. This is a fully engineered, design-driven property with high-caliber upgrades, smart home integration, and resort-style amenities that would cost substantially more to replicate today. From the moment you enter, the scale and quality are undeniable—vaulted ceilings, dramatic double-height living spaces, and rich Santos Mahogany flooring set the tone. Expansive glass and seamless indoor-outdoor flow create a lifestyle experience typically reserved for significantly higher price points. Every detail—from custom millwork to Montecito baseboards—has been thoughtfully executed. The chef’s kitchen features natural slab granite providing an expansive prep and serving area for entertaining, custom cabinetry, and a full suite of premium appliances including Thermador, Bosch, KitchenAid, GE Profile and LG—delivering both performance and presence. The primary suite is a true high-end retreat with large custom closets and a spa-caliber bath. What truly separates this property from the competition is its additional infrastructure and functional versatility. The approximately 1,220 SF fully finished garage pavilion—EV-ready with dual 220V, custom cabinetry, and advanced systems, possible space for future ADU/WFH office/executive studio/home based business/multi-generational living/additional income potential—offers premium utility and future flexibility rarely found at this price level. Outdoors, the property transforms into a private resort: pool, spa, firepit, multiple entertaining areas, and a view deck capturing panoramic sunsets over the golf course. Upgraded systems, drought-conscious landscaping including mature, producing Orange, Lemon, Satsuma and Golden Nugget Mandarin trees and outdoor kitchen-ready infrastructure further elevate the offering. For buyers comparing quality, scale, and lifestyle—this property stands apart as one of the most compelling opportunities on the market. Thoughtfully upgraded. Strategically priced. Award-winning Sunny Hills High School, Emery Elementary and Beatty Middle. Proximity and access to Metrolink station, Amerige Heights Town Center, restaurants, 5 and 91 freeways. NO HOA fees!
Property Facts
bed
Bedrooms
4
bathtub
Bathrooms
4
square_foot
Square Feet
2,839
landscape
Lot Size
9,040 sqft
calendar_month
Year Built
1959
home_work
Property Type
Single Family Residence
timer
Days on Market
34
payments
HOA Fee
N/A
garage
Garage Total
4
fingerprint
MLS #
PW26105448
Interior Details
General Interior
Interior Features
Built In Features, Balcony, Ceiling Fans, Crown Molding, Granite Counters, High Ceilings, Open Floorplan, Recessed Lighting, Two Story Ceilings, Bedroom On Main Level, Primary Suite
Flooring
Wood
Fireplace
Gas Starter, Living Room
Kitchen & Appliances
Appliances
Double Oven, Dishwasher, Gas Cooktop, Disposal, Gas Oven, Microwave
Laundry
Laundry Room
Bed & Bath
Main Level Bedrooms
1
Main Level Bathrooms
1
Climate Control
Cooling
Central Air
Heating
Forced Air, Fireplaces
Parking
Total Parking Spaces
10
Garage Spaces
4
Open Parking Spaces
6
Attached Garage
Yes
Parking Features
Converted Garage, Direct Access, Driveway Level, Driveway, Garage, Garage Door Opener, Oversized, Paved, One Space, See Remarks
Exterior & Lot
Building & Construction
Patio & Porch
Covered, Open, Patio, See Remarks
Security
Closed Circuit Cameras, Carbon Monoxide Detectors, Twenty Four Hour Security, Smoke Detectors
Construction
Copper Plumbing
Roof
Composition
Lot & Grounds
Lot Features
Back Yard, Close To Clubhouse, Front Yard, Landscaped, Paved, Sprinklers Timer, Sprinkler System, Yard
Pool Features
In Ground, Private
Spa Features
In Ground, Private
Sewer
Public Sewer
Water Source
Public
Community & HOA
Association Info
Community Features
Golf, Suburban
Mortgage Calculator
Total Monthly
$0
Principal & Interest:
$0Property Tax:
$0Home Insurance:
$0HOA Fees:
$0$
$
%
Nearby Schools
| Rating | School Name | ||
|---|---|---|---|
| No school data available for this area. | |||
Convenience Score
Market Insights
90621|Buena Park
analytics
Estimated Value
Calculating...
trending_up0%vs. last year
202120222023202420252026
Market Temperature
Seller'sBalancedBuyer's
0d30d60d180d
Balanced
Balanced market
30 Days
Avg. time on market
This is a Balanced Market. Homes are selling at a moderate pace.
flood
Flood & Climate Risk
Flood Risk
Minimal — not in a FEMA flood zone
Wildfire Risk
Moderate — near wildland-urban interface
Heat Risk
Low — moderate summer temperatures
Earthquake Risk
Southern California seismic zone
volume_up
Noise Levels
TrafficQuiet residential street
AirportMinimal airport noise
CommercialLow commercial activity nearby
streetview
Open Full Street Viewopen_in_newStreet View

Ready to Take the Next Step?
Get expert support from a local agent today.
call
(800)-330-9306Available 9AM - 7PM
Similar Homes You Might Like
Based on price, location, and features