SoldClosed on June 7, 2019
$860,000
Sold Price29 Revell Circle, Buena Park, CA 90620
bed
4
Bedrooms
bathtub
3
Bathrooms
square_foot
2,542
Square Feet
About this home
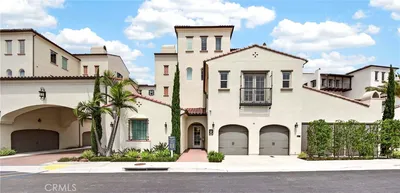
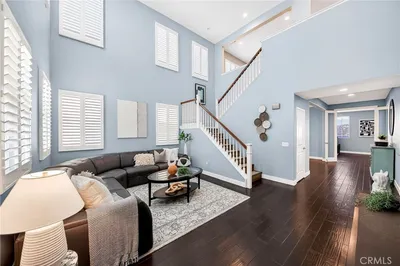
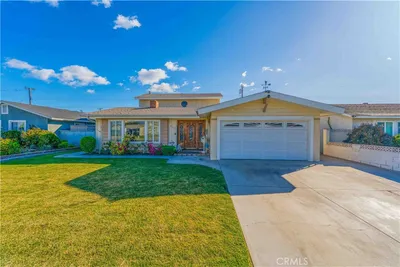
Simply divine & well-designed open spaces come to life in this 4-bed/3-bath residence plus a loft.Interior walls refreshed & rendered in a palette of soft sandstone beige seamlessly flow from one room to the next. Neutral uniformity of sturdy wood flooring extends from the formal entry throughout the main living space.Plantation wood shutters frame all dual-pane windows.The kitchen & dining room full sliding doors open to an outdoor area against mature juniper trees.A main floor bedroom can't be missed w/ a full size bathroom sitting right next to it.The expansive granite-island doubles as a daily serving table w/ bar seating is perfectly centered between a generously spaced living room & the kitchen.The fully equipped kitchen features stainless steel appliances that lay side-by-side w/ cherry wood & softly glazed accent glass cabinetry.A stairway ascends to the expansive hallways of the 2nd level & you'll discover the Master retreat.The master bathroom offers blissful ambiance w/ full size soaking tub separating vanity sinks & a full walk in shower in all glass enclosure.An open loft offers space w/ plenty of possible uses,while 2 secondary bedrooms possess unique charm.An upstairs laundry room w/ abundant storage & folding space for convenience.Form & function converge in this lovingly maintained home w/ premium lot location.Well manicured & xeriscaped yard for easy maintenance.Shopping,dining,freeway access,public amenities plus monthly HOA of $132 completes it's appeal.
infoProperty Facts
bed
Bedrooms
4
bathtub
Bathrooms
3
square_foot
Square Feet
2,542
landscape
Lot Size
3,707 sqft
calendar_month
Year Built
2013
home_work
Property Type
Single Family Residence
timer
Days on Market
7
payments
HOA Fee
$132/mo
garage
Garage Total
2
fingerprint
MLS #
PW19102149
chairInterior Details
General Interior
Interior Features
Breakfast Bar, Ceiling Fans, Eat In Kitchen, Granite Counters, High Ceilings, Open Floorplan, Recessed Lighting, Two Story Ceilings, Wired For Data, Bedroom On Main Level, Loft, Walk In Closets
Flooring
Carpet, Tile, Wood
Accessibility
Accessible Hallways
Kitchen & Appliances
Appliances
Dishwasher, Free Standing Range, Disposal, Gas Range, Ice Maker, Microwave, Range Hood, Self Cleaning Oven, Tankless Water Heater, Vented Exhaust Fan, Water To Refrigerator
Laundry
Common Area, Washer Hookup, Electric Dryer Hookup, Gas Dryer Hookup, Inside, Laundry Room, Upper Level
Bed & Bath
Main Level Master
Yes
Climate Control
Cooling
Central Air
Heating
Central
deckExterior & Lot
Building & Construction
Patio & Porch
Concrete
Fencing
Excellent Condition, Privacy, Vinyl
Security
Prewired, Security System, Carbon Monoxide Detectors, Smoke Detectors
Construction
Drywall, Concrete, Stucco, Copper Plumbing
Foundation
Combination, Concrete Perimeter, Slab
Roof
Spanish Tile, Tile
Nearby Schools
| Rating | School Name | ||
|---|---|---|---|
| No school data available for this area. | |||
Convenience Score

This Home is Sold
Curious what your home is worth? Get a free valuation.
call
(800)-330-9306Available 9AM - 6PM
Similar Homes You Might Like
Based on price, location, and features