Topfind Realty
Renting

Search Rentals

Houses for RentTownhomes for RentCondos for RentView All Rentals →

Renting Resources

Why Rent With UsRenter GuideRent vs Buy Calculator

Renter Articles

How to Negotiate RentUnderstanding Your LeaseMoving Checklist for Renters
Buying

Search Homes

Houses for SaleTownhomes for SaleCondos for SaleView All Homes →

Buying Resources

Why Buy With UsBuyer GuideAffordability CalculatorInvestment CalculatorProperty Tax Calculator

Buyer Articles

Master Your New Home BudgetBeat Moving StressPacking Secrets
Selling

Selling Tools

Home ValuationFind a Seller's Agent

Selling Resources

Why Sell With UsSeller GuideNet Sheet CalcHELOC Calculator

Seller Articles

Strategic PricingDownsizing Tips
Mortgage Rates

Today's Rates

Mortgage RatesRefinance RatesLoan ComparisonHELOC Calculator

Mortgage Resources

Understanding Mortgage RatesFirst-Time Homebuyer GuideWhen to Refinance Your Mortgage
Realtors
Topfind
Houses for RentTownhomes for RentCondos for RentView All Rentals →
Why Rent With UsRenter GuideRent vs Buy Calculator
How to Negotiate RentUnderstanding Your LeaseMoving Checklist for Renters
Houses for SaleTownhomes for SaleCondos for SaleView All Homes →
Why Buy With UsBuyer GuideAffordability CalculatorInvestment CalculatorProperty Tax Calculator
Master Your New Home BudgetBeat Moving StressPacking Secrets
Home ValuationFind a Seller's Agent
Why Sell With UsSeller GuideNet Sheet CalcHELOC Calculator
Strategic PricingDownsizing Tips
Mortgage RatesRefinance RatesLoan ComparisonHELOC Calculator
Understanding Mortgage RatesFirst-Time Homebuyer GuideWhen to Refinance Your Mortgage
groupRealtorsinfoAbout Us
Continue with Google
Sign InSign Up
Topfind Realty
Renting

Search Rentals

Houses for RentTownhomes for RentCondos for RentView All Rentals →

Renting Resources

Why Rent With UsRenter GuideRent vs Buy Calculator

Renter Articles

How to Negotiate RentUnderstanding Your LeaseMoving Checklist for Renters
Buying

Search Homes

Houses for SaleTownhomes for SaleCondos for SaleView All Homes →

Buying Resources

Why Buy With UsBuyer GuideAffordability CalculatorInvestment CalculatorProperty Tax Calculator

Buyer Articles

Master Your New Home BudgetBeat Moving StressPacking Secrets
Selling

Selling Tools

Home ValuationFind a Seller's Agent

Selling Resources

Why Sell With UsSeller GuideNet Sheet CalcHELOC Calculator

Seller Articles

Strategic PricingDownsizing Tips
Mortgage Rates

Today's Rates

Mortgage RatesRefinance RatesLoan ComparisonHELOC Calculator

Mortgage Resources

Understanding Mortgage RatesFirst-Time Homebuyer GuideWhen to Refinance Your Mortgage
Realtors
Topfind
Houses for RentTownhomes for RentCondos for RentView All Rentals →
Why Rent With UsRenter GuideRent vs Buy Calculator
How to Negotiate RentUnderstanding Your LeaseMoving Checklist for Renters
Houses for SaleTownhomes for SaleCondos for SaleView All Homes →
Why Buy With UsBuyer GuideAffordability CalculatorInvestment CalculatorProperty Tax Calculator
Master Your New Home BudgetBeat Moving StressPacking Secrets
Home ValuationFind a Seller's Agent
Why Sell With UsSeller GuideNet Sheet CalcHELOC Calculator
Strategic PricingDownsizing Tips
Mortgage RatesRefinance RatesLoan ComparisonHELOC Calculator
Understanding Mortgage RatesFirst-Time Homebuyer GuideWhen to Refinance Your Mortgage
groupRealtorsinfoAbout Us
Continue with Google
Sign InSign Up
Real Estate/CA/Brentwood/654 Maayan Pl
Interior
For Sale
$549,000
Est. $3,074/mo

654 Maayan Pl, Brentwood, CA 94513

bed
3
Bedrooms
bathtub
2
Bathrooms
square_foot
1,582
Square Feet

About this home

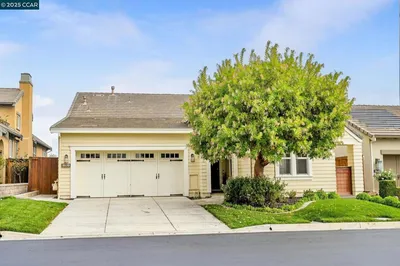
Open SAT & SUN from 12 to 3 pm. The exciting Tilton model in Summerset 4. This popular model has 3 bedrooms (the 3rd bedroom could be an office), and 2 baths with 1,582 SQ FT. Beautiful carpet and wood like laminate floors and custom ceiling fans throughout. There is a formal living room and Formal dining. The family room with gas fireplace & views of the garden. Kitchen has granite counters, custom sink, refrigerator, new gas stove/oven, microwave, white cabinets and a walk-in large pantry. Master / primary bedroom w/ walk-in closet and carpet. The remodeled master/primary bathroom has double sinks, a stall shower w/ frameless glass. The guest bathroom has tub/shower combo. A full laundry room with sink. This floor plan has a 2-car garage w/roll up doors, openers, EV Charger & storage cabinets all on an epoxy garage floor. SOLAR is OWNED with 12 panels to keep PGE low. An Alarm monitor. A Tankless water heater. A whole house filter system. Finally, the lot (5,812 sqft lot). No houses behind you, completely fenced in backyard / garden with artificial grass, a patio & patio cover, natural gas for your barbecue, beautifully manicured trees and bushes and complete with your own planting boxes. A storage shed. The front of the home has a gated porch and well-manicured landscaping.

Property Facts

bed

Bedrooms

3

bathtub

Bathrooms

2

square_foot

Square Feet

1,582

landscape

Lot Size

5,812 sqft

calendar_month

Year Built

2003

home_work

Property Type

Single Family Residence

timer

Days on Market

0

payments

HOA Fee

$192/mo

garage

Garage Total

2

fingerprint

MLS #

41141742

Interior Details

General Interior

Flooring

Carpet, Laminate

Fireplace

Family Room, Gas

Climate Control

Cooling

Central Air

Heating

Forced Air

Parking

Total Parking Spaces

2

Garage Spaces

2

Attached Garage

Yes

Parking Features

Garage, Garage Door Opener

Exterior & Lot

Building & Construction

Patio & Porch

Patio

Construction

Stucco

Foundation

Slab

Roof

Tile

Lot & Grounds

Lot Features

Back Yard, Cul De Sac, Front Yard, Garden, Sprinklers Timer, Street Level, Yard

Pool Features

Association

Community & HOA

Association Info

HOA Fee$192
FrequencyMonthly

HOA Amenities

Clubhouse, Fitness Center, Other, Pool, Spa Hot Tub, Tennis Courts

Mortgage Calculator

Total Monthly

$0

Principal & Interest:
$0
Property Tax:
$0
Home Insurance:
$0
HOA Fees:
$0
$
$
%

Nearby Schools

RatingSchool NameGradesDistance
No school data available for this area.

Convenience Score

Market Insights

94513|Brentwood
analytics

Estimated Value

Calculating...
trending_up0%vs. last year
202120222023202420252026

Market Temperature

Seller'sBalancedBuyer's
0d30d60d180d
Balanced

Balanced market

30 Days

Avg. time on market

This is a Balanced Market. Homes are selling at a moderate pace.

flood

Flood & Climate Risk

Flood Risk

Minimal — not in a FEMA flood zone

Low

Wildfire Risk

Moderate — near wildland-urban interface

Moderate

Heat Risk

Low — moderate summer temperatures

Low

Earthquake Risk

Southern California seismic zone

Moderate
volume_up

Noise Levels

TrafficQuiet residential street
AirportMinimal airport noise
CommercialLow commercial activity nearby
streetview

Street View

Open Full Street Viewopen_in_new
Topfind Realty

Ready to Take the Next Step?

Get expert support from a local agent today.

call
(800)-330-9306Available 9AM - 7PM

Similar Homes You Might Like

Based on price, location, and features
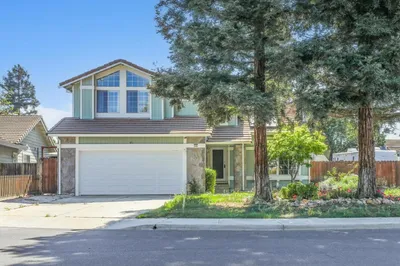
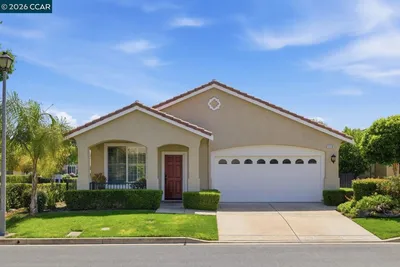
810 Coventry Circle
VIDEO TOUR

$749,000

FOR SALE

810 Coventry Circle, Brentwood, CA 94513

4 beds · 3 baths · 1,877 sqft

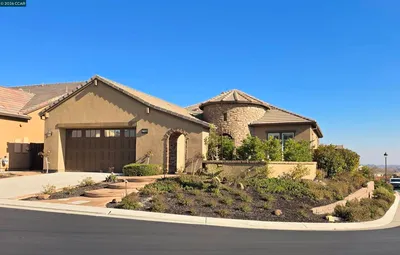
1639 Gamay Ln
VIRTUAL TOUR

$699,999

FOR SALE

1639 Gamay Ln, Brentwood, CA 94513-4331

2 beds · 2 baths · 1,737 sqft

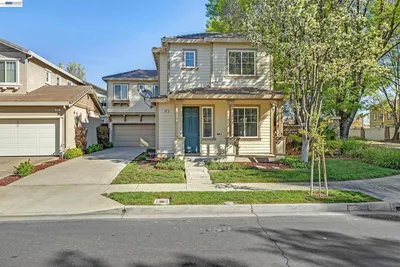
1606 Regent Dr
VIRTUAL TOUR

$575,000

FOR SALE

1606 Regent Dr, Brentwood, CA 94513

2 beds · 2 baths · 1,405 sqft

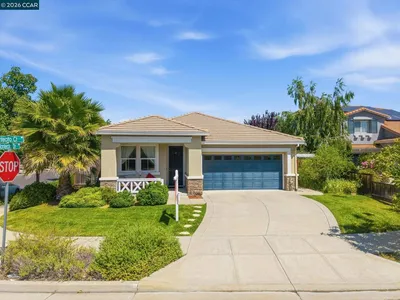
1577 Chianti Ln
VIRTUAL TOUR

$855,000

FOR SALE

1577 Chianti Ln, Brentwood, CA 94513-5275

2 beds · 2 baths · 1,842 sqft

1528 Katy Way
VIRTUAL TOUR

$634,900

FOR SALE

1528 Katy Way, Brentwood, CA 94513

2 beds · 2 baths · 1,845 sqft

1778 Rubidoux Ter
VIRTUAL TOUR

$564,000

FOR SALE

1778 Rubidoux Ter, Brentwood, CA 94513

2 beds · 2 baths · 1,584 sqft

1118 Jonagold Way
3D TOUR

$599,500

FOR SALE

1118 Jonagold Way, Brentwood, CA 94513

2 beds · 2 baths · 1,582 sqft

311 Upton Pyne Dr
VIRTUAL TOUR

$621,800

FOR SALE

311 Upton Pyne Dr, Brentwood, CA 94513

2 beds · 2 baths · 1,566 sqft

Recently Sold

874 Larkspur Ln

$479,950

SOLD

874 Larkspur Ln, Brentwood, CA 94513

3 beds · 2 baths · 1,811 sqft

1735 Veneto Ln
VIRTUAL TOUR

$749,000

SOLD

1735 Veneto Ln, Brentwood, CA 94513

2 beds · 2 baths · 1,728 sqft

489 Silverwood St
VIRTUAL TOUR

$644,900

SOLD

489 Silverwood St, Brentwood, CA 94513

3 beds · 3 baths · 1,884 sqft

146 Curtis Dr

$350,000

SOLD

146 Curtis Dr, Brentwood, CA 94513

3 beds · 2 baths · 1,774 sqft

2705 Delta Rd
VIDEO TOUR

$475,000

SOLD

2705 Delta Rd, Brentwood, CA 94513

2 beds · 2 baths · 1,550 sqft

2271 Montecito Ct
3D TOUR

$699,000

SOLD

2271 Montecito Ct, Brentwood, CA 94513

3 beds · 2 baths · 1,544 sqft

3350 Concord Ave
3D TOUR

$875,000

SOLD

3350 Concord Ave, Brentwood, CA 94513

3 beds · 2 baths · 1,454 sqft

101 DE FREMERY DR

$350,000

SOLD

101 DE FREMERY DR, Brentwood, CA 94513

3 beds · 3 baths · 1,685 sqft

Topfind Realty

Company

  • About Us
  • Careers
  • Articles
  • Home Estimate

Explore

  • Renting
  • Buying
  • Selling
  • Realtors

Support

  • Help Center
  • Contact Us
  • Terms & Conditions
  • Privacy Policy

Topfind Realty, DRE # 02240815, is a licensed real estate broker in California. Topfind Realty pledges to support the Fair Housing Act and adhere to Equal Housing Opportunity laws.

Copyright © 2026 Topfind Realty. All Rights Reserved.