Topfind Realty
Renting

Search Rentals

Houses for RentTownhomes for RentCondos for RentView All Rentals →

Renting Resources

Why Rent With UsRenter GuideRent vs Buy Calculator

Renter Articles

How to Negotiate RentUnderstanding Your LeaseMoving Checklist for Renters
Buying

Search Homes

Houses for SaleTownhomes for SaleCondos for SaleView All Homes →

Buying Resources

Why Buy With UsBuyer GuideAffordability CalculatorInvestment CalculatorProperty Tax Calculator

Buyer Articles

Master Your New Home BudgetBeat Moving StressPacking Secrets
Selling

Selling Tools

Home ValuationFind a Seller's Agent

Selling Resources

Why Sell With UsSeller GuideNet Sheet CalcHELOC Calculator

Seller Articles

Strategic PricingDownsizing Tips
Mortgage Rates

Today's Rates

Mortgage RatesRefinance RatesLoan ComparisonHELOC Calculator

Mortgage Resources

Understanding Mortgage RatesFirst-Time Homebuyer GuideWhen to Refinance Your Mortgage
Realtors
Topfind
Houses for RentTownhomes for RentCondos for RentView All Rentals →
Why Rent With UsRenter GuideRent vs Buy Calculator
How to Negotiate RentUnderstanding Your LeaseMoving Checklist for Renters
Houses for SaleTownhomes for SaleCondos for SaleView All Homes →
Why Buy With UsBuyer GuideAffordability CalculatorInvestment CalculatorProperty Tax Calculator
Master Your New Home BudgetBeat Moving StressPacking Secrets
Home ValuationFind a Seller's Agent
Why Sell With UsSeller GuideNet Sheet CalcHELOC Calculator
Strategic PricingDownsizing Tips
Mortgage RatesRefinance RatesLoan ComparisonHELOC Calculator
Understanding Mortgage RatesFirst-Time Homebuyer GuideWhen to Refinance Your Mortgage
groupRealtorsinfoAbout Us
Continue with Google
Sign InSign Up
Topfind Realty
Renting

Search Rentals

Houses for RentTownhomes for RentCondos for RentView All Rentals →

Renting Resources

Why Rent With UsRenter GuideRent vs Buy Calculator

Renter Articles

How to Negotiate RentUnderstanding Your LeaseMoving Checklist for Renters
Buying

Search Homes

Houses for SaleTownhomes for SaleCondos for SaleView All Homes →

Buying Resources

Why Buy With UsBuyer GuideAffordability CalculatorInvestment CalculatorProperty Tax Calculator

Buyer Articles

Master Your New Home BudgetBeat Moving StressPacking Secrets
Selling

Selling Tools

Home ValuationFind a Seller's Agent

Selling Resources

Why Sell With UsSeller GuideNet Sheet CalcHELOC Calculator

Seller Articles

Strategic PricingDownsizing Tips
Mortgage Rates

Today's Rates

Mortgage RatesRefinance RatesLoan ComparisonHELOC Calculator

Mortgage Resources

Understanding Mortgage RatesFirst-Time Homebuyer GuideWhen to Refinance Your Mortgage
Realtors
Topfind
Houses for RentTownhomes for RentCondos for RentView All Rentals →
Why Rent With UsRenter GuideRent vs Buy Calculator
How to Negotiate RentUnderstanding Your LeaseMoving Checklist for Renters
Houses for SaleTownhomes for SaleCondos for SaleView All Homes →
Why Buy With UsBuyer GuideAffordability CalculatorInvestment CalculatorProperty Tax Calculator
Master Your New Home BudgetBeat Moving StressPacking Secrets
Home ValuationFind a Seller's Agent
Why Sell With UsSeller GuideNet Sheet CalcHELOC Calculator
Strategic PricingDownsizing Tips
Mortgage RatesRefinance RatesLoan ComparisonHELOC Calculator
Understanding Mortgage RatesFirst-Time Homebuyer GuideWhen to Refinance Your Mortgage
groupRealtorsinfoAbout Us
Continue with Google
Sign InSign Up
Real Estate/CA/Brentwood/1118 Jonagold Way
3d_rotation3D Tour
Main
Interior 1
Interior 2
Interior 3
Interior 4
imagesmode View 20 photos
For Sale
$599,500
Est. $3,357/mo

1118 Jonagold Way, Brentwood, CA 94513

bed
2
Bedrooms
bathtub
2
Bathrooms
square_foot
1,582
Square Feet

About this home

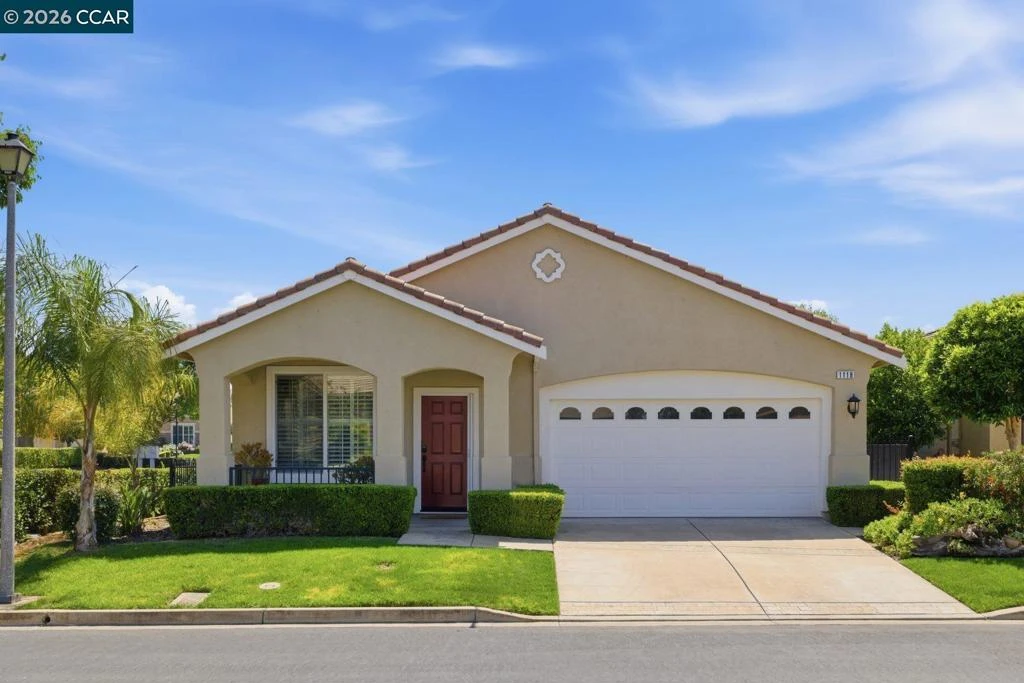
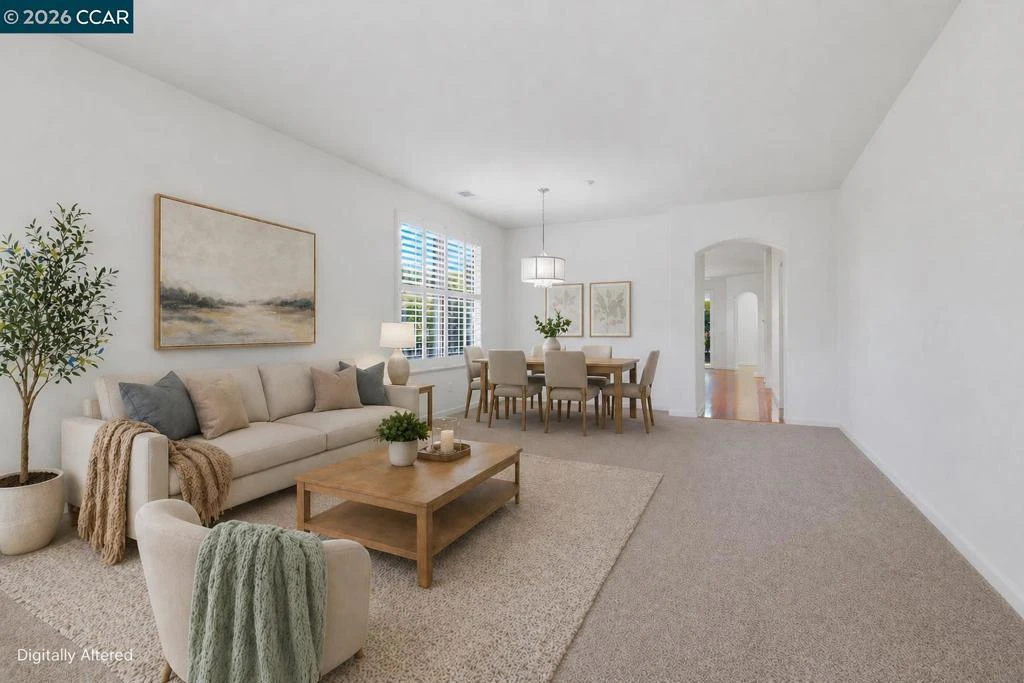
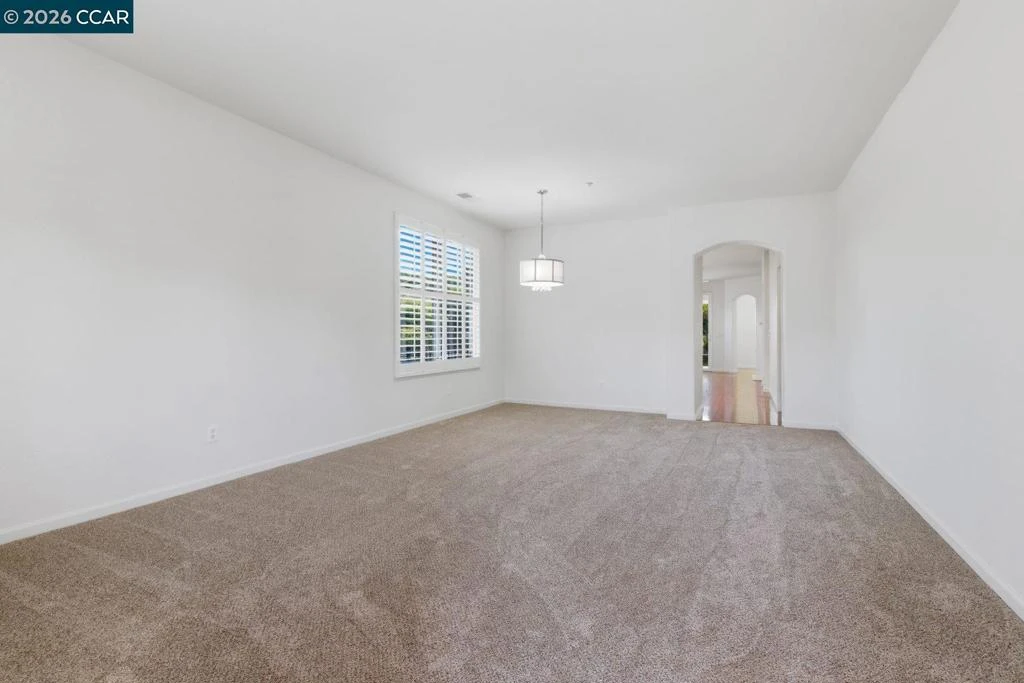
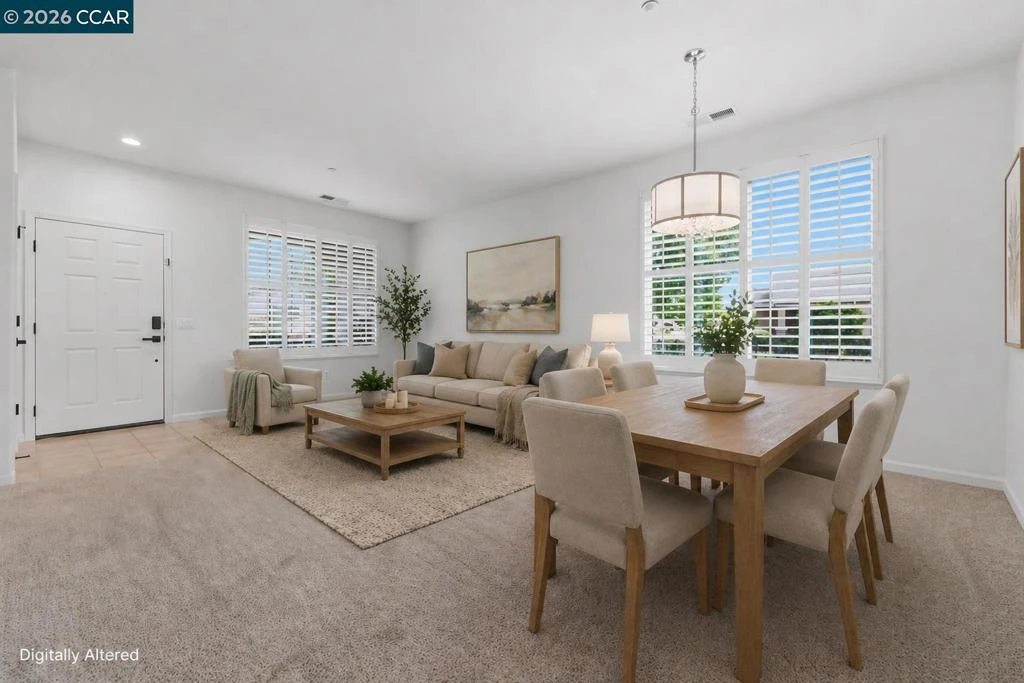

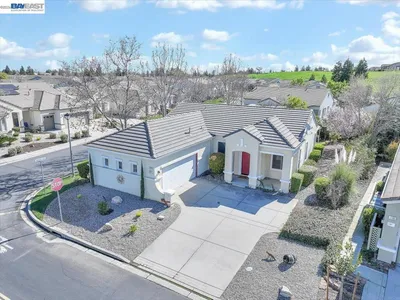
Tucked inside the highly desirable 55+ gated community of Summerset 4, this home sits on a standout lot that delivers both privacy and convenience...no side neighbor means a little extra peace and breathing room. Step inside to a versatile layout featuring 2 bedrooms plus a flexible den, perfect for a home office or hobby room. The interior has been freshly painted and features brand-new carpet throughout, giving the home a crisp, move-in-ready feel from the moment you walk in. The kitchen is both functional and inviting, offering a generous pantry and a breakfast bar that opens seamlessly to the cozy family room—complete with a fireplace for those relaxed evenings at home. The spacious primary suite features an oversized walk-in closet, giving you all the storage you didn’t know you needed (but will absolutely love). Stylish touches shine throughout, including plantation shutters, updated lighting and ceiling fans, plus new interior and exterior door hardware for a clean, modern finish. Big-ticket items are already taken care of, with a newer HVAC system and water heater (both replaced within the last two years), along with a fully owned solar system so you can start saving on energy from day one. Enjoy your morning coffee on the charming front porch or unwind in the covered backyard patio. And when guests come by, convenient visitor parking right next door makes hosting easy. All of this, plus access to the community pool and clubhouse, makes this home not just a place to live but a lifestyle to enjoy.

Property Facts

bed

Bedrooms

2

bathtub

Bathrooms

2

square_foot

Square Feet

1,582

landscape

Lot Size

4,656 sqft

calendar_month

Year Built

2003

home_work

Property Type

Single Family Residence

timer

Days on Market

92

payments

HOA Fee

$192/mo

garage

Garage Total

2

fingerprint

MLS #

41132486

Interior Details

General Interior

Interior Features

Breakfast Bar

Flooring

Carpet, Laminate

Fireplace

Family Room

Climate Control

Cooling

Central Air

Heating

Forced Air, Heat Pump

Parking

Total Parking Spaces

2

Garage Spaces

2

Attached Garage

Yes

Parking Features

Garage, Garage Door Opener

Exterior & Lot

Building & Construction

Construction

Stucco

Roof

Tile

Lot & Grounds

Lot Features

Back Yard, Front Yard, Sprinklers Timer, Street Level

Pool Features

Association

Community & HOA

Association Info

HOA Fee$192
FrequencyMonthly

HOA Amenities

Clubhouse, Pool, Spa Hot Tub, Security

Mortgage Calculator

Total Monthly

$0

Principal & Interest:
$0
Property Tax:
$0
Home Insurance:
$0
HOA Fees:
$0
$
$
%

Nearby Schools

RatingSchool NameGradesDistance
8
R. Paul Krey Elementary
Elementary School
K-51.3 mi
7
Brentwood Elementary
Elementary School
K-51.5 mi
8
Ron Nunn Elementary
Elementary School
K-51.7 mi
N/A
SENECA CENTER'S UPRISING ACADEMY
Private School
K-121.7 mi
6
William B. Bristow Middle
Middle School
6-82.0 mi

Convenience Score

Market Insights

94513|Brentwood
analytics

Estimated Value

Calculating...
trending_up0%vs. last year
202120222023202420252026

Market Temperature

Seller'sBalancedBuyer's
0d30d60d180d
Balanced

Balanced market

30 Days

Avg. time on market

This is a Balanced Market. Homes are selling at a moderate pace.

flood

Flood & Climate Risk

Flood Risk

Minimal — not in a FEMA flood zone

Low

Wildfire Risk

Moderate — near wildland-urban interface

Moderate

Heat Risk

Low — moderate summer temperatures

Low

Earthquake Risk

Southern California seismic zone

Moderate
volume_up

Noise Levels

TrafficQuiet residential street
AirportMinimal airport noise
CommercialLow commercial activity nearby
location_on

Location

1118 Jonagold Way

Brentwood, CA 94513

Open in Mapsopen_in_new
Topfind Realty

Ready to Take the Next Step?

Get expert support from a local agent today.

call
(800)-330-9306Available 9AM - 7PM

Similar Homes You Might Like

Based on price, location, and features
1778 Rubidoux Ter
VIRTUAL TOUR

$564,000

FOR SALE

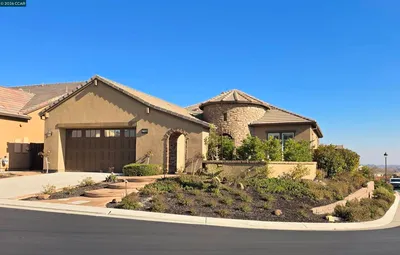
1778 Rubidoux Ter, Brentwood, CA 94513

2 beds · 2 baths · 1,584 sqft

1760 MERLOT CIRCLE
VIDEO TOUR

$739,000

FOR SALE

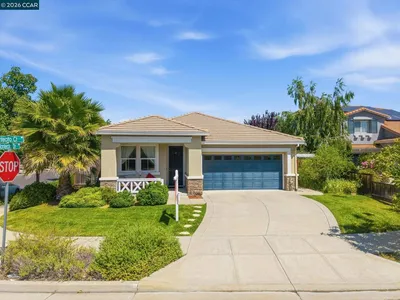
1760 MERLOT CIRCLE, Brentwood, CA 94513

2 beds · 2 baths · 1,531 sqft

1033 Malbec Ln
3D TOUR

$699,888

FOR SALE

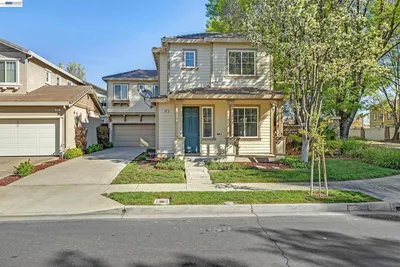
1033 Malbec Ln, Brentwood, CA 94513

2 beds · 2 baths · 1,468 sqft

919 Oak St
VIRTUAL TOUR

$645,000

FOR SALE

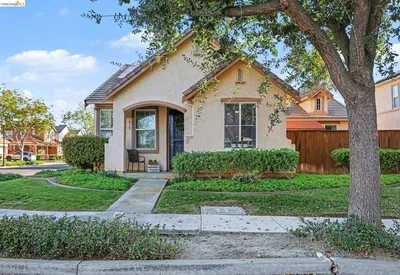
919 Oak St, Brentwood, CA 94513

2 beds · 1 baths · 1,305 sqft

1910 Eden Plains Road

$598,000

FOR SALE

1910 Eden Plains Road, Brentwood, CA 94513

3 beds · 2 baths · 1,374 sqft

413 Cortland Ter

$559,777

FOR SALE

413 Cortland Ter, Brentwood, CA 94513

2 beds · 2 baths · 1,524 sqft

731 Central Park Pl

$575,000

FOR SALE

731 Central Park Pl, Brentwood, CA 94513

2 beds · 2 baths · 1,691 sqft

250 Winesap Dr
VIRTUAL TOUR

$499,000

FOR SALE

250 Winesap Dr, Brentwood, CA 94513

2 beds · 2 baths · 1,524 sqft

Recently Sold

1735 Veneto Ln
VIRTUAL TOUR

$722,000

SOLD

1735 Veneto Ln, Brentwood, CA 94513

2 beds · 2 baths · 1,728 sqft

2271 Montecito Ct
3D TOUR

$720,000

SOLD

2271 Montecito Ct, Brentwood, CA 94513

3 beds · 2 baths · 1,544 sqft

3350 Concord Ave
3D TOUR

$875,000

SOLD

3350 Concord Ave, Brentwood, CA 94513

3 beds · 2 baths · 1,454 sqft

489 Silverwood St
VIRTUAL TOUR

$644,900

SOLD

489 Silverwood St, Brentwood, CA 94513

3 beds · 3 baths · 1,884 sqft

3092 Mills Dr
VIDEO TOUR

$690,000

SOLD

3092 Mills Dr, Brentwood, CA 94513

3 beds · 2 baths · 1,863 sqft

1230 Arlington Way
VIDEO TOUR

$610,000

SOLD

1230 Arlington Way, Brentwood, CA 94513-2976

3 beds · 2 baths · 1,286 sqft

768 King Palm Ln
3D TOUR

$575,000

SOLD

768 King Palm Ln, Brentwood, CA 94513

3 beds · 3 baths · 1,362 sqft

766 Oak St
VIRTUAL TOUR

$607,000

SOLD

766 Oak St, Brentwood, CA 94513

3 beds · 2 baths · 1,313 sqft

Topfind Realty

Company

  • About Us
  • Careers
  • Articles
  • Home Estimate

Explore

  • Renting
  • Buying
  • Selling
  • Realtors

Support

  • Help Center
  • Contact Us
  • Terms & Conditions
  • Privacy Policy

Topfind Realty, DRE # 02240815, is a licensed real estate broker in California. Topfind Realty pledges to support the Fair Housing Act and adhere to Equal Housing Opportunity laws.

Copyright © 2026 Topfind Realty. All Rights Reserved.