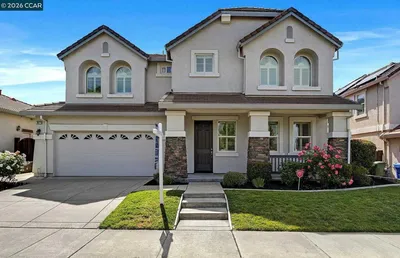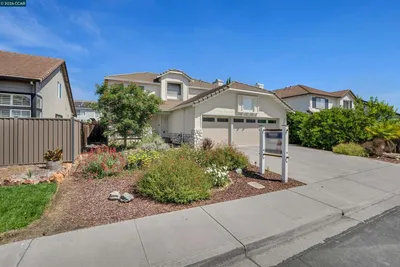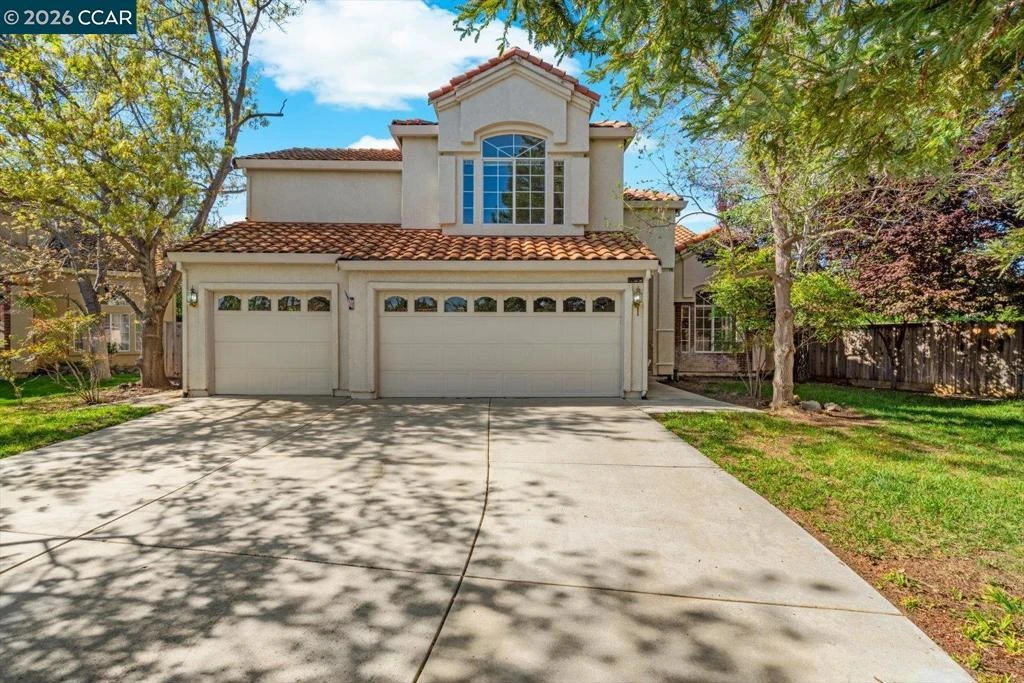
SoldClosed on April 29, 2026
$775,000
Sold Price1269 Lagoon Ct, Brentwood, CA 94513
bed
4
Bedrooms
bathtub
3
Bathrooms
square_foot
2,639
Square Feet
About this home
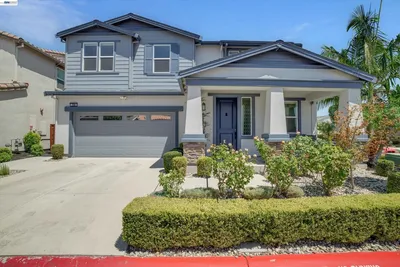
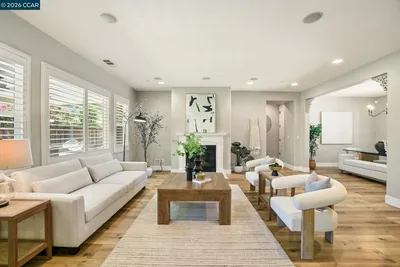
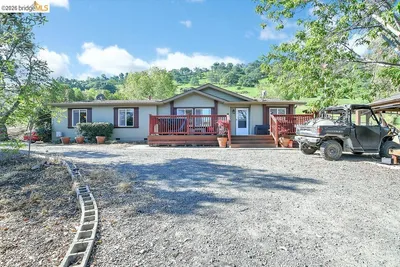
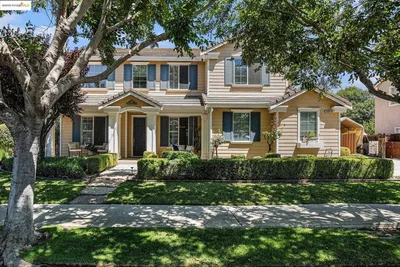
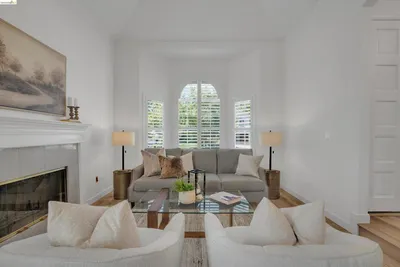
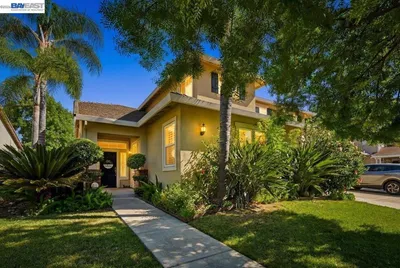

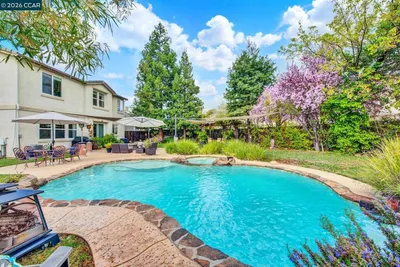
Situated on a quiet cul-de-sac in Spinnaker Ridge, this spacious home sits on an expansive lot in one of Brentwood’s desirable neighborhoods. The well-maintained property features 4 beds, 3 full baths and 2,639 sq ft of living space on a 15,000 sq ft lot. The home opens to a bright living room with soaring ceilings and large windows that bring in natural light, leading to the dining room, kitchen and family room. The kitchen offers generous cabinetry, a walk-in pantry, breakfast bar, and a bay window with space for casual dining. The family room features high ceilings, a brick wood-burning fireplace and sliding door access to the backyard. The home includes a convenient downstairs bedroom and full bathroom, ideal for guests or home office. Upstairs, the primary suite features vaulted ceilings, a tall arched window, two walk-in closets and an ensuite bath with soaking tub and separate shower. In addition to the primary suite, there are two more bedrooms upstairs, one with a walk-in closet. A covered patio overlooks the backyard with mature shade trees, including a productive pomegranate tree. Additional features include multiple ceiling fans and a three-car garage with additional storage space. Conveniently located near parks, schools, shopping, wineries, and popular U-pick farms.
infoProperty Facts
bed
Bedrooms
4
bathtub
Bathrooms
3
square_foot
Square Feet
2,639
landscape
Lot Size
15,000 sqft
calendar_month
Year Built
1994
home_work
Property Type
Single Family Residence
timer
Days on Market
12
payments
HOA Fee
N/A
garage
Garage Total
3
fingerprint
MLS #
41126943
chairInterior Details
General Interior
Interior Features
Breakfast Bar
Flooring
Carpet, Laminate
Fireplace
Living Room, Wood Burning
Kitchen & Appliances
Appliances
Water Softener
Climate Control
Cooling
Central Air
Heating
Forced Air
deckExterior & Lot
Building & Construction
Construction
Stucco
Roof
Tile
Nearby Schools
| Rating | School Name |
|---|---|
6 | William B. Bristow Middle Middle School |
N/A | Seneca Center'S Uprising Academy Private School |
7 | Marsh Creek Elementary Elementary School |
9 | Loma Vista Elementary Elementary School |
8 | Ron Nunn Elementary Elementary School |
Convenience Score

This Home is Sold
Curious what your home is worth? Get a free valuation.
call
(800)-330-9306Available 9AM - 6PM
Similar Homes You Might Like
Based on price, location, and features