Topfind Realty
Renting

Search Rentals

Houses for RentTownhomes for RentCondos for RentView All Rentals →

Renting Resources

Why Rent With UsRenter GuideRent vs Buy Calculator

Renter Articles

How to Negotiate RentUnderstanding Your LeaseMoving Checklist for Renters
Buying

Search Homes

Houses for SaleTownhomes for SaleCondos for SaleView All Homes →

Buying Resources

Why Buy With UsBuyer GuideAffordability CalculatorInvestment CalculatorProperty Tax Calculator

Buyer Articles

Master Your New Home BudgetBeat Moving StressPacking Secrets
Selling

Selling Tools

Home ValuationFind a Seller's Agent

Selling Resources

Why Sell With UsSeller GuideNet Sheet CalcHELOC Calculator

Seller Articles

Strategic PricingDownsizing Tips
Mortgage Rates

Today's Rates

Mortgage RatesRefinance RatesLoan ComparisonHELOC Calculator

Mortgage Resources

Understanding Mortgage RatesFirst-Time Homebuyer GuideWhen to Refinance Your Mortgage
Realtors
Topfind
Houses for RentTownhomes for RentCondos for RentView All Rentals →
Why Rent With UsRenter GuideRent vs Buy Calculator
How to Negotiate RentUnderstanding Your LeaseMoving Checklist for Renters
Houses for SaleTownhomes for SaleCondos for SaleView All Homes →
Why Buy With UsBuyer GuideAffordability CalculatorInvestment CalculatorProperty Tax Calculator
Master Your New Home BudgetBeat Moving StressPacking Secrets
Home ValuationFind a Seller's Agent
Why Sell With UsSeller GuideNet Sheet CalcHELOC Calculator
Strategic PricingDownsizing Tips
Mortgage RatesRefinance RatesLoan ComparisonHELOC Calculator
Understanding Mortgage RatesFirst-Time Homebuyer GuideWhen to Refinance Your Mortgage
groupRealtorsinfoAbout Us
Continue with Google
Sign InSign Up
Topfind Realty
Renting

Search Rentals

Houses for RentTownhomes for RentCondos for RentView All Rentals →

Renting Resources

Why Rent With UsRenter GuideRent vs Buy Calculator

Renter Articles

How to Negotiate RentUnderstanding Your LeaseMoving Checklist for Renters
Buying

Search Homes

Houses for SaleTownhomes for SaleCondos for SaleView All Homes →

Buying Resources

Why Buy With UsBuyer GuideAffordability CalculatorInvestment CalculatorProperty Tax Calculator

Buyer Articles

Master Your New Home BudgetBeat Moving StressPacking Secrets
Selling

Selling Tools

Home ValuationFind a Seller's Agent

Selling Resources

Why Sell With UsSeller GuideNet Sheet CalcHELOC Calculator

Seller Articles

Strategic PricingDownsizing Tips
Mortgage Rates

Today's Rates

Mortgage RatesRefinance RatesLoan ComparisonHELOC Calculator

Mortgage Resources

Understanding Mortgage RatesFirst-Time Homebuyer GuideWhen to Refinance Your Mortgage
Realtors
Topfind
Houses for RentTownhomes for RentCondos for RentView All Rentals →
Why Rent With UsRenter GuideRent vs Buy Calculator
How to Negotiate RentUnderstanding Your LeaseMoving Checklist for Renters
Houses for SaleTownhomes for SaleCondos for SaleView All Homes →
Why Buy With UsBuyer GuideAffordability CalculatorInvestment CalculatorProperty Tax Calculator
Master Your New Home BudgetBeat Moving StressPacking Secrets
Home ValuationFind a Seller's Agent
Why Sell With UsSeller GuideNet Sheet CalcHELOC Calculator
Strategic PricingDownsizing Tips
Mortgage RatesRefinance RatesLoan ComparisonHELOC Calculator
Understanding Mortgage RatesFirst-Time Homebuyer GuideWhen to Refinance Your Mortgage
groupRealtorsinfoAbout Us
Continue with Google
Sign InSign Up
Real Estate/CA/Brentwood/1939 Burgundy Ln
view_in_arVirtual Tour
Main
Interior 1
Interior 2
Interior 3
Interior 4
imagesmode View 20 photos
For Sale
$1,039,000
Est. $5,818/mo

1939 Burgundy Ln, Brentwood, CA 94513

bed
2
Bedrooms
bathtub
3
Bathrooms
square_foot
2,161
Square Feet

About this home

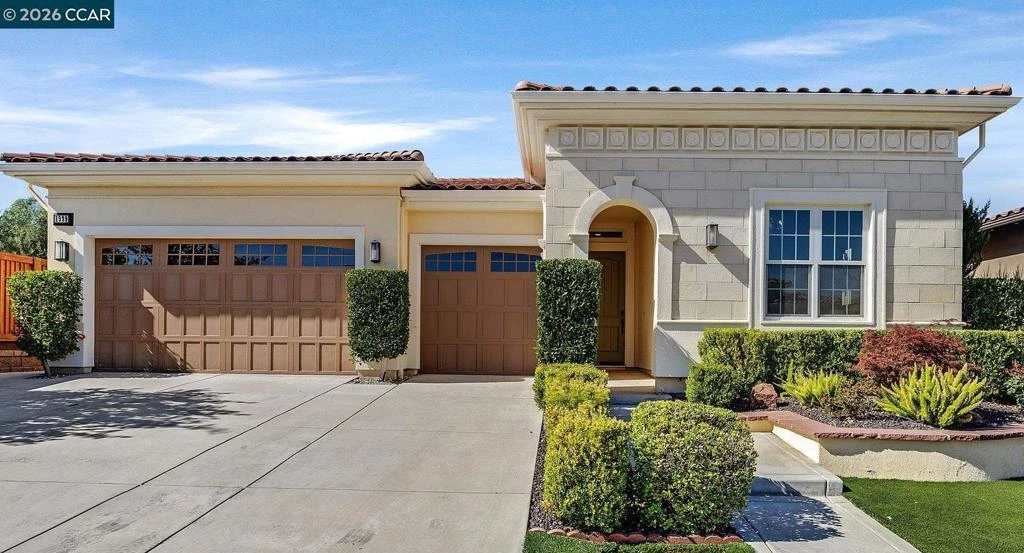
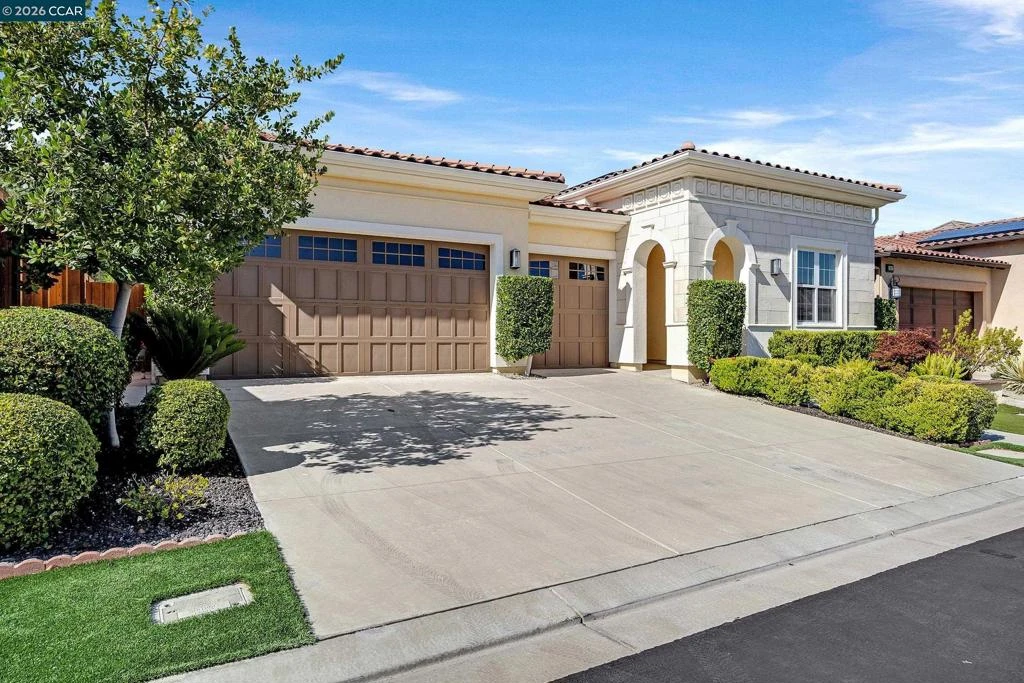
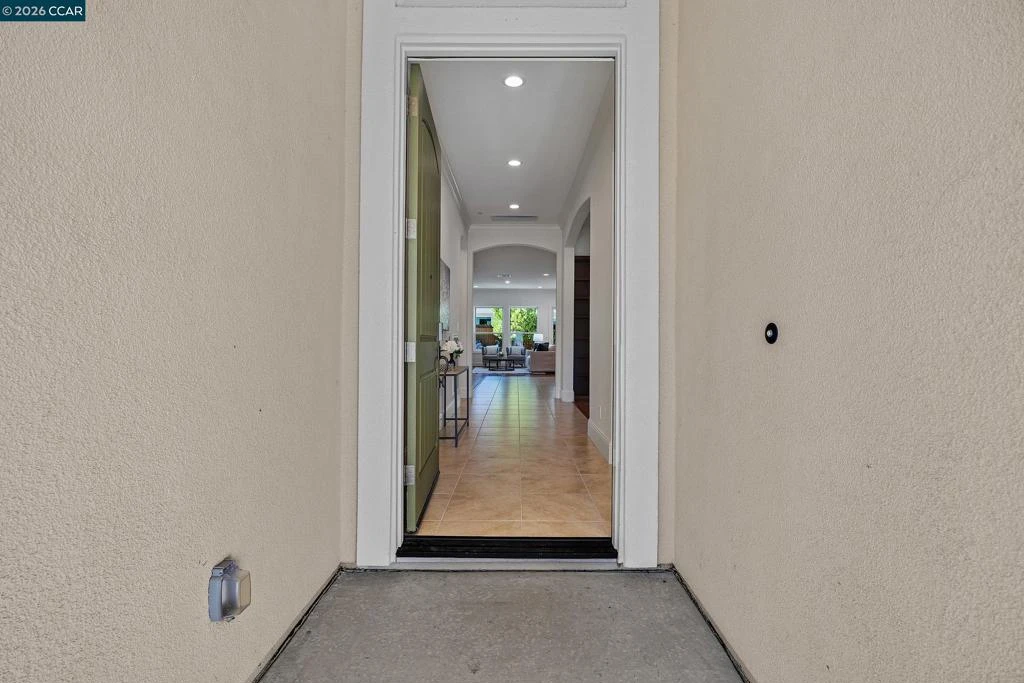
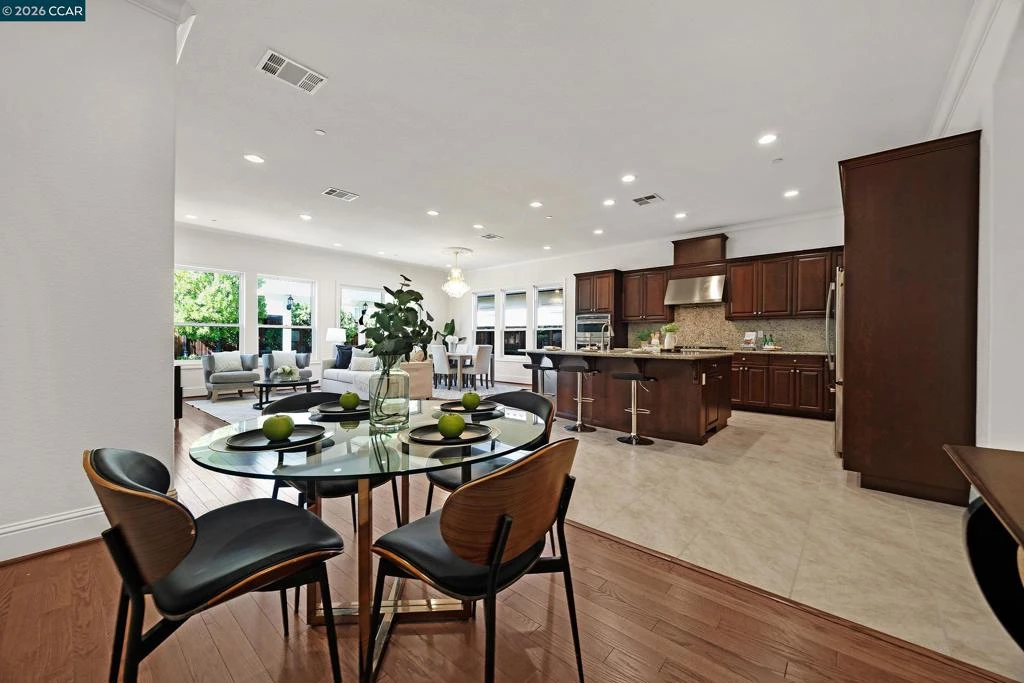
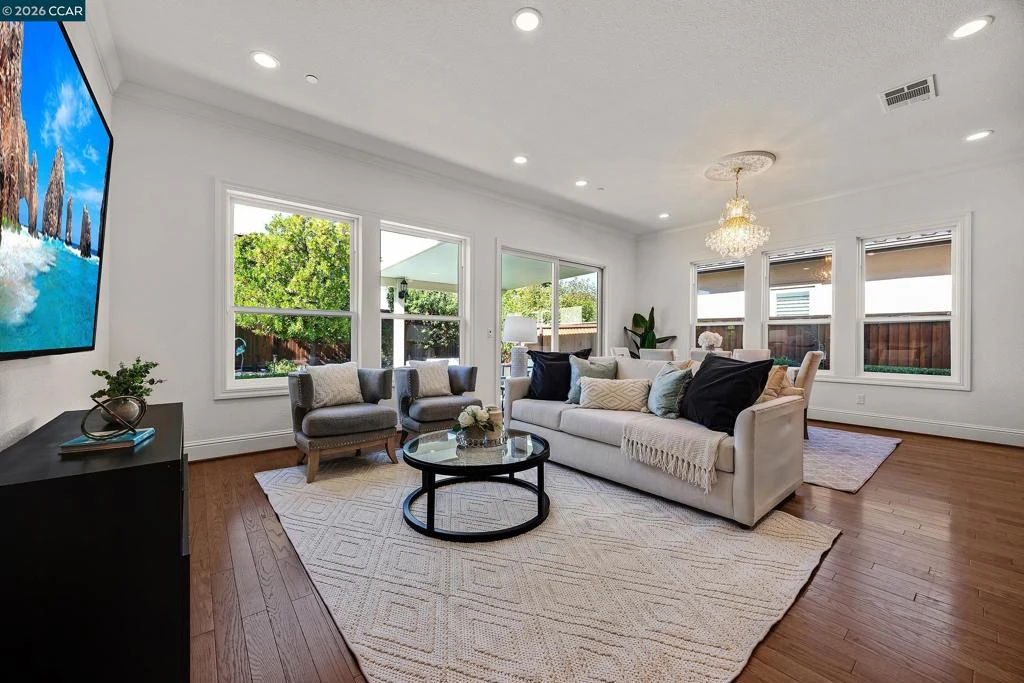
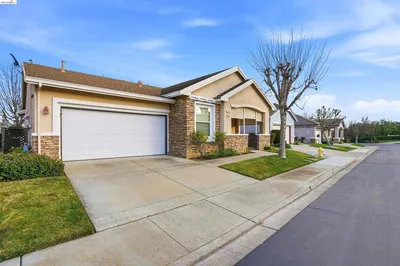
Open Saturday 2-4pm. Welcome to this stunning home in a gated 55+ community offering resort-style living and exceptional amenities. Ideally situated in the newer Tuscany Village enclave, this home features a rare 3-car garage, enhanced owned solar with wall-mounted battery backup, and a peaceful interior location. Step inside to soaring 10-foot ceilings, beautiful wood and tile flooring, and abundant natural light throughout. Thoughtful upgrades include a dedicated home office with custom built-in bookshelves and a versatile laundry room that can easily function as a craft room or additional study space. The inviting family room features an impressive 89-inch TV and flows seamlessly into the spacious chef's kitchen, complete with a large center island, gas stove, stainless-steel appliances, and generous counter space. Retreat to the elegant primary suite, a true sanctuary featuring a spacious walk-in closet and luxurious spa-inspired bath with soaking tub and dual sinks. Step outside to your tranquil backyard oasis showcasing a covered patio, mature low-maintenance landscaping, and the soothing backdrop of a custom waterfall feature. Additional highlights include epoxy garage flooring and built-in shelving. Conveniently located close to the clubhouse with fitness center, restaurant, sparkling pool, spa, hot tub, tennis courts, bocce ball, billiards room, and countless activities. Seller incentives available for qualified buyers.

Property Facts

bed

Bedrooms

2

bathtub

Bathrooms

3

square_foot

Square Feet

2,161

landscape

Lot Size

6,317 sqft

calendar_month

Year Built

2018

home_work

Property Type

Single Family Residence

timer

Days on Market

60

payments

HOA Fee

$478/mo

garage

Garage Total

3

fingerprint

MLS #

41135725

Interior Details

General Interior

Interior Features

Breakfast Bar, Breakfast Area, Utility Room

Flooring

Carpet, Tile, Wood

Climate Control

Cooling

Central Air

Heating

Forced Air

Parking

Total Parking Spaces

3

Garage Spaces

3

Attached Garage

Yes

Parking Features

Garage

Exterior & Lot

Building & Construction

Construction

Stucco

Foundation

Slab

Roof

Tile

Lot & Grounds

Lot Features

Back Yard, Close To Clubhouse, Front Yard, Street Level, Yard

Pool Features

Association

Community & HOA

Association Info

HOA Fee$478
FrequencyMonthly

HOA Amenities

Clubhouse, Fitness Center, Pool, Spa Hot Tub, Security, Tennis Courts

Mortgage Calculator

Total Monthly

$0

Principal & Interest:
$0
Property Tax:
$0
Home Insurance:
$0
HOA Fees:
$0
$
$
%

Nearby Schools

RatingSchool NameGradesDistance
8
R. Paul Krey Elementary
Elementary School
K-51.1 mi
9
Heritage High
High School
9-121.6 mi
9
Adams (J. Douglas) Middle
Middle School
6-81.7 mi
8
Ron Nunn Elementary
Elementary School
K-51.9 mi
7
Brentwood Elementary
Elementary School
K-52.3 mi

Convenience Score

Market Insights

94513|Brentwood
analytics

Estimated Value

Calculating...
trending_up0%vs. last year
202120222023202420252026

Market Temperature

Seller'sBalancedBuyer's
0d30d60d180d
Balanced

Balanced market

30 Days

Avg. time on market

This is a Balanced Market. Homes are selling at a moderate pace.

flood

Flood & Climate Risk

Flood Risk

Minimal — not in a FEMA flood zone

Low

Wildfire Risk

Moderate — near wildland-urban interface

Moderate

Heat Risk

Low — moderate summer temperatures

Low

Earthquake Risk

Southern California seismic zone

Moderate
volume_up

Noise Levels

TrafficQuiet residential street
AirportMinimal airport noise
CommercialLow commercial activity nearby
location_on

Location

1939 Burgundy Ln

Brentwood, CA 94513

Open in Mapsopen_in_new
Topfind Realty

Ready to Take the Next Step?

Get expert support from a local agent today.

call
(800)-330-9306Available 9AM - 7PM

Similar Homes You Might Like

Based on price, location, and features
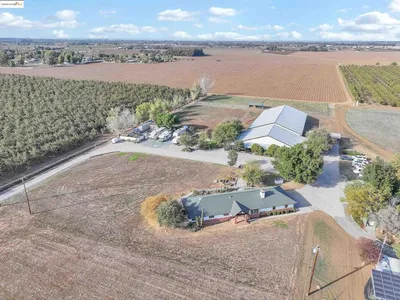
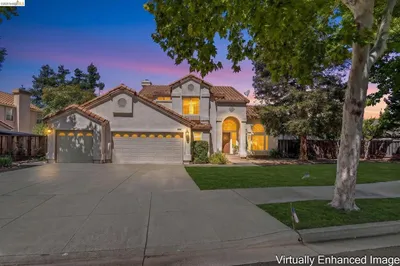
1036 Bismarck Ter
VIDEO TOUR

$559,000

FOR SALE

1036 Bismarck Ter, Brentwood, CA 94513

2 beds · 3 baths · 2,032 sqft

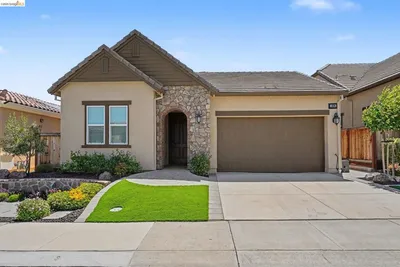
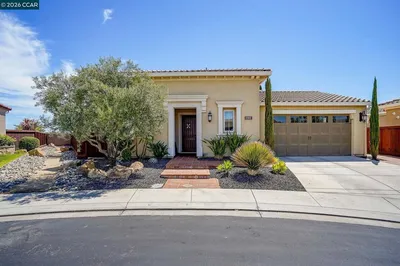
23701 Marsh Creek Rd
VIDEO TOUR

$1,959,000

FOR SALE

23701 Marsh Creek Rd, Brentwood, CA 94513

3 beds · 2 baths · 2,141 sqft

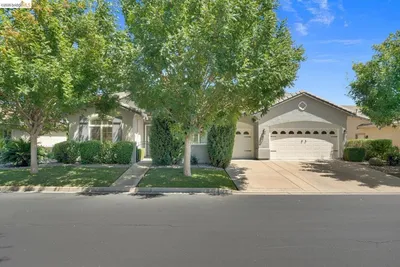
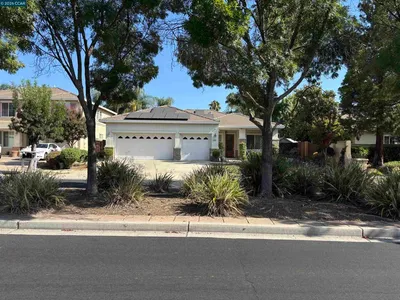
1696 Provence Ln
3D TOUR

$990,000

FOR SALE

1696 Provence Ln, Brentwood, CA 94513

2 beds · 2 baths · 1,977 sqft

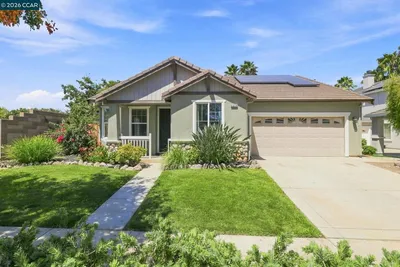
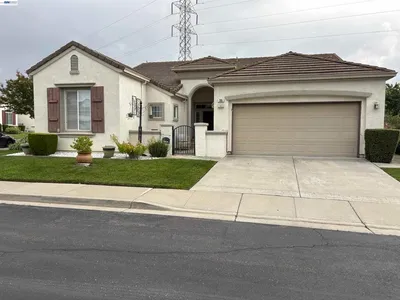
1161 Bacchini LN
NEW 14 HRS AGO
VIDEO TOUR

$839,500

FOR SALE

1161 Bacchini LN, Brentwood, CA 94513

2 beds · 3 baths · 2,571 sqft

4519 Carnegie Ln
OPEN AUG 9, 7PM TO 9PM
3D TOUR

$688,000

FOR SALE

4519 Carnegie Ln, Brentwood, CA 94513

3 beds · 2 baths · 1,863 sqft

1281 Sea Vista Dr
3D TOUR

$809,900

FOR SALE

1281 Sea Vista Dr, Brentwood, CA 94513

3 beds · 3 baths · 2,008 sqft

1512 Miwok Ct
VIRTUAL TOUR

$885,000

FOR SALE

1512 Miwok Ct, Brentwood, CA 94513

2 beds · 3 baths · 2,042 sqft

1061 Somersby Way
NEW 41 HRS AGO

$725,000

FOR SALE

1061 Somersby Way, Brentwood, CA 94513

3 beds · 2 baths · 1,973 sqft

Recently Sold

395 Grenadier Way

$520,000

SOLD

395 Grenadier Way, Brentwood, CA 94513

3 beds · 3 baths · 1,905 sqft

1735 Veneto Ln
VIRTUAL TOUR

$722,000

SOLD

1735 Veneto Ln, Brentwood, CA 94513

2 beds · 2 baths · 1,728 sqft

1608 Frascati Way
VIRTUAL TOUR

$843,375

SOLD

1608 Frascati Way, Brentwood, CA 94513

2 beds · 2 baths · 1,946 sqft

2701 Serene Ct
3D TOUR

$860,000

SOLD

2701 Serene Ct, Brentwood, CA 94513

3 beds · 3 baths · 2,366 sqft

489 Silverwood St
VIRTUAL TOUR

$644,900

SOLD

489 Silverwood St, Brentwood, CA 94513

3 beds · 3 baths · 1,884 sqft

208 Chinook Dr
VIRTUAL TOUR

$700,000

SOLD

208 Chinook Dr, Brentwood, CA 94513

3 beds · 2 baths · 2,049 sqft

1741 Chardonnay Ln
VIRTUAL TOUR

$870,000

SOLD

1741 Chardonnay Ln, Brentwood, CA 94513

2 beds · 2 baths · 1,946 sqft

1820 Morello Dr

$775,000

SOLD

1820 Morello Dr, Brentwood, CA 94513

3 beds · 3 baths · 2,135 sqft

Topfind Realty

Company

  • About Us
  • Careers
  • Articles
  • Home Estimate

Explore

  • Renting
  • Buying
  • Selling
  • Realtors

Support

  • Help Center
  • Contact Us
  • Terms & Conditions
  • Privacy Policy

Topfind Realty, DRE # 02240815, is a licensed real estate broker in California. Topfind Realty pledges to support the Fair Housing Act and adhere to Equal Housing Opportunity laws.

Copyright © 2026 Topfind Realty. All Rights Reserved.