imagesmode View 20 photos
For Sale
$839,500
Est. $4,701/mo1161 Bacchini LN, Brentwood, CA 94513
bed
2
Bedrooms
bathtub
3
Bathrooms
square_foot
2,571
Square Feet
About this home
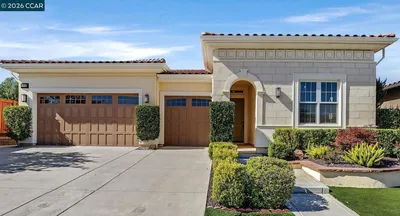
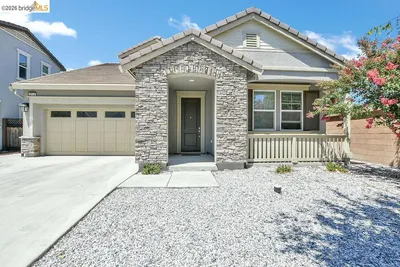
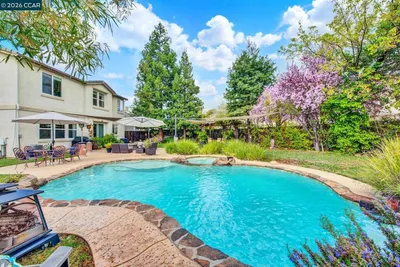
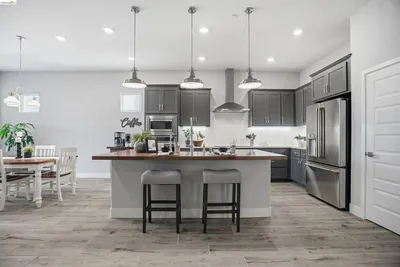
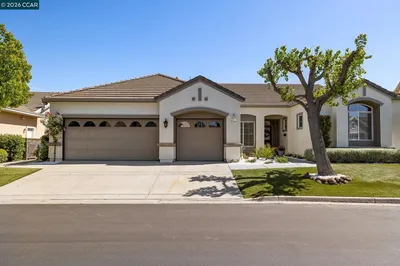
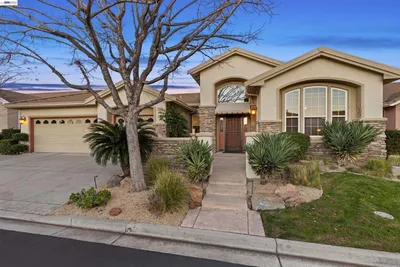
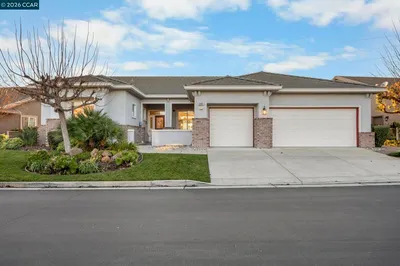
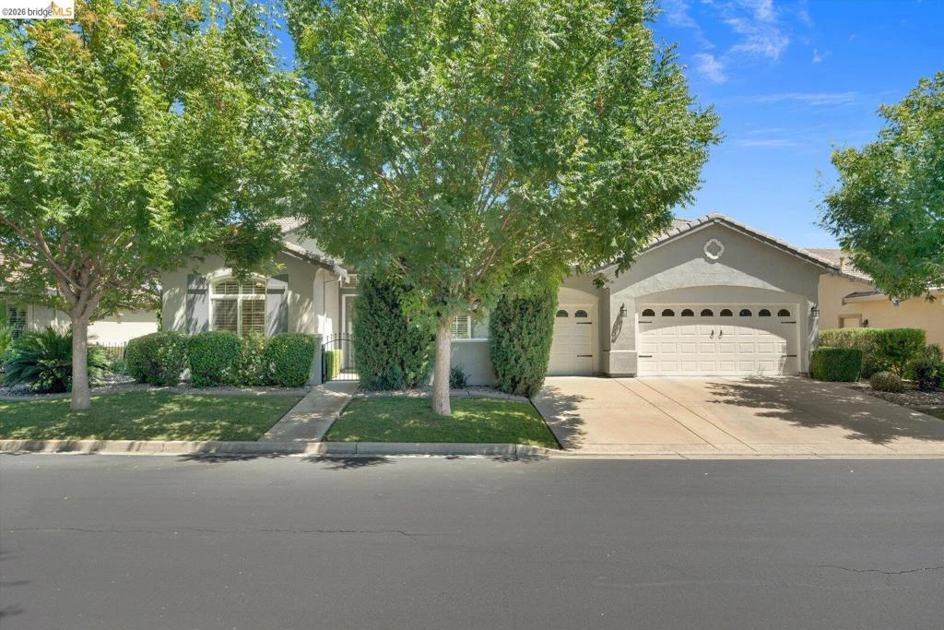
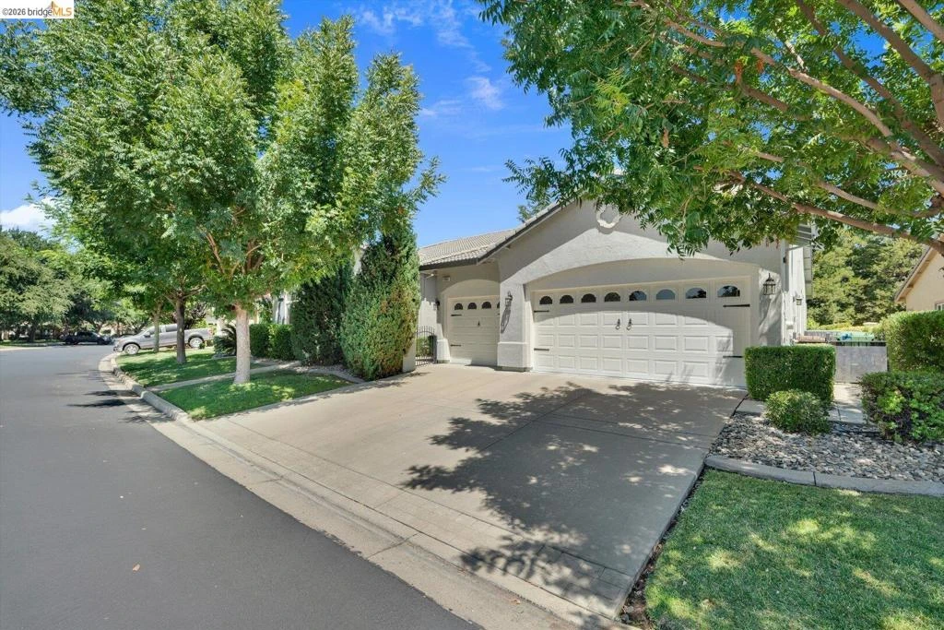
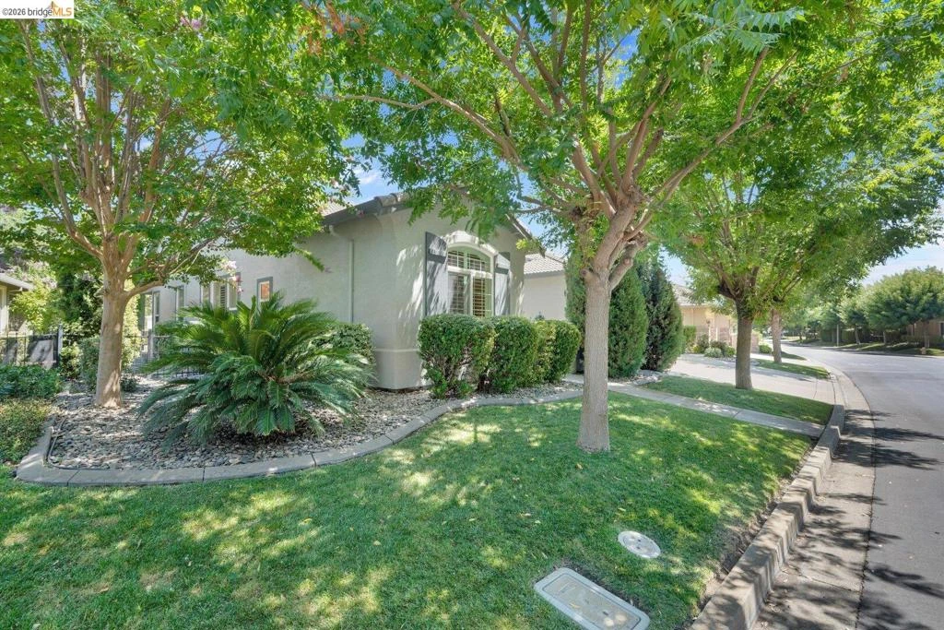
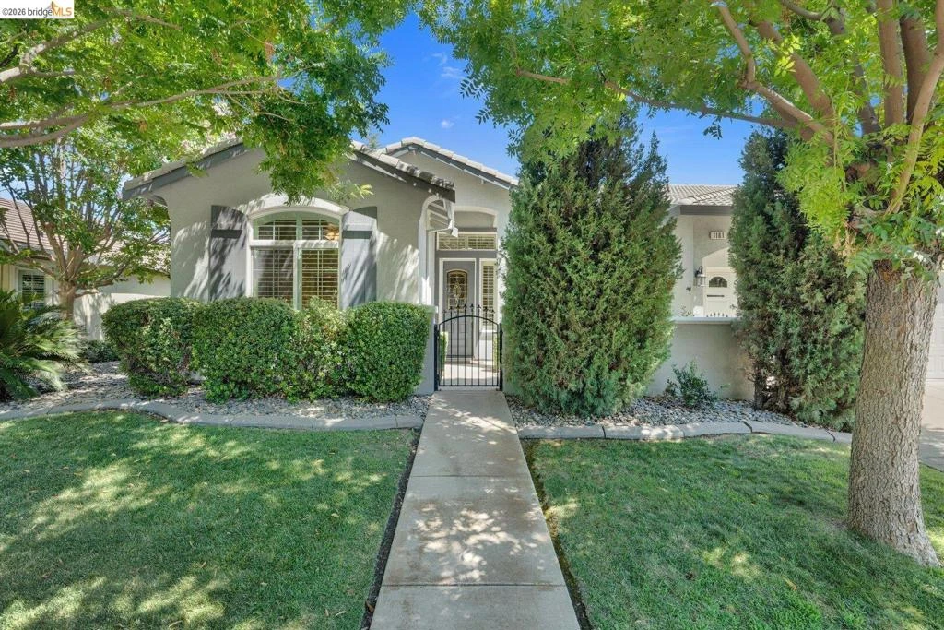
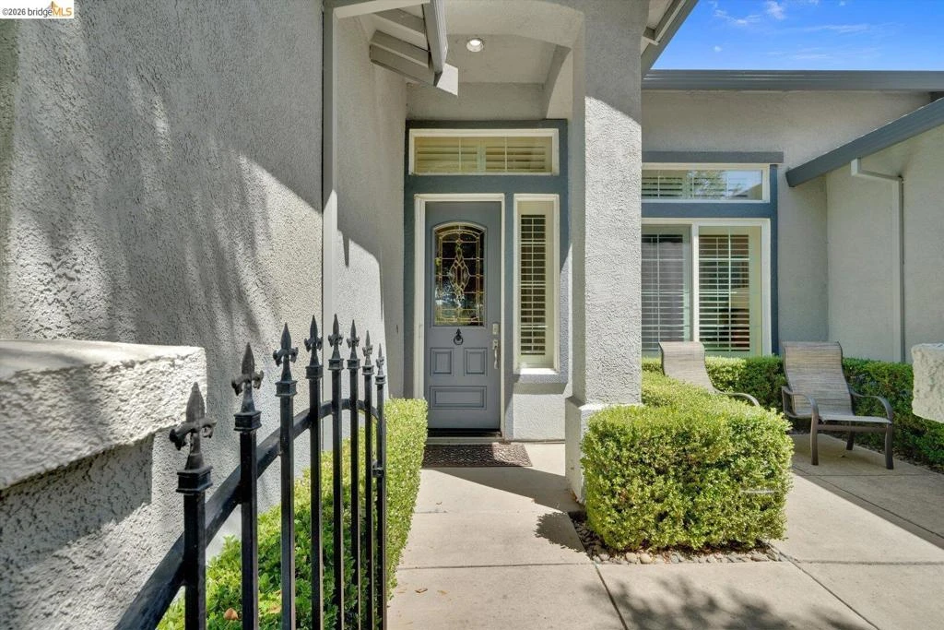
Welcome to this incredible home in one of Summerset 4's most desirable settings! The Cascade plan is where refined living meets the relaxed, resort-inspired lifestyle you've been looking for. Perfectly positioned with a neighborhood park out front and picturesque open space behind, this beautifully maintained home offers a wonderful sense of privacy and tranquility. Inside, soaring ceilings, shutters, abundant natural light, and a warm fireplace create an elegant and inviting atmosphere. Fresh exterior paint, carpet, and a newer HVAC and hot water heater add to the move-in-ready appeal. The spacious kitchen is well-appointed with an abundance of cabinets and a dreamy walk-in pantry. You will also find recent updates in the kitchen with the cooktop, microwave and fridge replaced over the past few years. The enormous primary suite is a true retreat, complete with a professionally designed walk-in closet featuring custom organizers. A private office provides flexible space, while the guest bedroom with ensuite bath is thoughtfully located on the opposite side of the home for added privacy. Step outside to the covered patio and take in peaceful views of the walking path and open space beyond the view fence, surrounded by abundant roses and mature landscaping. A three-car garage with storage completes the home. Summerset 4 offers an exceptional 55+ resort-style lifestyle with a spacious clubhouse, dual pools, pickleball and bocce courts, clubs, activities, and an activity director-all just minutes from shopping, dining, and the charm of downtown Brentwood. More than a beautiful home, this is a special opportunity to enjoy the setting, community, and lifestyle you've been waiting for.
Property Facts
bed
Bedrooms
2
bathtub
Bathrooms
3
square_foot
Square Feet
2,571
landscape
Lot Size
7,516 sqft
calendar_month
Year Built
2003
home_work
Property Type
Single Family Residence
timer
Days on Market
1
payments
HOA Fee
$192/mo
garage
Garage Total
3
fingerprint
MLS #
41144416
Interior Details
General Interior
Interior Features
Breakfast Bar, Breakfast Area
Flooring
Carpet, Tile, Wood
Fireplace
Family Room
Kitchen & Appliances
Appliances
Gas Water Heater, Dryer
Climate Control
Cooling
Central Air
Heating
Forced Air
Parking
Total Parking Spaces
3
Garage Spaces
3
Attached Garage
Yes
Parking Features
Garage, Garage Door Opener
Exterior & Lot
Building & Construction
Construction
Stucco
Roof
Tile
Lot & Grounds
Lot Features
Street Level
Pool Features
Association
Community & HOA
Association Info
HOA Fee$192
FrequencyMonthly
HOA Amenities
Clubhouse, Fitness Center, Pool, Spa Hot Tub, Security
Mortgage Calculator
Total Monthly
$0
Principal & Interest:
$0Property Tax:
$0Home Insurance:
$0HOA Fees:
$0$
$
%
Nearby Schools
| Rating | School Name |
|---|---|
8 | R. Paul Krey Elementary Elementary School |
7 | Brentwood Elementary Elementary School |
8 | Ron Nunn Elementary Elementary School |
N/A | SENECA CENTER'S UPRISING ACADEMY Private School |
8 | Garin Elementary Elementary School |
Convenience Score
Market Insights
94513|Brentwood
analytics
Estimated Value
Calculating...
trending_up0%vs. last year
202120222023202420252026
Market Temperature
Seller'sBalancedBuyer's
0d30d60d180d
Balanced
Balanced market
30 Days
Avg. time on market
This is a Balanced Market. Homes are selling at a moderate pace.
flood
Flood & Climate Risk
Flood Risk
Minimal — not in a FEMA flood zone
Wildfire Risk
Moderate — near wildland-urban interface
Heat Risk
Low — moderate summer temperatures
Earthquake Risk
Southern California seismic zone
volume_up
Noise Levels
TrafficQuiet residential street
AirportMinimal airport noise
CommercialLow commercial activity nearby

Ready to Take the Next Step?
Get expert support from a local agent today.
call
(800)-330-9306Available 9AM - 7PM
Similar Homes You Might Like
Based on price, location, and features